 MENU
 MENU

 Call Us




1
Stories
3
Bedrooms
2
Full Baths
3
Car Garage
Ready 12/18/2026
Overview
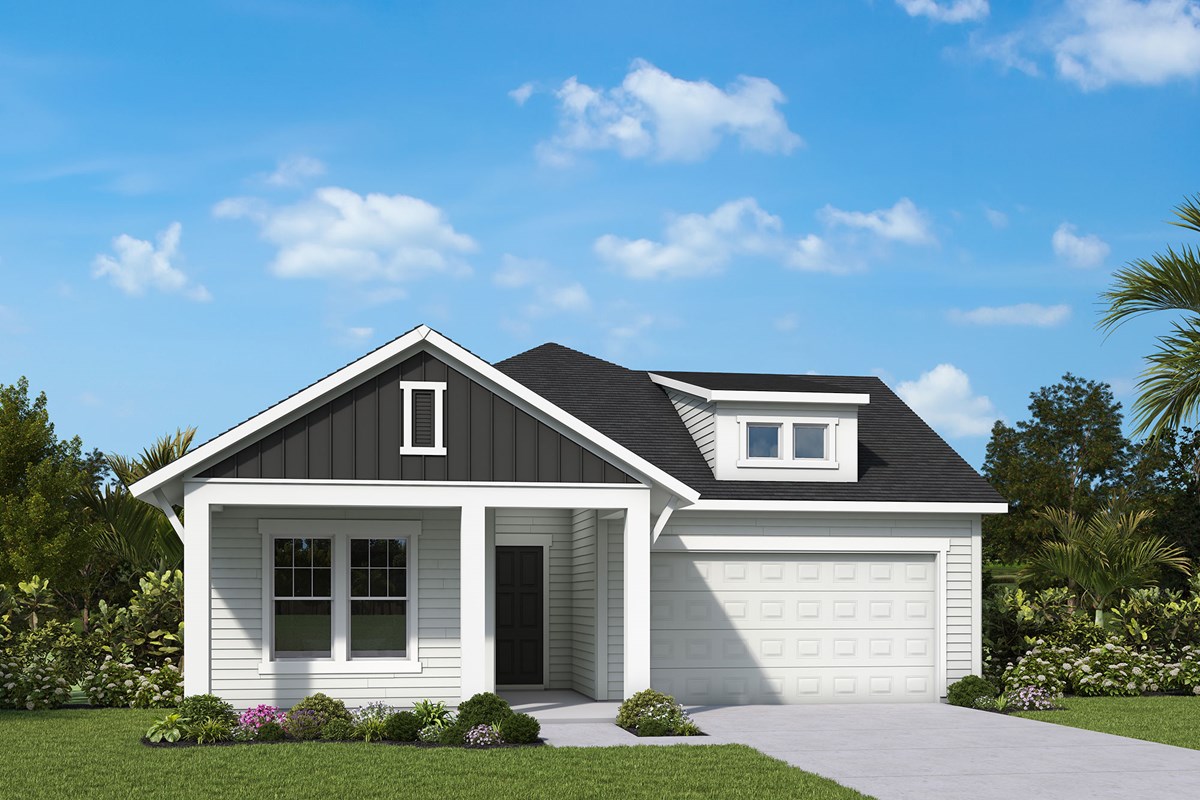
Discover The Brightman in Mariposa at EverRange, a beautifully designed single-level home that pairs elevated finishes with everyday convenience. Situated on a peaceful pond-view homesite along a quiet cul-de-sac street, this 3 bedroom, 2 bath home also features a spacious 3-car tandem garage, offering plenty of room for storage, hobbies, or additional vehicles.
The heart of the home is a stunning designer kitchen featuring a maple latte island, painted linen cabinetry stacked to the ceiling, quartz countertops throughout, and satin nickel hardware. A dramatic zellige-style backsplash extends to the ceiling behind the designer vent hood, creating a custom look that blends timeless character with modern sophistication.
Neutral-toned luxury vinyl plank flooring flows throughout the gathering spaces and Owner's Retreat, creating a seamless feel throughout the home. The open-concept layout is filled with natural light and designed to make both daily living and entertaining effortless. A dedicated study provides the ideal space for working from home, managing daily tasks, or creating a quiet reading retreat. The private Owner's Retreat offers a relaxing escape, while two secondary bedrooms provide comfortable accommodations for family and guests.
With designer finishes, tranquil pond views, versatility, and thoughtful details throughout, the Brightman delivers the perfect balance of comfort, style, and functionality.
Contact the David Weekley Homes at EverRange Team to learn more about this new home for sale in Jacksonville, FL!
Learn More Show Less
Discover The Brightman in Mariposa at EverRange, a beautifully designed single-level home that pairs elevated finishes with everyday convenience. Situated on a peaceful pond-view homesite along a quiet cul-de-sac street, this 3 bedroom, 2 bath home also features a spacious 3-car tandem garage, offering plenty of room for storage, hobbies, or additional vehicles.
The heart of the home is a stunning designer kitchen featuring a maple latte island, painted linen cabinetry stacked to the ceiling, quartz countertops throughout, and satin nickel hardware. A dramatic zellige-style backsplash extends to the ceiling behind the designer vent hood, creating a custom look that blends timeless character with modern sophistication.
Neutral-toned luxury vinyl plank flooring flows throughout the gathering spaces and Owner's Retreat, creating a seamless feel throughout the home. The open-concept layout is filled with natural light and designed to make both daily living and entertaining effortless. A dedicated study provides the ideal space for working from home, managing daily tasks, or creating a quiet reading retreat. The private Owner's Retreat offers a relaxing escape, while two secondary bedrooms provide comfortable accommodations for family and guests.
With designer finishes, tranquil pond views, versatility, and thoughtful details throughout, the Brightman delivers the perfect balance of comfort, style, and functionality.
Contact the David Weekley Homes at EverRange Team to learn more about this new home for sale in Jacksonville, FL!
More plans in this community
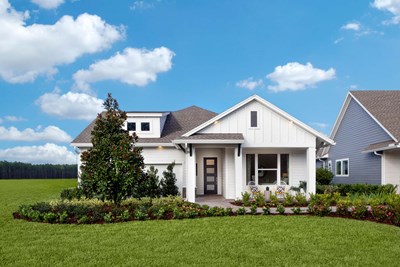
The Brightman
From: $596,900
|
Sq. Ft: 2308
Story
1
Bedrooms
3 - 4
Full Baths
2 - 4
Car Garage
2 - 3
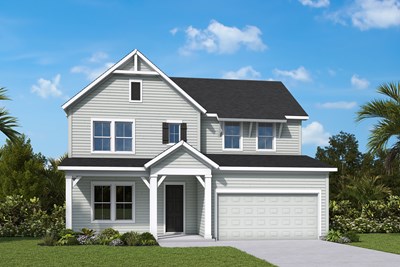
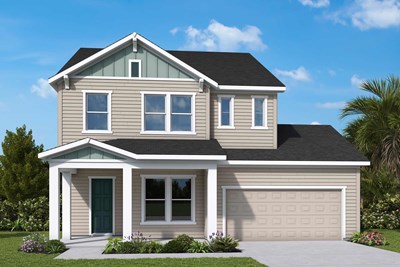
The Buckner
From: $664,900
|
Sq. Ft: 2647 - 2650
Stories
2
Bedrooms
4
Full Baths
3
Half Bath
1
Car Garage
2
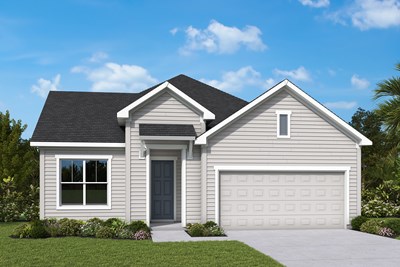
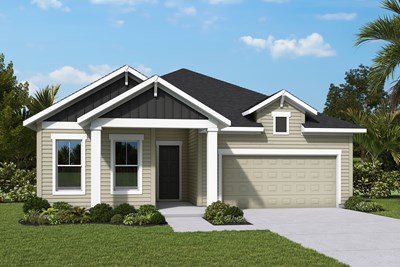
The Heber
From: $584,900
|
Sq. Ft: 2209
Story
1
Bedrooms
3 - 4
Full Baths
2 - 3
Half Bath
1
Car Garage
2
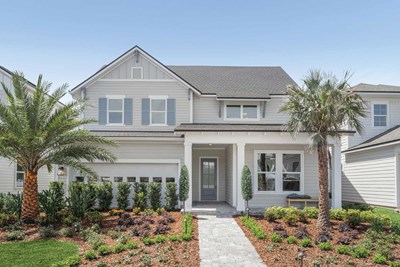
Model Home
![The Saw Mill - J Exterior]()
The Spokane
From: $695,900
|
Sq. Ft: 2876 - 2885
Stories
2
Bedrooms
4 - 5
Full Baths
3
Half Bath
1
Car Garage
2
Quick Move-ins
Ready Now
![Exterior Front]()
The Buckner
12127 Mariposa Ave, Jacksonville, FL 32256
$754,999
|
Sq. Ft: 2647
Stories
2
Bedrooms
4
Full Baths
3
Half Bath
1
Car Garage
2
Ready 12/2/2026
![The Buckner - A Exterior]()
The Buckner
13065 Whispering Winds Drive, Jacksonville, FL 32256
$774,999
|
Sq. Ft: 2650
Stories
2
Bedrooms
4
Full Baths
3
Half Bath
1
Car Garage
2
Ready 11/30/2026
![The Buckner - B Exterior]()
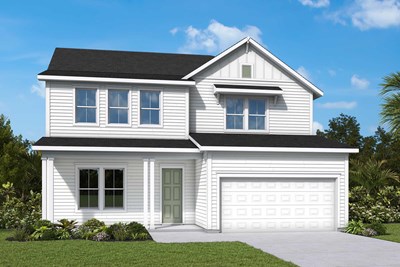
The Buckner
12144 Mariposa Ave, Jacksonville, FL 32256
$779,999
|
Sq. Ft: 2647
Stories
2
Bedrooms
4
Full Baths
3
Half Bath
1
Car Garage
2
Ready 3/5/2027
![The Buckner - A Exterior]()
The Buckner
13036 Whispering Winds Drive, Jacksonville, FL 32256
$776,449
|
Sq. Ft: 2650
Stories
2
Bedrooms
4
Full Baths
3
Half Bath
1
Car Garage
2
Ready 12/9/2026
![The Heber - B Exterior]()
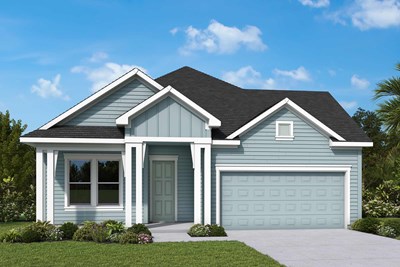
The Heber
13035 Whispering Winds Drive, Jacksonville, FL 32256
$672,683
|
Sq. Ft: 2209
Story
1
Bedrooms
3
Full Baths
2
Half Bath
1
Car Garage
2
Ready Now
![Exterior Front]()
The Saw Mill
13011 Whispering Winds Drive, Jacksonville, FL 32256
$789,987
|
Sq. Ft: 2852
Stories
2
Bedrooms
4
Full Baths
3
Car Garage
2
Ready 2/9/2027
![The Saw Mill - K Exterior]()
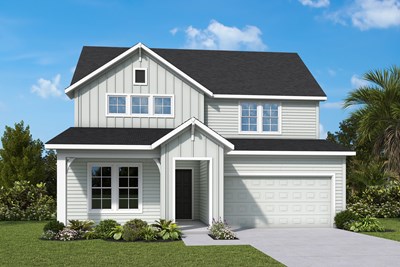
The Saw Mill
13047 Whispering Winds Drive, Jacksonville, FL 32256
$802,448
|
Sq. Ft: 2776
Stories
2
Bedrooms
4
Full Baths
3
Car Garage
2
Ready Now
![Exterior Front]()
The Spokane
12139 Mariposa Ave, Jacksonville, FL 32256
$799,999
|
Sq. Ft: 2885
Stories
2
Bedrooms
4
Full Baths
3
Half Bath
1
Car Garage
2
Visit the Community
Figures reflecting size, square footage, and other dimensions are estimates; actual
construction may vary. Size/square footage and price of your home may vary based
on bonus rooms and options selected. Floor plans may vary according to elevation.
Prices, plans, dimensions, features, specifications, materials, and availability
of homes or communities are subject to change without notice or obligation. Please
contact us to verify current information. Illustrations are artist's depictions
only. They may differ from completed improvements and may change without notice.

