 MENU
 MENU

 Call Us




2
Stories
4
Bedrooms
3
Full Baths
1
Half Baths
2
Car Garage
Ready 11/20/2026
Overview
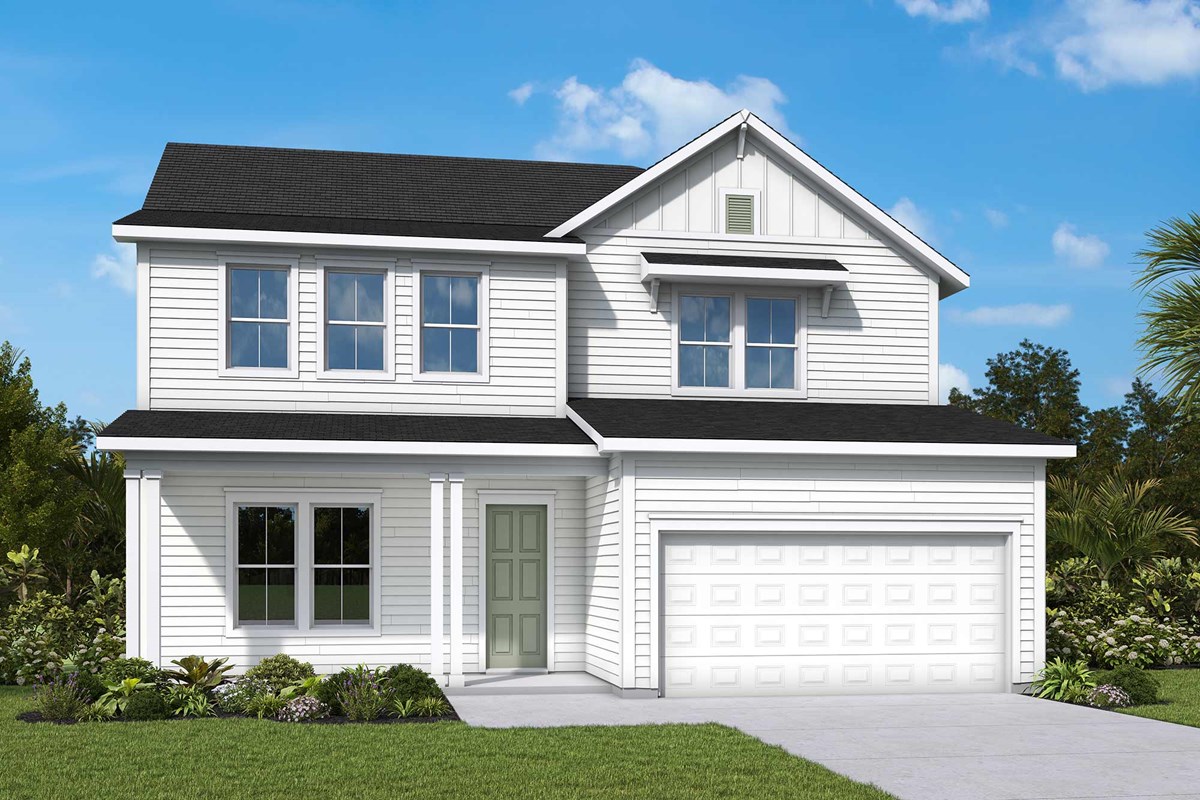
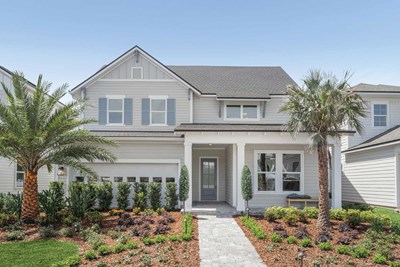
The Buckner floor plan in Mariposa at EverRange combines spacious living areas with designer-selected finishes. A beautiful water-view homesite creates a home that is both stylish and functional.
Sunlit gathering spaces and an open-concept layout make everyday living and entertaining feel effortless. Every room has been thoughtfully designed for comfort and connection.
The kitchen showcases painted linen cabinetry stacked to the ceiling and quartz countertops throughout. Satin nickel hardware delivers a timeless aesthetic with abundant storage and workspace.
Overlooking the family and dining areas, the kitchen serves as a natural gathering place for everything from casual meals to special occasions. This exceptional culinary space supports cooking and entertaining with ease.
Luxury vinyl plank flooring extends throughout the home's gathering spaces, creating a cohesive look that is both durable and inviting. Thoughtful details and quality craftsmanship can be found throughout.
Tucked away on the main level, the Owner's Retreat offers a relaxing escape complete with an en-suite bath. Almond-toned cabinetry, quartz countertops, and a spacious walk-in closet complete this personal sanctuary.
Upstairs, three secondary bedrooms and a versatile retreat provide plenty of room for work, play, study, or hosting overnight guests. A dedicated front study adds even more flexibility to this exceptional home.
A covered lanai provides another retreat space while peaceful water views offer the perfect backdrop for relaxing at the end of the day. Every element supports your lifestyle and happiness.
Contact the David Weekley Homes at EverRange Team to learn more about this new home for sale in Jacksonville, FL!
Learn More Show Less
The Buckner floor plan in Mariposa at EverRange combines spacious living areas with designer-selected finishes. A beautiful water-view homesite creates a home that is both stylish and functional.
Sunlit gathering spaces and an open-concept layout make everyday living and entertaining feel effortless. Every room has been thoughtfully designed for comfort and connection.
The kitchen showcases painted linen cabinetry stacked to the ceiling and quartz countertops throughout. Satin nickel hardware delivers a timeless aesthetic with abundant storage and workspace.
Overlooking the family and dining areas, the kitchen serves as a natural gathering place for everything from casual meals to special occasions. This exceptional culinary space supports cooking and entertaining with ease.
Luxury vinyl plank flooring extends throughout the home's gathering spaces, creating a cohesive look that is both durable and inviting. Thoughtful details and quality craftsmanship can be found throughout.
Tucked away on the main level, the Owner's Retreat offers a relaxing escape complete with an en-suite bath. Almond-toned cabinetry, quartz countertops, and a spacious walk-in closet complete this personal sanctuary.
Upstairs, three secondary bedrooms and a versatile retreat provide plenty of room for work, play, study, or hosting overnight guests. A dedicated front study adds even more flexibility to this exceptional home.
A covered lanai provides another retreat space while peaceful water views offer the perfect backdrop for relaxing at the end of the day. Every element supports your lifestyle and happiness.
Contact the David Weekley Homes at EverRange Team to learn more about this new home for sale in Jacksonville, FL!
More plans in this community
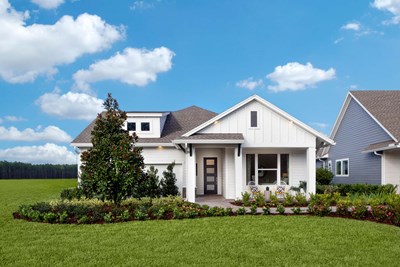
The Brightman
From: $596,900
|
Sq. Ft: 2308
Story
1
Bedrooms
3 - 4
Full Baths
2 - 4
Car Garage
2 - 3
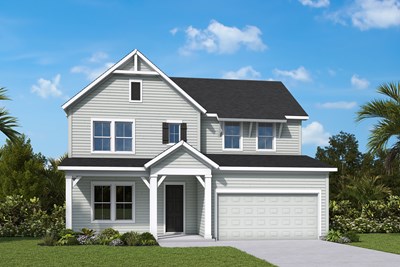
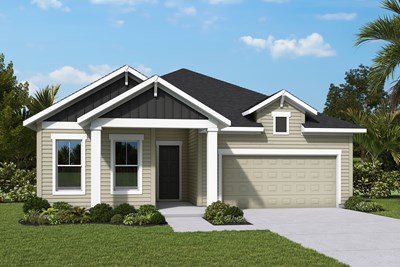
The Buckner
From: $664,900
|
Sq. Ft: 2647 - 2650
Stories
2
Bedrooms
4
Full Baths
3
Half Bath
1
Car Garage
2
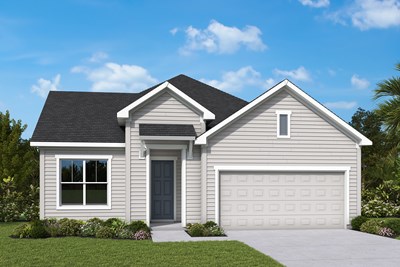
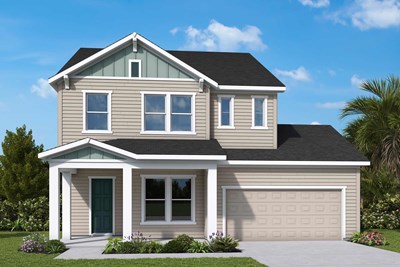
The Heber
From: $584,900
|
Sq. Ft: 2209
Story
1
Bedrooms
3 - 4
Full Baths
2 - 3
Half Bath
1
Car Garage
2
Model Home
![The Saw Mill - J Exterior]()
The Spokane
From: $695,900
|
Sq. Ft: 2876 - 2885
Stories
2
Bedrooms
4 - 5
Full Baths
3
Half Bath
1
Car Garage
2
Quick Move-ins
Ready 12/21/2026
![The Brightman - E Exterior]()
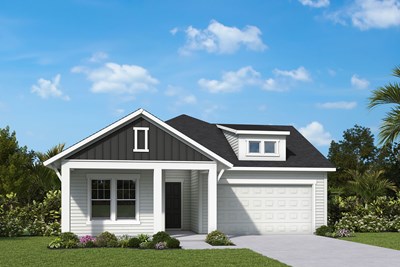
The Brightman
12019 Oak Hollow Trail, Jacksonville, FL 32256
$722,850
|
Sq. Ft: 2308
Story
1
Bedrooms
3
Full Baths
2
Car Garage
3
Ready Now
![Exterior Front]()
The Buckner
12127 Mariposa Ave, Jacksonville, FL 32256
$754,999
|
Sq. Ft: 2647
Stories
2
Bedrooms
4
Full Baths
3
Half Bath
1
Car Garage
2
Ready 12/2/2026
![The Buckner - A Exterior]()
The Buckner
13065 Whispering Winds Drive, Jacksonville, FL 32256
$774,999
|
Sq. Ft: 2650
Stories
2
Bedrooms
4
Full Baths
3
Half Bath
1
Car Garage
2
Ready 3/4/2027
![The Buckner - A Exterior]()
The Buckner
13036 Whispering Winds Drive, Jacksonville, FL 32256
$776,449
|
Sq. Ft: 2650
Stories
2
Bedrooms
4
Full Baths
3
Half Bath
1
Car Garage
2
Ready 12/10/2026
![The Heber - B Exterior]()
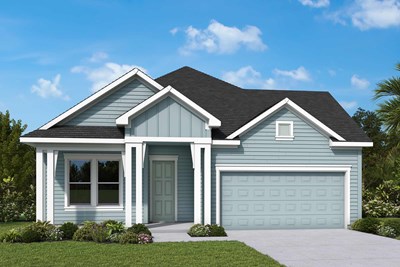
The Heber
13035 Whispering Winds Drive, Jacksonville, FL 32256
$672,683
|
Sq. Ft: 2209
Story
1
Bedrooms
3
Full Baths
2
Half Bath
1
Car Garage
2
Ready Now
![Exterior Front]()
The Saw Mill
13011 Whispering Winds Drive, Jacksonville, FL 32256
$789,987
|
Sq. Ft: 2852
Stories
2
Bedrooms
4
Full Baths
3
Car Garage
2
Ready 2/2/2027
![The Saw Mill - K Exterior]()
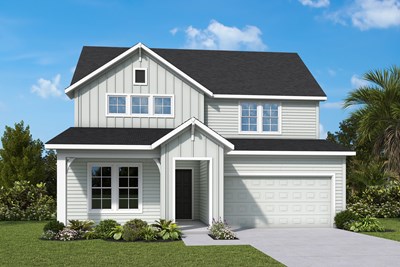
The Saw Mill
13047 Whispering Winds Drive, Jacksonville, FL 32256
$802,448
|
Sq. Ft: 2776
Stories
2
Bedrooms
4
Full Baths
3
Car Garage
2
Ready Now
![Exterior Front]()
The Spokane
12139 Mariposa Ave, Jacksonville, FL 32256
$799,999
|
Sq. Ft: 2885
Stories
2
Bedrooms
4
Full Baths
3
Half Bath
1
Car Garage
2
Visit the Community
Figures reflecting size, square footage, and other dimensions are estimates; actual
construction may vary. Size/square footage and price of your home may vary based
on bonus rooms and options selected. Floor plans may vary according to elevation.
Prices, plans, dimensions, features, specifications, materials, and availability
of homes or communities are subject to change without notice or obligation. Please
contact us to verify current information. Illustrations are artist's depictions
only. They may differ from completed improvements and may change without notice.

