 MENU
 MENU

 Call Us


2
Stories
4
Bedrooms
3
Full Baths
1
Half Baths
2
Car Garage
Ready 12/2/2026
Overview
Elevate your lifestyle with The Buckner in Mariposa at EverRange, thoughtfully designed to blend elevated style with everyday functionality. Positioned on a desirable corner homesite, this home offers enhanced curb appeal and a bright, open layout filled with natural light from energy-efficient windows.
At the center of the home, the gourmet kitchen creates a stunning focal point with a maple latte island, painted white perimeter cabinetry extended to the ceiling, quartz countertops throughout, and elegant gold hardware and plumbing fixtures. The oversized island opens effortlessly to the main living and dining spaces, making entertaining and daily living feel seamless.
Luxury vinyl plank flooring flows throughout the main living areas, creating a cohesive and durable look accented by designer finishes throughout the home.
The Owner’s Retreat on the first level provides a private escape complete with an ensuite bath and spacious walk-in closet. Upstairs, three secondary bedrooms and a versatile retreat offer flexible space for relaxing, studying, or hosting guests. A front study, covered lanai, and laundry room featuring a built-in sink and dedicated folding space add convenience and functionality to this beautifully appointed home.
Contact the David Weekley Homes at EverRange Team to learn more about this new home for sale in Jacksonville, FL!
Learn More Show Less
Elevate your lifestyle with The Buckner in Mariposa at EverRange, thoughtfully designed to blend elevated style with everyday functionality. Positioned on a desirable corner homesite, this home offers enhanced curb appeal and a bright, open layout filled with natural light from energy-efficient windows.
At the center of the home, the gourmet kitchen creates a stunning focal point with a maple latte island, painted white perimeter cabinetry extended to the ceiling, quartz countertops throughout, and elegant gold hardware and plumbing fixtures. The oversized island opens effortlessly to the main living and dining spaces, making entertaining and daily living feel seamless.
Luxury vinyl plank flooring flows throughout the main living areas, creating a cohesive and durable look accented by designer finishes throughout the home.
The Owner’s Retreat on the first level provides a private escape complete with an ensuite bath and spacious walk-in closet. Upstairs, three secondary bedrooms and a versatile retreat offer flexible space for relaxing, studying, or hosting guests. A front study, covered lanai, and laundry room featuring a built-in sink and dedicated folding space add convenience and functionality to this beautifully appointed home.
Contact the David Weekley Homes at EverRange Team to learn more about this new home for sale in Jacksonville, FL!
More plans in this community
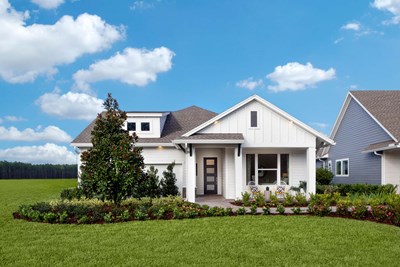
The Brightman
From: $596,900
|
Sq. Ft: 2308
Story
1
Bedrooms
3 - 4
Full Baths
2 - 4
Car Garage
2 - 3
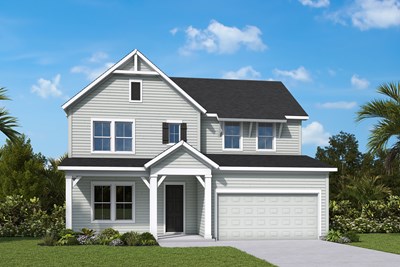
The Buckner
From: $664,900
|
Sq. Ft: 2647 - 2650
Stories
2
Bedrooms
4
Full Baths
3
Half Bath
1
Car Garage
2
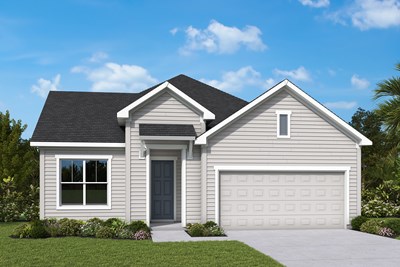
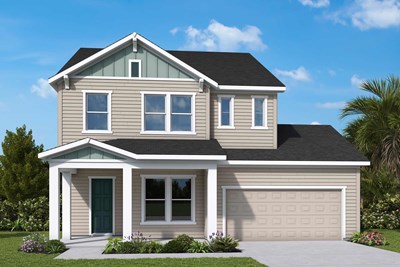
The Heber
From: $584,900
|
Sq. Ft: 2209
Story
1
Bedrooms
3 - 4
Full Baths
2 - 3
Half Bath
1
Car Garage
2
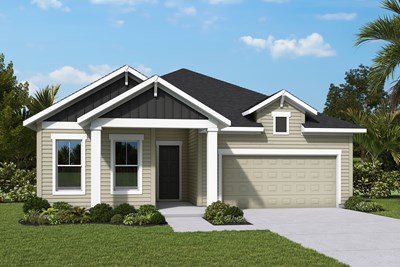
Model Home
![The Saw Mill - J Exterior]()
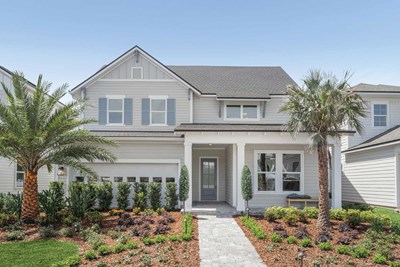
The Spokane
From: $695,900
|
Sq. Ft: 2876 - 2885
Stories
2
Bedrooms
4 - 5
Full Baths
3
Half Bath
1
Car Garage
2
Quick Move-ins
Ready 12/21/2026
![The Brightman - E Exterior]()
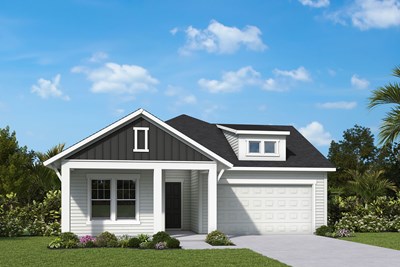
The Brightman
12019 Oak Hollow Trail, Jacksonville, FL 32256
$722,850
|
Sq. Ft: 2308
Story
1
Bedrooms
3
Full Baths
2
Car Garage
3
Ready Now
![Exterior Front]()
The Buckner
12127 Mariposa Ave, Jacksonville, FL 32256
$754,999
|
Sq. Ft: 2647
Stories
2
Bedrooms
4
Full Baths
3
Half Bath
1
Car Garage
2
Ready 11/20/2026
![The Buckner - B Exterior]()
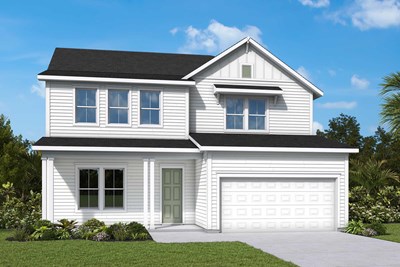
The Buckner
12144 Mariposa Ave, Jacksonville, FL 32256
$779,999
|
Sq. Ft: 2647
Stories
2
Bedrooms
4
Full Baths
3
Half Bath
1
Car Garage
2
Ready 3/4/2027
![The Buckner - A Exterior]()
The Buckner
13036 Whispering Winds Drive, Jacksonville, FL 32256
$776,449
|
Sq. Ft: 2650
Stories
2
Bedrooms
4
Full Baths
3
Half Bath
1
Car Garage
2
Ready 12/10/2026
![The Heber - B Exterior]()
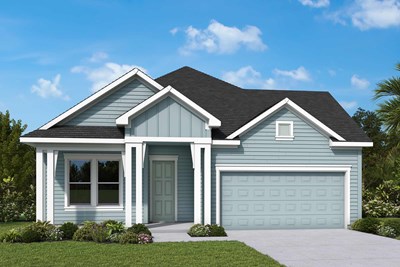
The Heber
13035 Whispering Winds Drive, Jacksonville, FL 32256
$672,683
|
Sq. Ft: 2209
Story
1
Bedrooms
3
Full Baths
2
Half Bath
1
Car Garage
2
Ready Now
![Exterior Front]()
The Saw Mill
13011 Whispering Winds Drive, Jacksonville, FL 32256
$789,987
|
Sq. Ft: 2852
Stories
2
Bedrooms
4
Full Baths
3
Car Garage
2
Ready 2/2/2027
![The Saw Mill - K Exterior]()
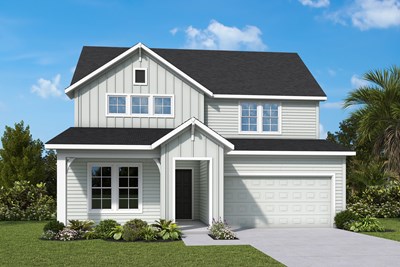
The Saw Mill
13047 Whispering Winds Drive, Jacksonville, FL 32256
$802,448
|
Sq. Ft: 2776
Stories
2
Bedrooms
4
Full Baths
3
Car Garage
2
Ready Now
![Exterior Front]()
The Spokane
12139 Mariposa Ave, Jacksonville, FL 32256
$799,999
|
Sq. Ft: 2885
Stories
2
Bedrooms
4
Full Baths
3
Half Bath
1
Car Garage
2
Visit the Community
Figures reflecting size, square footage, and other dimensions are estimates; actual
construction may vary. Size/square footage and price of your home may vary based
on bonus rooms and options selected. Floor plans may vary according to elevation.
Prices, plans, dimensions, features, specifications, materials, and availability
of homes or communities are subject to change without notice or obligation. Please
contact us to verify current information. Illustrations are artist's depictions
only. They may differ from completed improvements and may change without notice.

