 MENU
 MENU

 Call Us


2
Stories
5
Bedrooms
4
Full Baths
2
Car Garage
Ready Now
Overview
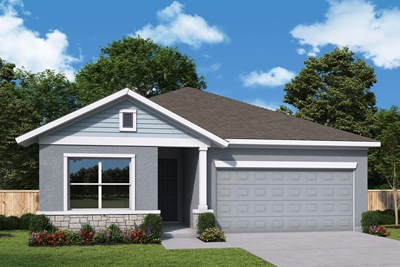
Our two-story Danica boasts plenty of curb appeal with an urban farmhouse design. The charming front porch offers a warm welcome for family and guests alike.
Inside, expertly placed energy-efficient windows envelop the home with an abundance of natural light. The kitchen is designed with the home chef in mind and includes a built-in oven and microwave.
A cooktop with designer vent hood and a beautiful coastal-inspired palette complete this exceptional kitchen. Forty-two-inch white cabinets on the perimeter pair with a slate blue island and elegant quartz countertops.
The first-floor Owner's Retreat features a tray ceiling and spa-like bath with deluxe walk-in shower with rainshower head. This personal sanctuary provides the perfect escape at the end of each day.
A guest room and full bath with walk-in shower on the first level offer flexibility and hospitality. The second story is perfect for the growing family with three additional bedrooms and a loft.
Two bathrooms on the second floor—one which is a Jack-and-Jill connecting secondary bedrooms—provide convenience for your family. Relax in the evenings on your extended covered lanai or create your own memories in the fenced backyard.
Build your future in charming Oakfield at Mount Dora! This exceptional community awaits your family.
Contact the David Weekley Homes at Oakfield Team to learn more about this new home for sale in Mt. Dora, FL!
Learn More Show Less
Our two-story Danica boasts plenty of curb appeal with an urban farmhouse design. The charming front porch offers a warm welcome for family and guests alike.
Inside, expertly placed energy-efficient windows envelop the home with an abundance of natural light. The kitchen is designed with the home chef in mind and includes a built-in oven and microwave.
A cooktop with designer vent hood and a beautiful coastal-inspired palette complete this exceptional kitchen. Forty-two-inch white cabinets on the perimeter pair with a slate blue island and elegant quartz countertops.
The first-floor Owner's Retreat features a tray ceiling and spa-like bath with deluxe walk-in shower with rainshower head. This personal sanctuary provides the perfect escape at the end of each day.
A guest room and full bath with walk-in shower on the first level offer flexibility and hospitality. The second story is perfect for the growing family with three additional bedrooms and a loft.
Two bathrooms on the second floor—one which is a Jack-and-Jill connecting secondary bedrooms—provide convenience for your family. Relax in the evenings on your extended covered lanai or create your own memories in the fenced backyard.
Build your future in charming Oakfield at Mount Dora! This exceptional community awaits your family.
Contact the David Weekley Homes at Oakfield Team to learn more about this new home for sale in Mt. Dora, FL!
More plans in this community

The Allman
From: $434,990*
|
Sq. Ft: 2501
Stories
2
Bedrooms
3 - 4
Full Baths
2 - 3
Half Bath
1
Car Garage
3
*Floor plan prices exclude homesite premiums, Flex Options and design upgrades. Pricing varies by home.

The Arden
From: $381,990*
|
Sq. Ft: 1722 - 1725
Story
1
Bedrooms
3
Full Baths
2
Car Garage
2
*Floor plan prices exclude homesite premiums, Flex Options and design upgrades. Pricing varies by home.

The Bradson
From: $449,990*
|
Sq. Ft: 2719 - 2733
Stories
2
Bedrooms
4
Full Baths
3
Car Garage
2
*Floor plan prices exclude homesite premiums, Flex Options and design upgrades. Pricing varies by home.
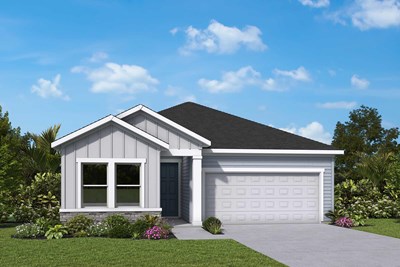
The Brady
From: $371,990*
|
Sq. Ft: 1592
Story
1
Bedrooms
3
Full Baths
2
Car Garage
2
*Floor plan prices exclude homesite premiums, Flex Options and design upgrades. Pricing varies by home.

The Danica
From: $455,990*
|
Sq. Ft: 2804 - 2815
Stories
2
Bedrooms
4 - 5
Full Baths
3 - 4
Half Bath
1
Car Garage
2
*Floor plan prices exclude homesite premiums, Flex Options and design upgrades. Pricing varies by home.

The Hartland
From: $401,990*
|
Sq. Ft: 2014
Stories
2
Bedrooms
3 - 4
Full Baths
2
Car Garage
2
*Floor plan prices exclude homesite premiums, Flex Options and design upgrades. Pricing varies by home.
Model Home
![The Sanborn - B Exterior]()

The Sanborn
From: $409,990*
|
Sq. Ft: 2123 - 2127
Story
1
Bedrooms
3
Full Baths
2
Car Garage
2
*Floor plan prices exclude homesite premiums, Flex Options and design upgrades. Pricing varies by home.
Quick Move-ins
Ready Now
![Exterior Front]()
The Bradson
5831 Native Oak Street, Mount Dora, FL 32757
$529,990
|
Sq. Ft: 2743
Stories
2
Bedrooms
4
Full Baths
3
Car Garage
2
Ready 10/27/2026
![The Bradson - B Exterior]()
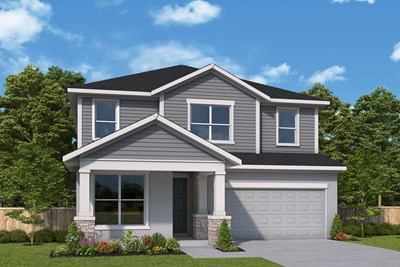
The Bradson
5843 Native Oak Street, Mount Dora, FL 32757
$534,990
|
Sq. Ft: 2719
Stories
2
Bedrooms
4
Full Baths
3
Car Garage
2
Ready 1/4/2027
![The Bradson - B Exterior]()
The Bradson
5440 Knotty Oak Street, Mount Dora, FL 32757
$536,990
|
Sq. Ft: 2729
Stories
2
Bedrooms
4
Full Baths
3
Car Garage
2
Ready 10/14/2026
![The Danica - B Exterior]()
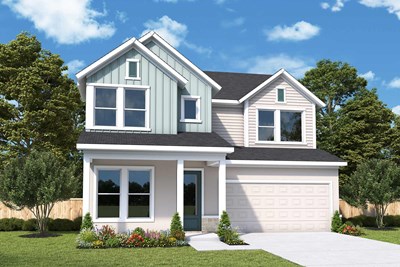
The Danica
5837 Native Oak Street, Mount Dora, FL 32757
$538,990
|
Sq. Ft: 2825
Stories
2
Bedrooms
4
Full Baths
3
Half Bath
1
Car Garage
2
Ready 10/30/2026
![The Lauderdale - B Exterior]()
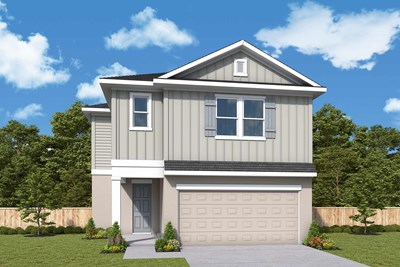
The Hartland
5428 Knotty Oak Street, Mount Dora, FL 32757
$459,990
|
Sq. Ft: 2024
Stories
2
Bedrooms
3
Full Baths
2
Half Bath
1
Car Garage
2
Ready 10/28/2026
![The Sanborn - B Exterior]()
The Sanborn
5410 Knotty Oak Street, Mount Dora, FL 32757
$484,990
|
Sq. Ft: 2127
Story
1
Bedrooms
3
Full Baths
2
Car Garage
2
Ready 12/14/2026
![The Sanborn - A Exterior]()

The Sanborn
5441 Knotty Oak Street, Mount Dora, FL 32757
$494,990
|
Sq. Ft: 2123
Story
1
Bedrooms
3
Full Baths
2
Car Garage
2
Ready 10/19/2026
![The Sanborn - B Exterior]()
The Sanborn
5813 Native Oak Street, Mount Dora, FL 32757
$492,990
|
Sq. Ft: 2127
Story
1
Bedrooms
3
Full Baths
2
Car Garage
2
Ready 10/22/2026
![The Sanborn - A Exterior]()
The Sanborn
5446 Knotty Oak Street, Mount Dora, FL 32757
$483,990
|
Sq. Ft: 2123
Story
1
Bedrooms
3
Full Baths
2
Car Garage
2
Visit the Community
Figures reflecting size, square footage, and other dimensions are estimates; actual
construction may vary. Size/square footage and price of your home may vary based
on bonus rooms and options selected. Floor plans may vary according to elevation.
Prices, plans, dimensions, features, specifications, materials, and availability
of homes or communities are subject to change without notice or obligation. Please
contact us to verify current information. Illustrations are artist's depictions
only. They may differ from completed improvements and may change without notice.

