 MENU
 MENU

 Call Us


1
Stories
3
Bedrooms
2
Full Baths
2
Car Garage
Ready 12/15/2026
Overview
Award-Winning David Weekley Homes’ signature craftsmanship is evident throughout our Sanborn plan. The Owners Retreat features an amazing ensuite bath with oversized shower and walk in closet. Create your ultimate home office or reading space in the casual elegance of the private study enclosed with 8' French doors. Natural light shines on the sensational living space of your open concept floor plan through energy-efficient windows. Entertain family and friends in the perfectly appointed kitchen which includes a built-in oven/microwave, quartz countertops and large island. The coastal-inspired kitchen has 42" white cabinets around the perimeter with a contrasting slate blue island, upgraded quartz countertops and a farmhouse sink. The warmth and durability of Luxury Vinyl Plank flooring is featured throughout the main living space with tile in the bathrooms. Enjoy mornings and evenings alike on the extended lanai and create an oasis in your fenced backyard.
Learn More Show Less
Award-Winning David Weekley Homes’ signature craftsmanship is evident throughout our Sanborn plan. The Owners Retreat features an amazing ensuite bath with oversized shower and walk in closet. Create your ultimate home office or reading space in the casual elegance of the private study enclosed with 8' French doors. Natural light shines on the sensational living space of your open concept floor plan through energy-efficient windows. Entertain family and friends in the perfectly appointed kitchen which includes a built-in oven/microwave, quartz countertops and large island. The coastal-inspired kitchen has 42" white cabinets around the perimeter with a contrasting slate blue island, upgraded quartz countertops and a farmhouse sink. The warmth and durability of Luxury Vinyl Plank flooring is featured throughout the main living space with tile in the bathrooms. Enjoy mornings and evenings alike on the extended lanai and create an oasis in your fenced backyard.
More plans in this community

The Allman
From: $434,990*
|
Sq. Ft: 2501
Stories
2
Bedrooms
3 - 4
Full Baths
2 - 3
Half Bath
1
Car Garage
3
*Floor plan prices exclude homesite premiums, Flex Options and design upgrades. Pricing varies by home.

The Arden
From: $381,990*
|
Sq. Ft: 1722 - 1725
Story
1
Bedrooms
3
Full Baths
2
Car Garage
2
*Floor plan prices exclude homesite premiums, Flex Options and design upgrades. Pricing varies by home.

The Bradson
From: $449,990*
|
Sq. Ft: 2719 - 2733
Stories
2
Bedrooms
4
Full Baths
3
Car Garage
2
*Floor plan prices exclude homesite premiums, Flex Options and design upgrades. Pricing varies by home.
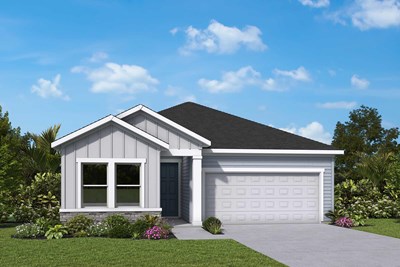
The Brady
From: $371,990*
|
Sq. Ft: 1592
Story
1
Bedrooms
3
Full Baths
2
Car Garage
2
*Floor plan prices exclude homesite premiums, Flex Options and design upgrades. Pricing varies by home.

The Danica
From: $455,990*
|
Sq. Ft: 2804 - 2815
Stories
2
Bedrooms
4 - 5
Full Baths
3 - 4
Half Bath
1
Car Garage
2
*Floor plan prices exclude homesite premiums, Flex Options and design upgrades. Pricing varies by home.

The Hartland
From: $401,990*
|
Sq. Ft: 2014
Stories
2
Bedrooms
3 - 4
Full Baths
2
Car Garage
2
*Floor plan prices exclude homesite premiums, Flex Options and design upgrades. Pricing varies by home.
Model Home
![The Sanborn - B Exterior]()

The Sanborn
From: $409,990*
|
Sq. Ft: 2123 - 2127
Story
1
Bedrooms
3
Full Baths
2
Car Garage
2
*Floor plan prices exclude homesite premiums, Flex Options and design upgrades. Pricing varies by home.
Quick Move-ins
Ready Now
![Exterior Front]()
The Bradson
5831 Native Oak Street, Mount Dora, FL 32757
$529,990
|
Sq. Ft: 2743
Stories
2
Bedrooms
4
Full Baths
3
Car Garage
2
Ready 10/26/2026
![The Bradson - B Exterior]()
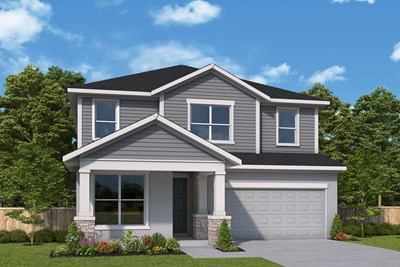
The Bradson
5843 Native Oak Street, Mount Dora, FL 32757
$534,990
|
Sq. Ft: 2719
Stories
2
Bedrooms
4
Full Baths
3
Car Garage
2
Ready 1/4/2027
![The Bradson - B Exterior]()
The Bradson
5440 Knotty Oak Street, Mount Dora, FL 32757
$536,990
|
Sq. Ft: 2729
Stories
2
Bedrooms
4
Full Baths
3
Car Garage
2
Ready Now
![Exterior Front]()
The Danica
5825 Native Oak Street, Mount Dora, FL 32757
$549,990
|
Sq. Ft: 2814
Stories
2
Bedrooms
5
Full Baths
4
Car Garage
2
Ready 10/12/2026
![The Danica - B Exterior]()
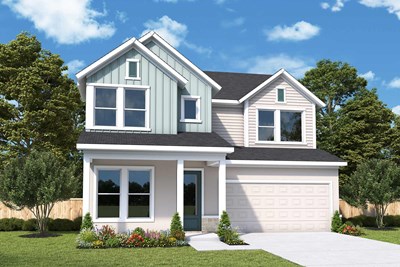
The Danica
5837 Native Oak Street, Mount Dora, FL 32757
$538,990
|
Sq. Ft: 2825
Stories
2
Bedrooms
4
Full Baths
3
Half Bath
1
Car Garage
2
Ready 10/26/2026
![The Danica - A Exterior]()

The Danica
5807 Native Oak Street, Mount Dora, FL 32757
$536,171
|
Sq. Ft: 2814
Stories
2
Bedrooms
4
Full Baths
3
Half Bath
1
Car Garage
2
Ready 11/3/2026
![The Lauderdale - B Exterior]()
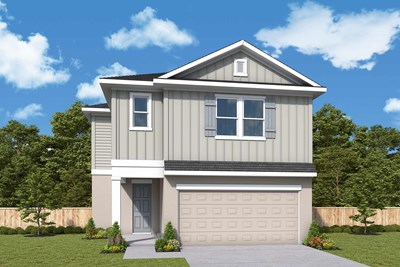
The Hartland
5428 Knotty Oak Street, Mount Dora, FL 32757
$459,990
|
Sq. Ft: 2024
Stories
2
Bedrooms
3
Full Baths
2
Half Bath
1
Car Garage
2
Ready 10/22/2026
![The Sanborn - A Exterior]()

The Sanborn
5446 Knotty Oak Street, Mount Dora, FL 32757
$483,990
|
Sq. Ft: 2123
Story
1
Bedrooms
3
Full Baths
2
Car Garage
2
Ready 10/19/2026
![The Sanborn - B Exterior]()
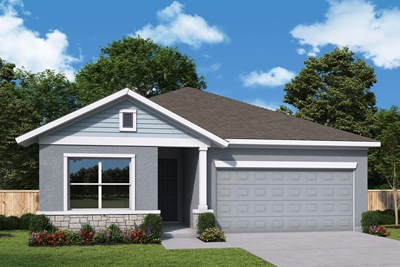
The Sanborn
5813 Native Oak Street, Mount Dora, FL 32757
$492,990
|
Sq. Ft: 2127
Story
1
Bedrooms
3
Full Baths
2
Car Garage
2
Ready 11/3/2026
![The Sanborn - B Exterior]()
The Sanborn
5410 Knotty Oak Street, Mount Dora, FL 32757
$484,990
|
Sq. Ft: 2127
Story
1
Bedrooms
3
Full Baths
2
Car Garage
2
Visit the Community
Figures reflecting size, square footage, and other dimensions are estimates; actual
construction may vary. Size/square footage and price of your home may vary based
on bonus rooms and options selected. Floor plans may vary according to elevation.
Prices, plans, dimensions, features, specifications, materials, and availability
of homes or communities are subject to change without notice or obligation. Please
contact us to verify current information. Illustrations are artist's depictions
only. They may differ from completed improvements and may change without notice.

