 MENU
 MENU

 Call Us




3
Stories
2
Bedrooms
2
Full Baths
1
Half Baths
2
Car Garage
Ready 10/16/2026
Overview
This expertly crafted David Weekley home offers modern comfort and thoughtful detail throughout. It features a spacious balcony and 9-foot ceilings for an open, airy feel.
A 2-car tandem garage adds convenience and parking flexibility. Enjoy energy-saving construction that supports comfort and savings throughout the year.
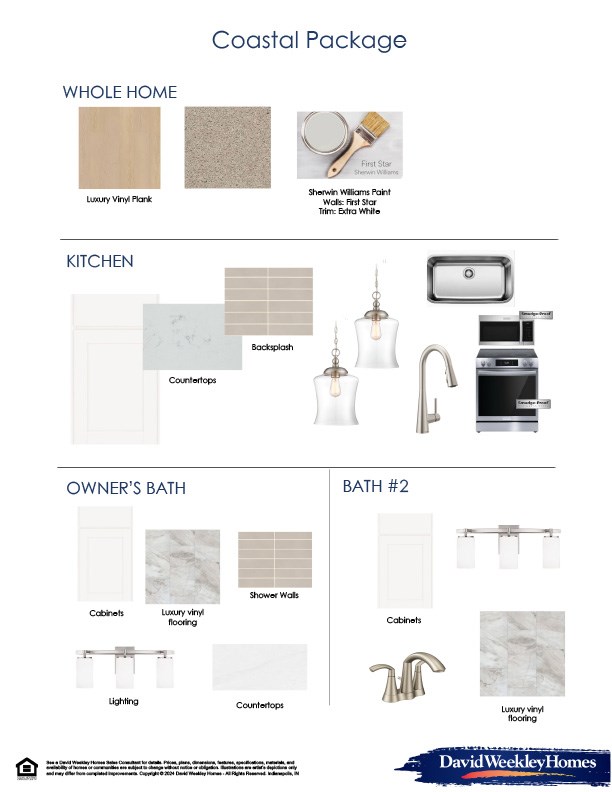
Frigidaire Gallery appliances and Shaw LVP flooring provide quality finishes and durability. A stylish kitchen island anchors the open-concept living space perfectly.
This thoughtful design creates the ideal setting for both everyday living and effortless entertaining. Every detail reflects quality craftsmanship and modern design.
Contact the David Weekley Homes at Central Living at Craig Team to learn more about this new home for sale in Charlotte, NC!
Learn More Show Less
This expertly crafted David Weekley home offers modern comfort and thoughtful detail throughout. It features a spacious balcony and 9-foot ceilings for an open, airy feel.
A 2-car tandem garage adds convenience and parking flexibility. Enjoy energy-saving construction that supports comfort and savings throughout the year.
Frigidaire Gallery appliances and Shaw LVP flooring provide quality finishes and durability. A stylish kitchen island anchors the open-concept living space perfectly.
This thoughtful design creates the ideal setting for both everyday living and effortless entertaining. Every detail reflects quality craftsmanship and modern design.
Contact the David Weekley Homes at Central Living at Craig Team to learn more about this new home for sale in Charlotte, NC!
More plans in this community
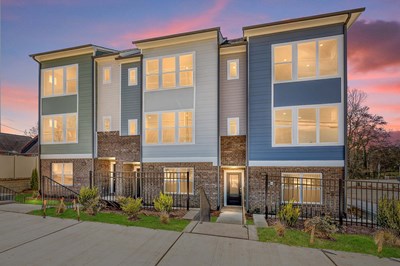
Model Home
![The Remely - B Exterior]()

The Remely
From: $395,990
|
Sq. Ft: 1384 - 1576
Stories
3
Bedrooms
2 - 3
Full Baths
2 - 3
Half Bath
1
Car Garage
1 - 2

Quick Move-ins
Ready Now
![Exterior Front]()
The Finney
1526 Lithium Lane, Charlotte, NC 28211
$459,381
|
Sq. Ft: 1948
Stories
3
Bedrooms
3
Full Baths
3
Half Bath
1
Car Garage
2
Ready Now
![Kitchen]()
The Remely
1140 Bismuth Lane, Charlotte, NC 28211
$399,042
|
Sq. Ft: 1576
Stories
3
Bedrooms
3
Full Baths
3
Half Bath
1
Car Garage
1
Ready Now
![Kitchen]()
The Remely
1132 Bismuth Lane, Charlotte, NC 28211
$364,990
|
Sq. Ft: 1384
Stories
3
Bedrooms
2
Full Baths
2
Half Bath
1
Car Garage
2
Ready 10/16/2026
![The Remely - B Exterior]()
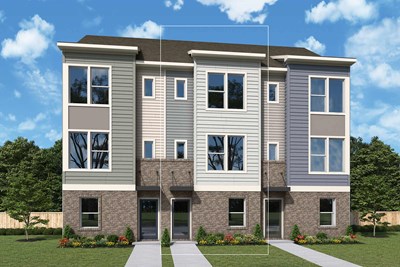
The Remely
3952 Craig Avenue, Charlotte, NC 28211
$415,698
|
Sq. Ft: 1576
Stories
3
Bedrooms
3
Full Baths
3
Half Bath
1
Car Garage
1
Ready 10/16/2026
![The Remely - A Exterior]()
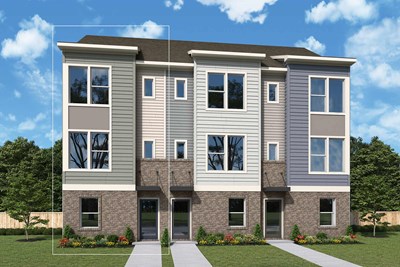
The Remely
3956 Craig Avenue, Charlotte, NC 28211
$412,268
|
Sq. Ft: 1384
Stories
3
Bedrooms
2
Full Baths
2
Half Bath
1
Car Garage
2
Ready 10/16/2026
![The Remely - A Exterior]()
The Remely
3944 Craig Avenue, Charlotte, NC 28211
$425,661
|
Sq. Ft: 1576
Stories
3
Bedrooms
3
Full Baths
3
Half Bath
1
Car Garage
1
Ready Now
![Exterior Front]()
The Wilkes
1144 Bismuth Lane, Charlotte, NC 28211
$454,451
|
Sq. Ft: 1947
Stories
3
Bedrooms
3
Full Baths
3
Half Bath
1
Car Garage
2
Ready Now
![Exterior Front]()
The Wilkes
1535 Lithium Lane, Charlotte, NC 28211
$445,572
|
Sq. Ft: 1947
Stories
3
Bedrooms
3
Full Baths
3
Half Bath
1
Car Garage
2
Ready Now
![Exterior Front]()
The Wilkes
1128 Bismuth Lane, Charlotte, NC 28211
$449,451
|
Sq. Ft: 1947
Stories
3
Bedrooms
3
Full Baths
3
Half Bath
1
Car Garage
2
Visit the Community
Figures reflecting size, square footage, and other dimensions are estimates; actual
construction may vary. Size/square footage and price of your home may vary based
on bonus rooms and options selected. Floor plans may vary according to elevation.
Prices, plans, dimensions, features, specifications, materials, and availability
of homes or communities are subject to change without notice or obligation. Please
contact us to verify current information. Illustrations are artist's depictions
only. They may differ from completed improvements and may change without notice.

