MENU
 MENU

 Call Us


2
Stories
3
Bedrooms
3
Full Baths
2
Car Garage
Ready Now
Overview
Single-story living with a bonus room and full bath upstairs defines this Honeycomb plan in Lazy Acres. This new construction home sits on a 0.6-acre wooded homesite with no HOA and offers nearly 2,600 square feet of living space.
The main level includes the Owner's Retreat and two secondary bedrooms for convenient one story living. The open layout creates a natural flow for both everyday routines and entertaining.
The kitchen features a large center island and generous prep space, making it a central gathering point. The family room is filled with natural light and opens to a covered patio overlooking the spacious backyard.
A flexible sitting room provides space for a home office or additional living area. The Owner's Retreat offers backyard views and a comfortable setting designed for relaxation.
Upstairs, a large bonus room with a full bath offers versatile space for a media room, play area or fitness space. This layout supports a variety of lifestyle needs.
Located near shopping, dining and local events, this home offers a balance of privacy and convenience.
Contact the David Weekley Homes Team to learn more about this new home for sale in Summerville, SC!
Learn More Show Less
Single-story living with a bonus room and full bath upstairs defines this Honeycomb plan in Lazy Acres. This new construction home sits on a 0.6-acre wooded homesite with no HOA and offers nearly 2,600 square feet of living space.
The main level includes the Owner's Retreat and two secondary bedrooms for convenient one story living. The open layout creates a natural flow for both everyday routines and entertaining.
The kitchen features a large center island and generous prep space, making it a central gathering point. The family room is filled with natural light and opens to a covered patio overlooking the spacious backyard.
A flexible sitting room provides space for a home office or additional living area. The Owner's Retreat offers backyard views and a comfortable setting designed for relaxation.
Upstairs, a large bonus room with a full bath offers versatile space for a media room, play area or fitness space. This layout supports a variety of lifestyle needs.
Located near shopping, dining and local events, this home offers a balance of privacy and convenience.
Contact the David Weekley Homes Team to learn more about this new home for sale in Summerville, SC!
More plans in this community
Quick Move-ins
Ready 12/15/2026
![The Bridges - F Exterior]()
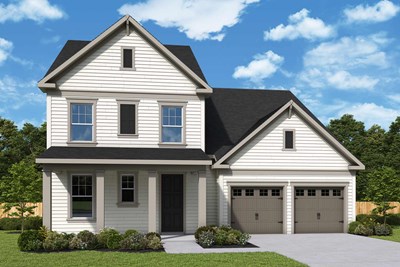
The Bridges
245 Lazy Acres Loop, Summerville, SC 29483
$599,195
|
Sq. Ft: 2673
Stories
2
Bedrooms
3
Full Baths
2
Half Bath
1
Car Garage
2
Ready Now
![Exterior Front]()
The Ivory
193 Lazy Acres Loop, Summerville, SC 29483
$461,410
|
Sq. Ft: 2062
Stories
2
Bedrooms
3
Full Baths
2
Half Bath
1
Car Garage
2
Ready 3/1/2027
![The Ivory - A Exterior]()
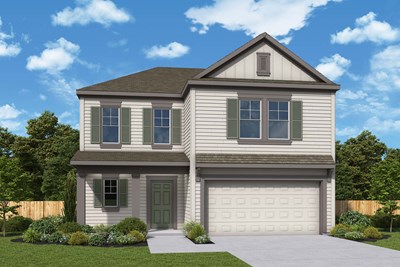
The Ivory
257 Lazy Acres Loop, Summerville, SC 29483
$465,295
|
Sq. Ft: 2062
Stories
2
Bedrooms
3
Full Baths
2
Half Bath
1
Car Garage
2
Visit the Community
Figures reflecting size, square footage, and other dimensions are estimates; actual
construction may vary. Size/square footage and price of your home may vary based
on bonus rooms and options selected. Floor plans may vary according to elevation.
Prices, plans, dimensions, features, specifications, materials, and availability
of homes or communities are subject to change without notice or obligation. Please
contact us to verify current information. Illustrations are artist's depictions
only. They may differ from completed improvements and may change without notice.