MENU
 MENU

 Call Us




2
Stories
4
Bedrooms
3
Full Baths
1
Half Baths
2
Car Garage
Ready 3/8/2027
Overview
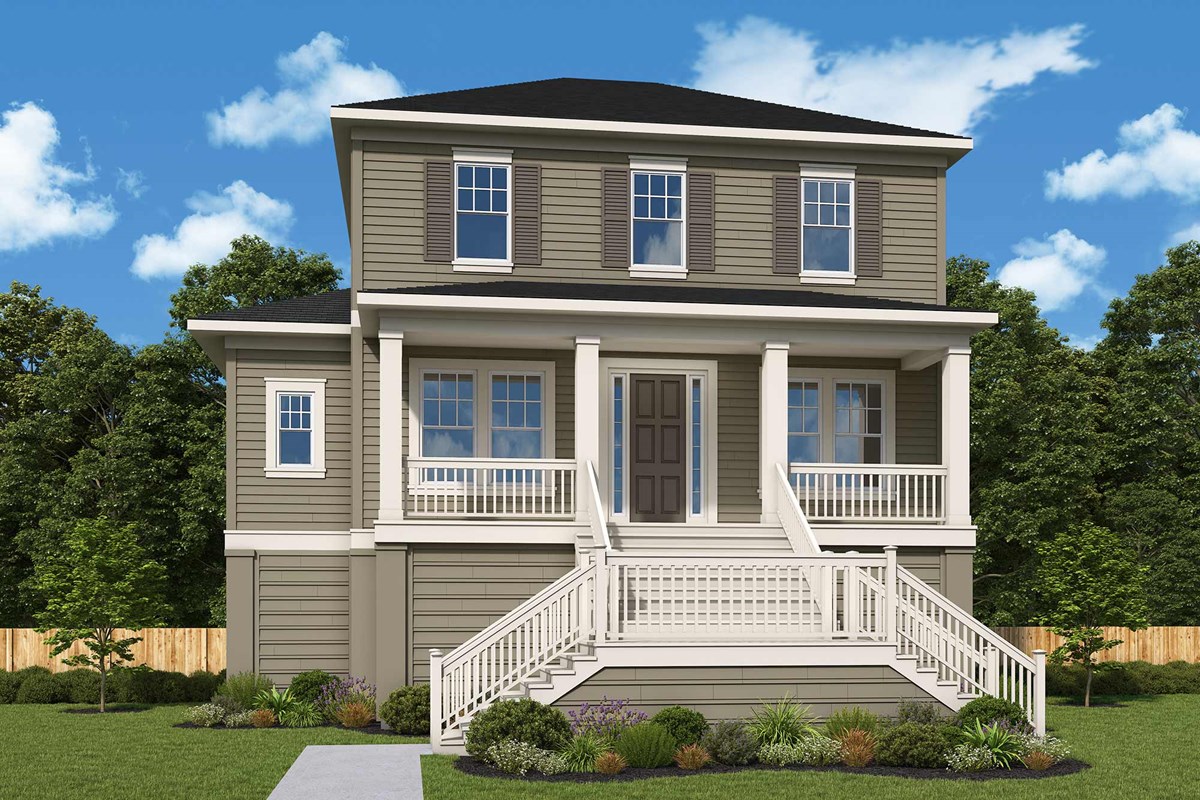
Set on approximately 0.35 acres, this elevated 3,023 square foot residence offers sophisticated living across three expertly designed levels. The ground floor features a spacious two-car garage, interior stairs, and provisions for elevator access, ensuring effortless access between both finished living levels.
Upstairs, the main level welcomes you with a formal dining room, private study, powder bath, utility room, and elegant Owner's Retreat. Shaw Windcrest II Holland Park engineered hardwood flooring flows throughout the main living areas, adding warmth and refinement.
The open kitchen, breakfast area, and family room extend naturally to a screened porch, creating exceptional indoor-outdoor living. The gourmet kitchen features Desert Silver Silestone countertops, Timberlake Barnett Linen cabinetry extending to the ceiling, a contrasting Barnett Latte island with matching wrap, and premium stainless steel appliances.
The Owner's Bath showcases Daltile Platinum Alabaster 12 by 24 inch tile across the floor and shower walls, Desert Silver Silestone countertops with rectangular undermount sinks, and a freestanding tub. Its glass-enclosed 48 inch square walk-in shower is completed with Taupe Moroccan Concrete 1.5 inch hexagon mosaic flooring.
The second floor offers three secondary bedrooms, two full baths, a central retreat, and attic access, providing luxurious flexibility for family, overnight guests, or a private entertainment space.
Contact the David Weekley Homes at Discover Series Team to learn more about this new home for sale in Charleston, SC!
Learn More Show Less
Set on approximately 0.35 acres, this elevated 3,023 square foot residence offers sophisticated living across three expertly designed levels. The ground floor features a spacious two-car garage, interior stairs, and provisions for elevator access, ensuring effortless access between both finished living levels.
Upstairs, the main level welcomes you with a formal dining room, private study, powder bath, utility room, and elegant Owner's Retreat. Shaw Windcrest II Holland Park engineered hardwood flooring flows throughout the main living areas, adding warmth and refinement.
The open kitchen, breakfast area, and family room extend naturally to a screened porch, creating exceptional indoor-outdoor living. The gourmet kitchen features Desert Silver Silestone countertops, Timberlake Barnett Linen cabinetry extending to the ceiling, a contrasting Barnett Latte island with matching wrap, and premium stainless steel appliances.
The Owner's Bath showcases Daltile Platinum Alabaster 12 by 24 inch tile across the floor and shower walls, Desert Silver Silestone countertops with rectangular undermount sinks, and a freestanding tub. Its glass-enclosed 48 inch square walk-in shower is completed with Taupe Moroccan Concrete 1.5 inch hexagon mosaic flooring.
The second floor offers three secondary bedrooms, two full baths, a central retreat, and attic access, providing luxurious flexibility for family, overnight guests, or a private entertainment space.
Contact the David Weekley Homes at Discover Series Team to learn more about this new home for sale in Charleston, SC!
More plans in this community
Quick Move-ins
Ready 3/10/2027
![Exterior Front]()
The Altamira
4005 Loquat Drive, Charleston, SC 29464
$1,349,043
|
Sq. Ft: 2733
Stories
2
Bedrooms
3
Full Baths
2
Half Bath
1
Car Garage
2
Ready 12/10/2026
![The Brentshire - B Exterior]()
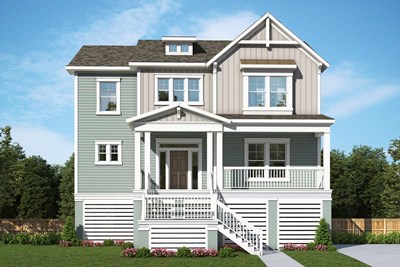
The Brentshire
3638 Zacoma Drive, Mount Pleasant, SC 29466
$1,260,352
|
Sq. Ft: 3688
Stories
2
Bedrooms
4
Full Baths
3
Half Bath
1
Car Garage
3
Visit the Community
Figures reflecting size, square footage, and other dimensions are estimates; actual
construction may vary. Size/square footage and price of your home may vary based
on bonus rooms and options selected. Floor plans may vary according to elevation.
Prices, plans, dimensions, features, specifications, materials, and availability
of homes or communities are subject to change without notice or obligation. Please
contact us to verify current information. Illustrations are artist's depictions
only. They may differ from completed improvements and may change without notice.