MENU
 MENU

 Call Us


2
Stories
3
Bedrooms
2
Full Baths
1
Half Baths
2
Car Garage
Ready 3/15/2027
Overview
The Huxley floor plan offers 2,130 square feet of thoughtfully designed living space, combining timeless elegance with modern comfort. This two-story home features 3 bedrooms, 2.5 bathrooms, and a spacious upstairs loft, providing flexible space for a media room, home office, or additional living area.
At the heart of the home, the well-appointed kitchen showcases built-in appliances and opens effortlessly to the main living and dining spaces, creating an ideal setting for gathering with family and friends. Step outside to the covered patio and enjoy a seamless extension of your living space, perfect for relaxing or entertaining year-round.
Located upstairs, the expansive primary suite serves as a private retreat, complete with a large walk-in closet and an upgraded oversized super shower designed to bring a spa-like feel to your daily routine. The secondary bedrooms and loft are also conveniently situated on the second floor, offering privacy and functionality for the entire household.
Designer-selected finishes elevate every room, featuring a sophisticated blend of cool grays, warm wood tones, and bright whites. The result is a home that feels effortlessly elegant, current, and enduring in style.
Come experience the Huxley and discover a home designed for the way you live today.
Learn More Show Less
The Huxley floor plan offers 2,130 square feet of thoughtfully designed living space, combining timeless elegance with modern comfort. This two-story home features 3 bedrooms, 2.5 bathrooms, and a spacious upstairs loft, providing flexible space for a media room, home office, or additional living area.
At the heart of the home, the well-appointed kitchen showcases built-in appliances and opens effortlessly to the main living and dining spaces, creating an ideal setting for gathering with family and friends. Step outside to the covered patio and enjoy a seamless extension of your living space, perfect for relaxing or entertaining year-round.
Located upstairs, the expansive primary suite serves as a private retreat, complete with a large walk-in closet and an upgraded oversized super shower designed to bring a spa-like feel to your daily routine. The secondary bedrooms and loft are also conveniently situated on the second floor, offering privacy and functionality for the entire household.
Designer-selected finishes elevate every room, featuring a sophisticated blend of cool grays, warm wood tones, and bright whites. The result is a home that feels effortlessly elegant, current, and enduring in style.
Come experience the Huxley and discover a home designed for the way you live today.
More plans in this community
Model Home
![The Alderwood - B Exterior]()
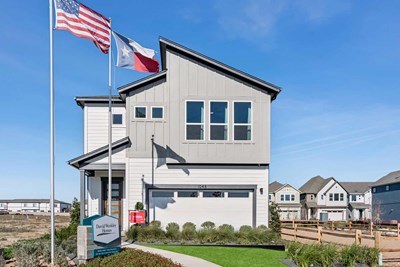
The Alderwood
From: $394,990
|
Sq. Ft: 2149 - 2761
Stories
2 - 3
Bedrooms
3 - 4
Full Baths
2 - 3
Half Bath
1
Car Garage
2

The Atsina
From: $357,990
|
Sq. Ft: 1560 - 1573
Stories
2
Bedrooms
3
Full Baths
2
Half Bath
1
Car Garage
2

The Blackburn
From: $397,990
|
Sq. Ft: 2172 - 2828
Stories
2 - 3
Bedrooms
3 - 5
Full Baths
2 - 4
Half Bath
1
Car Garage
2
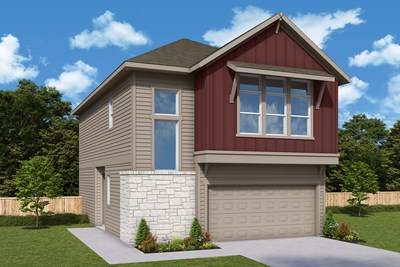
The Brentley
From: $367,990
|
Sq. Ft: 1693
Stories
2
Bedrooms
2 - 3
Full Baths
2
Half Bath
1
Car Garage
2

The Huxley
From: $387,990
|
Sq. Ft: 2124 - 2590
Stories
2 - 3
Bedrooms
3 - 4
Full Baths
2 - 3
Half Bath
1
Car Garage
2

The Keagan
From: $389,990
|
Sq. Ft: 2058 - 2077
Stories
2
Bedrooms
3
Full Baths
2
Half Bath
1
Car Garage
2
Quick Move-ins
Ready 1/8/2027
![The Alderwood - A Exterior]()

The Alderwood
1010 Lucinda Williams Drive, Austin, TX 78744
$409,990
|
Sq. Ft: 2149
Stories
2
Bedrooms
3
Full Baths
2
Half Bath
1
Car Garage
2
Ready 1/8/2027
![The Blackburn - B Exterior]()

The Blackburn
1012 Lucinda Williams Drive, Austin, TX 78744
$424,990
|
Sq. Ft: 2172
Stories
2
Bedrooms
3
Full Baths
2
Half Bath
1
Car Garage
2
Ready Now
![Exterior Front]()
The Brentley
1015 Lucinda Williams Drive, Austin, TX 78744
$344,990
|
Sq. Ft: 1693
Stories
2
Bedrooms
2
Full Baths
2
Half Bath
1
Car Garage
2
Ready 3/15/2027
![The Keagan - A Exterior]()

The Keagan
1008 Lucinda Williams Drive, Austin, TX 78744
$414,990
|
Sq. Ft: 2064
Stories
2
Bedrooms
3
Full Baths
2
Half Bath
1
Car Garage
2
Visit the Community
Figures reflecting size, square footage, and other dimensions are estimates; actual
construction may vary. Size/square footage and price of your home may vary based
on bonus rooms and options selected. Floor plans may vary according to elevation.
Prices, plans, dimensions, features, specifications, materials, and availability
of homes or communities are subject to change without notice or obligation. Please
contact us to verify current information. Illustrations are artist's depictions
only. They may differ from completed improvements and may change without notice.