 MENU
 MENU

 Call Us


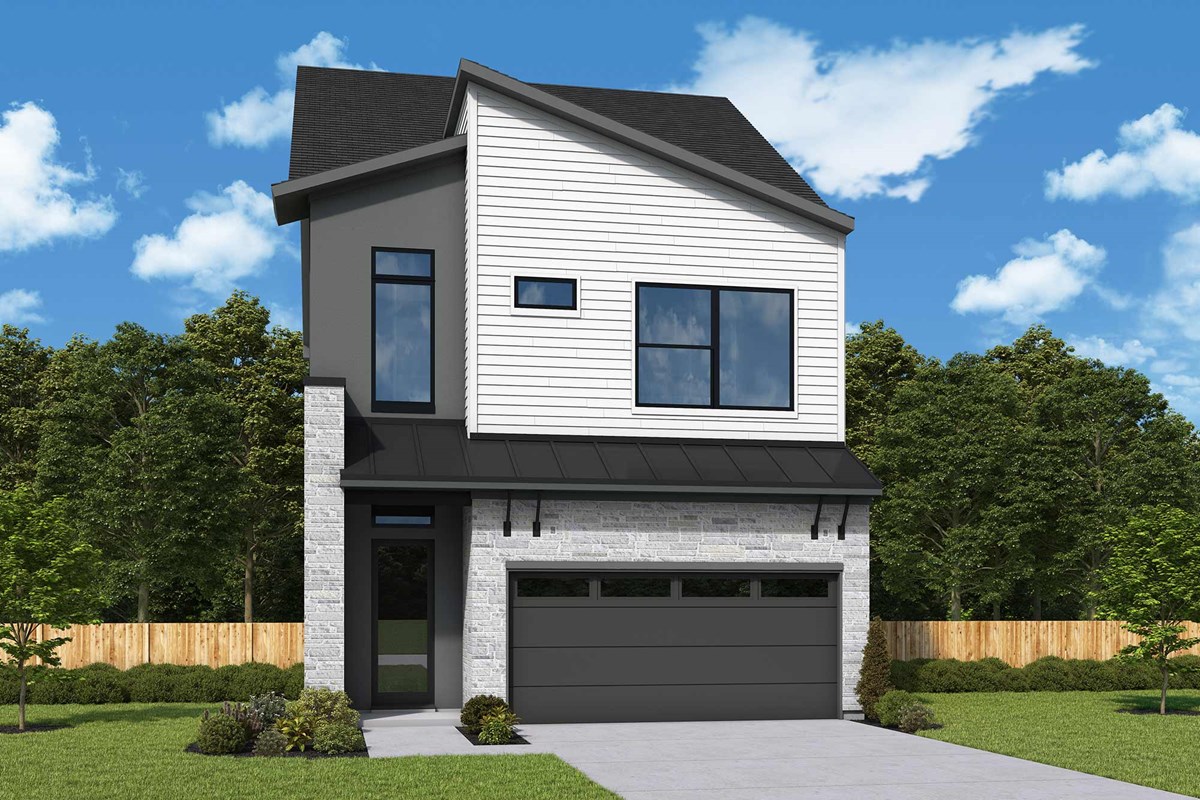


3
Stories
3
Bedrooms
3
Full Baths
1
Half Baths
2
Car Garage
Ready 12/18/2026
Overview
Perfectly situated in Houston's newest Central Living community, this model floorplan offers the privacy of no rear neighbor and the convenience of being near all the amenities this gated community includes. With a new address so close to many of Houston's top employers, homeowners in Reserve at Park Row get to spend more time at home, less time stuck in traffic. Imagine all the extra hours per week and what you could do with that gift of time! Maybe testing out new recipes in this gorgeous new kitchen, lounging by the pool and cabana just steps from your front door, or catching up on your favorite shows. As for this incredible floorplan--the Modern Scandinavian design is illustrated throughout the home with an inspiring palette of designer upgrades including a freestanding tub at Owner's Bath, painted maple cabinetry, carefully curated tile, and bold beautiful lighting. Schedule your appointment to learn all about this new home and Reserve at Park Row today! This new David Weekley Home includes a conditioned attic and 3 Year Energy Usage Guarantee!
Learn More Show Less
Perfectly situated in Houston's newest Central Living community, this model floorplan offers the privacy of no rear neighbor and the convenience of being near all the amenities this gated community includes. With a new address so close to many of Houston's top employers, homeowners in Reserve at Park Row get to spend more time at home, less time stuck in traffic. Imagine all the extra hours per week and what you could do with that gift of time! Maybe testing out new recipes in this gorgeous new kitchen, lounging by the pool and cabana just steps from your front door, or catching up on your favorite shows. As for this incredible floorplan--the Modern Scandinavian design is illustrated throughout the home with an inspiring palette of designer upgrades including a freestanding tub at Owner's Bath, painted maple cabinetry, carefully curated tile, and bold beautiful lighting. Schedule your appointment to learn all about this new home and Reserve at Park Row today! This new David Weekley Home includes a conditioned attic and 3 Year Energy Usage Guarantee!
More plans in this community
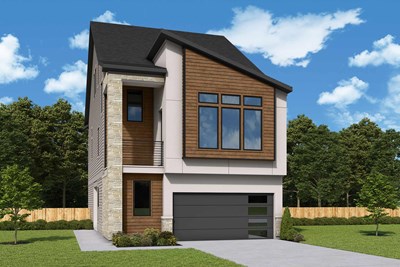
The Beacon
From: $564,990
|
Sq. Ft: 2695 - 2709
Stories
3
Bedrooms
3 - 4
Full Baths
3
Half Bath
1
Car Garage
2
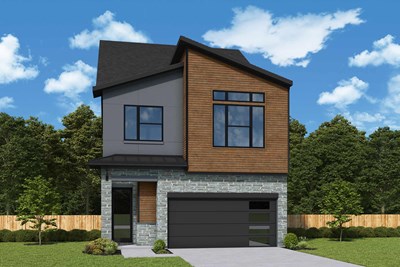
The Bistort
From: $562,990
|
Sq. Ft: 2623 - 2629
Stories
3
Bedrooms
3 - 4
Full Baths
2 - 3
Half Baths
1 - 2
Car Garage
2
Model Home
![The Canopy - A Exterior]()
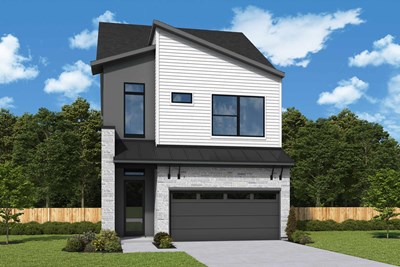
The Canopy
From: $542,990
|
Sq. Ft: 2368 - 2383
Stories
3
Bedrooms
2 - 4
Full Baths
2 - 3
Half Baths
1 - 2
Car Garage
2
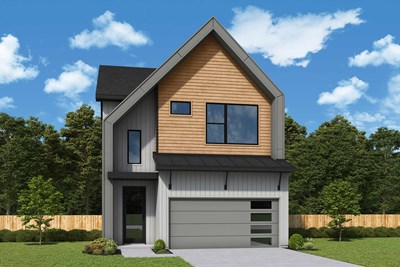
The Fable
From: $469,990
|
Sq. Ft: 1723 - 1734
Stories
2
Bedrooms
3
Full Baths
2
Half Bath
1
Car Garage
2
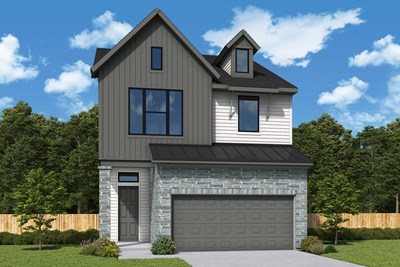
The Petal
From: $489,990
|
Sq. Ft: 1876 - 1902
Stories
2
Bedrooms
3
Full Baths
2
Half Bath
1
Car Garage
2
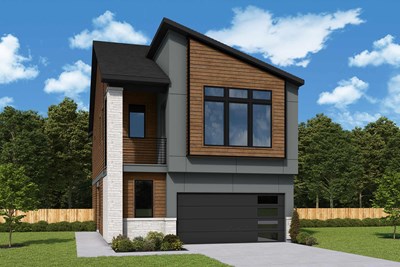
The Sprout
From: $519,990
|
Sq. Ft: 2023 - 2035
Stories
2
Bedrooms
2 - 3
Full Baths
2
Half Bath
1
Car Garage
2
Model Home
![The Starlight - A Exterior]()
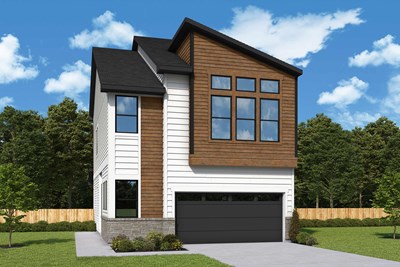
The Starlight
From: $552,990
|
Sq. Ft: 2444 - 2445
Stories
3
Bedrooms
3 - 4
Full Baths
2 - 3
Half Baths
2
Car Garage
2
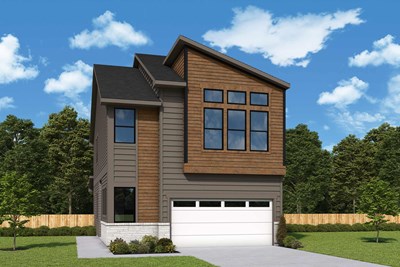
The Wirtcrest
From: $499,990
|
Sq. Ft: 1973 - 1975
Stories
2
Bedrooms
3
Full Baths
2
Half Bath
1
Car Garage
2
Quick Move-ins
Ready 1/6/2027
![The Bistort - B Exterior]()
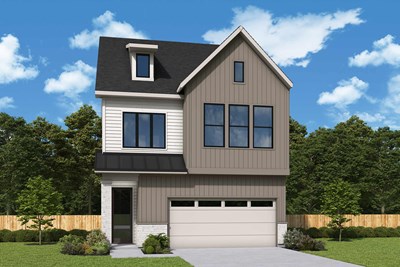
The Bistort
19007 Buckeye Bough Lane, Houston, TX 77084
$575,000
|
Sq. Ft: 2629
Stories
3
Bedrooms
4
Full Baths
3
Half Bath
1
Car Garage
2
Ready 1/18/2027
![The Canopy - C Exterior]()
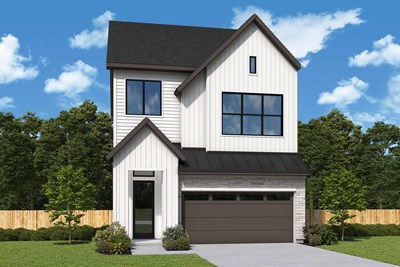
The Canopy
19002 Buckeye Bough Lane, Houston, TX 77084
$579,000
|
Sq. Ft: 2368
Stories
3
Bedrooms
3
Full Baths
3
Half Bath
1
Car Garage
2
Ready 12/21/2026
![The Canopy - B Exterior]()
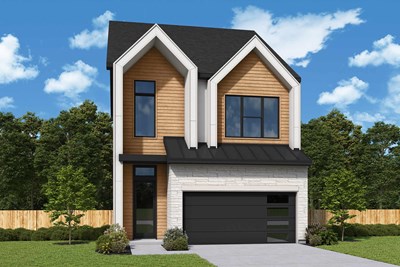
The Canopy
19011 Buckeye Bough Lane, Houston, TX 77084
$599,000
|
Sq. Ft: 2383
Stories
3
Bedrooms
3
Full Baths
3
Half Bath
1
Car Garage
2
Ready 12/21/2026
![The Petal - A Exterior]()
The Petal
19010 Buckeye Bough Lane, Houston, TX 77084
$525,000
|
Sq. Ft: 1876
Stories
2
Bedrooms
3
Full Baths
2
Half Bath
1
Car Garage
2
Ready 12/18/2026
![The Starlight - B Exterior]()
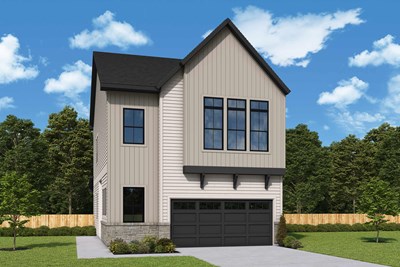
The Starlight
19003 Buckeye Bough Lane, Houston, TX 77084
$600,000
|
Sq. Ft: 2445
Stories
3
Bedrooms
3
Full Baths
2
Half Baths
2
Car Garage
2
Visit the Community
Figures reflecting size, square footage, and other dimensions are estimates; actual
construction may vary. Size/square footage and price of your home may vary based
on bonus rooms and options selected. Floor plans may vary according to elevation.
Prices, plans, dimensions, features, specifications, materials, and availability
of homes or communities are subject to change without notice or obligation. Please
contact us to verify current information. Illustrations are artist's depictions
only. They may differ from completed improvements and may change without notice.

