 MENU
 MENU

 Call Us




2
Stories
3
Bedrooms
2
Full Baths
1
Half Baths
2
Car Garage
Overview
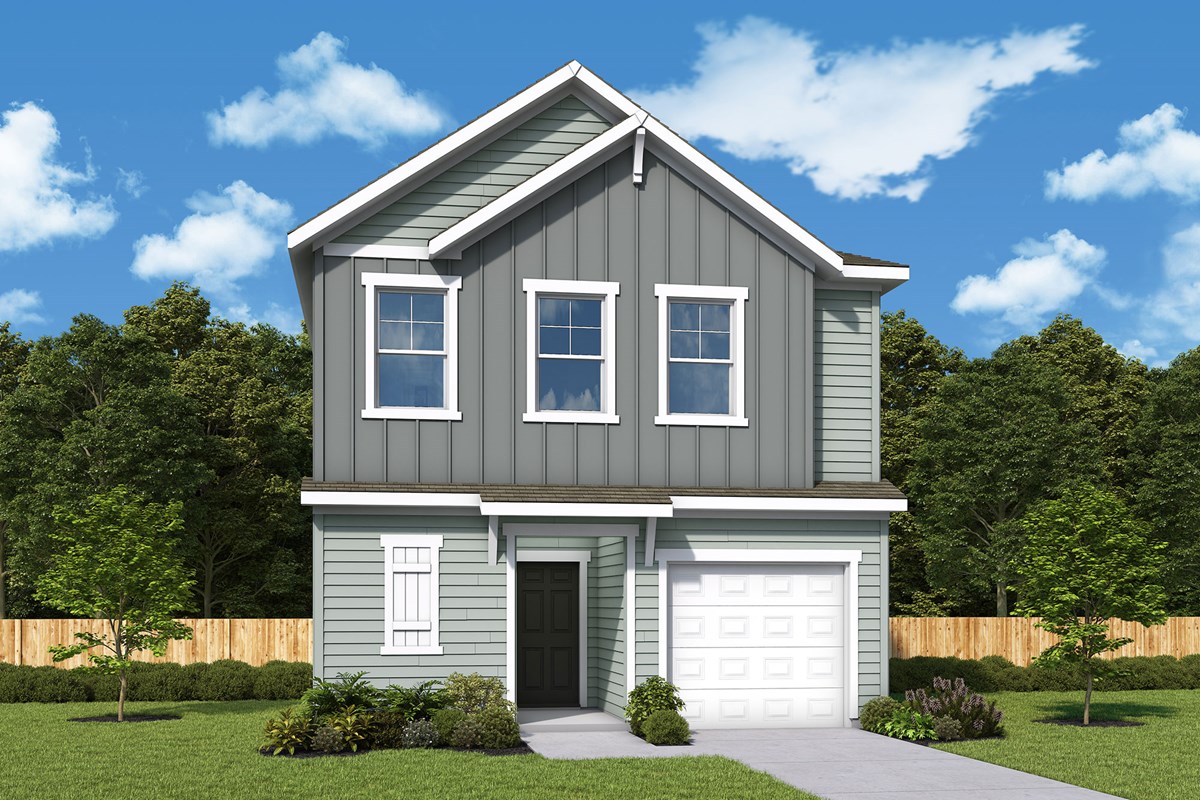
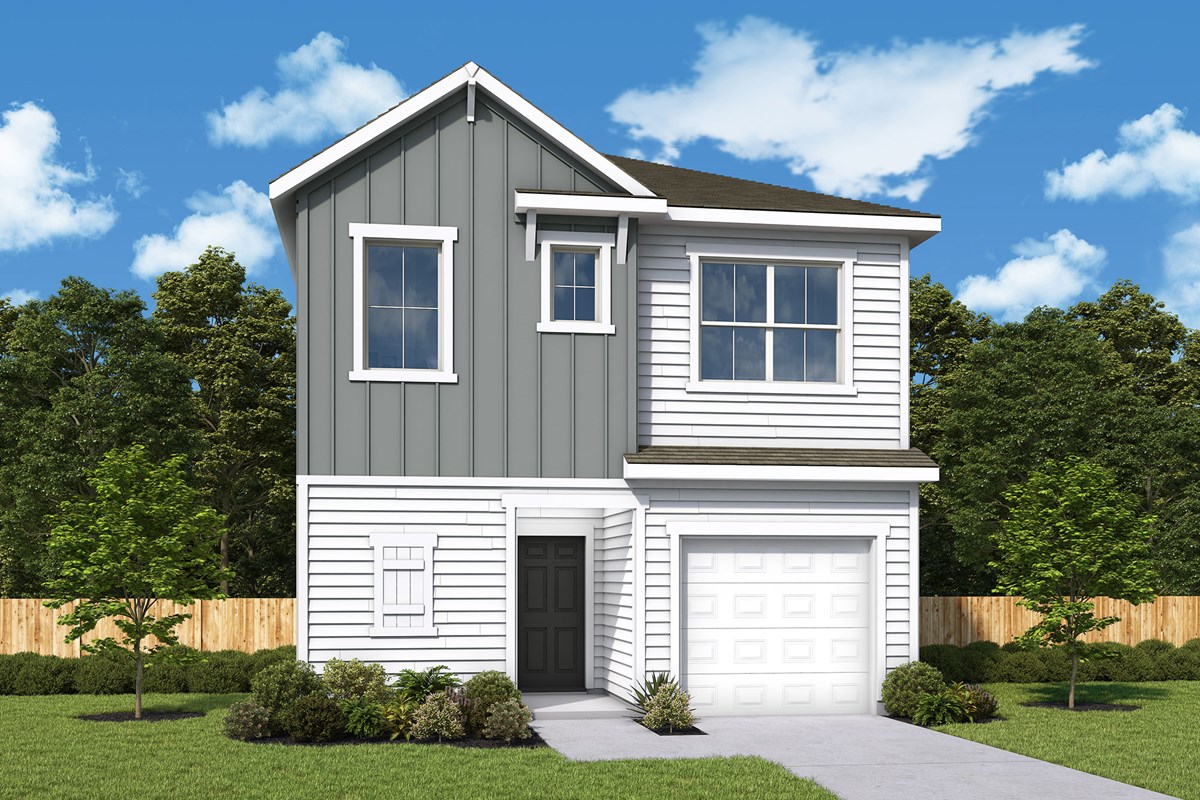
Every inch of The Sugar Creek floor plan by David Weekley Homes in McAlpine Place is arranged for optimal style, efficiency, comfort and the ability to adapt to your lifestyle.
The family and dining areas create a wonderful space for holiday gatherings, easygoing evenings, and the hustle and bustle of everyday activities. The chef-ready kitchen layout makes it easy to whip up quick snacks or put the final touch on a culinary masterpiece without losing track of the conversation.
The Owner’s Retreat creates a great place to rest and refresh with a contemporary Owner’s Bath and a walk-in closet. Two second-level bedrooms and a full bath pair with the retreat to bring exceptional versatility to this surprisingly spacious home.
Call the David Weekley Homes at McAlpine Place Team to experience how our LifeDesign℠ lets this new home in Charlotte, NC, live bigger than its square footage.
Learn More Show Less
Every inch of The Sugar Creek floor plan by David Weekley Homes in McAlpine Place is arranged for optimal style, efficiency, comfort and the ability to adapt to your lifestyle.
The family and dining areas create a wonderful space for holiday gatherings, easygoing evenings, and the hustle and bustle of everyday activities. The chef-ready kitchen layout makes it easy to whip up quick snacks or put the final touch on a culinary masterpiece without losing track of the conversation.
The Owner’s Retreat creates a great place to rest and refresh with a contemporary Owner’s Bath and a walk-in closet. Two second-level bedrooms and a full bath pair with the retreat to bring exceptional versatility to this surprisingly spacious home.
Call the David Weekley Homes at McAlpine Place Team to experience how our LifeDesign℠ lets this new home in Charlotte, NC, live bigger than its square footage.
More plans in this community
The Arietta Vista
Call For Information
|
Sq. Ft: 1715
Stories
2
Bedrooms
3
Full Baths
2
Half Bath
1
Car Garage
2


Model Home
![The Birdie Vista - A Exterior]()
The Birdie Vista
Call For Information
|
Sq. Ft: 1967 - 1975
Stories
2
Bedrooms
3
Full Baths
2
Half Bath
1
Car Garage
2
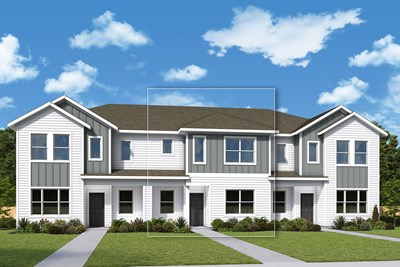
The Vinery
Call For Information
|
Sq. Ft: 1849 - 1850
Stories
2
Bedrooms
3
Full Baths
2
Half Bath
1
Car Garage
2
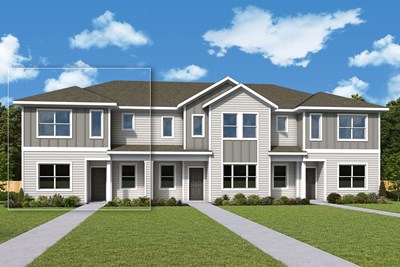
The Vinery Vista
Call For Information
|
Sq. Ft: 1849 - 1850
Stories
2
Bedrooms
3
Full Baths
2
Half Bath
1
Car Garage
2
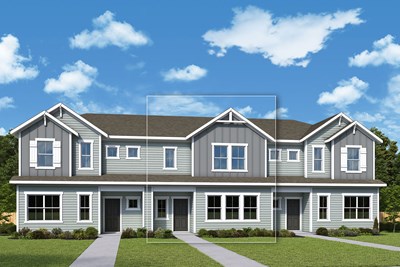
The Zenith
Call For Information
|
Sq. Ft: 1532 - 1542
Stories
2
Bedrooms
3
Full Baths
2
Half Bath
1
Car Garage
2
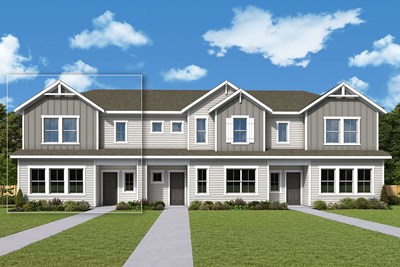
The Zenith Vista
Call For Information
|
Sq. Ft: 1532 - 1542
Stories
2
Bedrooms
3
Full Baths
2
Half Bath
1
Car Garage
2
Visit the Community
Figures reflecting size, square footage, and other dimensions are estimates; actual
construction may vary. Size/square footage and price of your home may vary based
on bonus rooms and options selected. Floor plans may vary according to elevation.
Prices, plans, dimensions, features, specifications, materials, and availability
of homes or communities are subject to change without notice or obligation. Please
contact us to verify current information. Illustrations are artist's depictions
only. They may differ from completed improvements and may change without notice.