 MENU
 MENU

 Call Us




3
Stories
2 - 4
Bedrooms
2 - 3
Full Baths
1 - 2
Half Baths
2
Car Garage
Overview
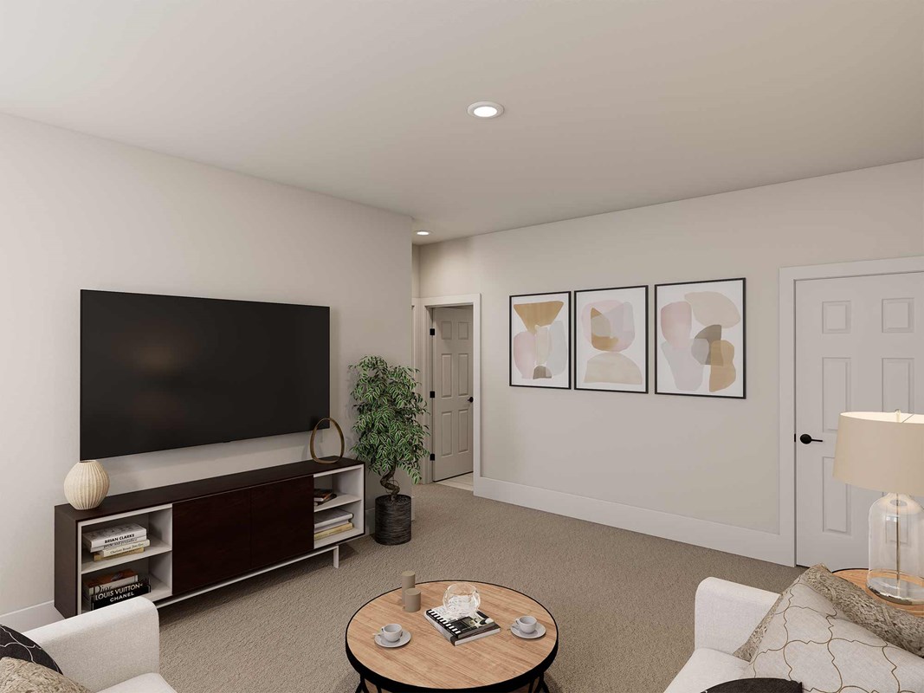
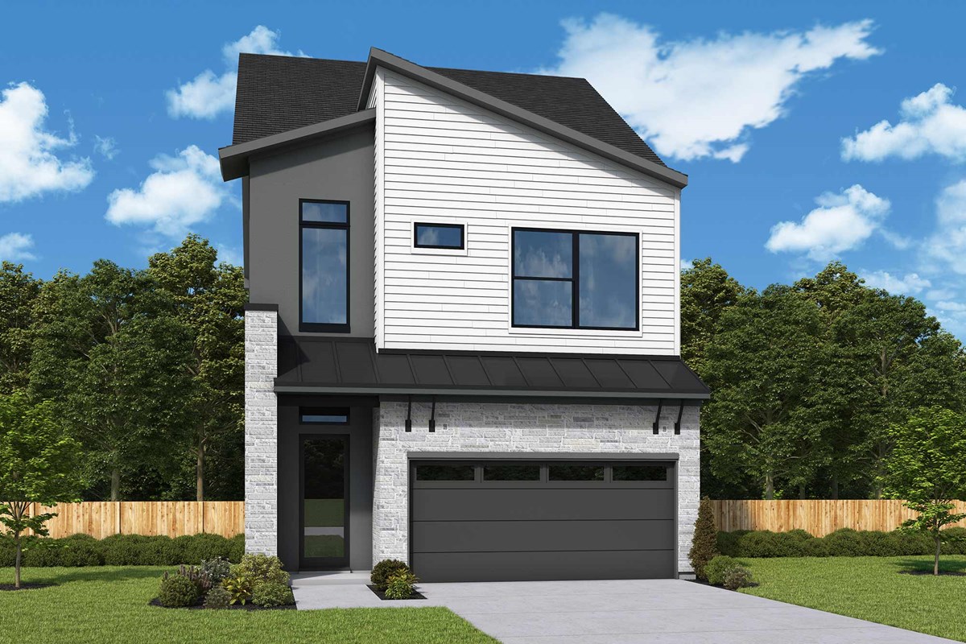
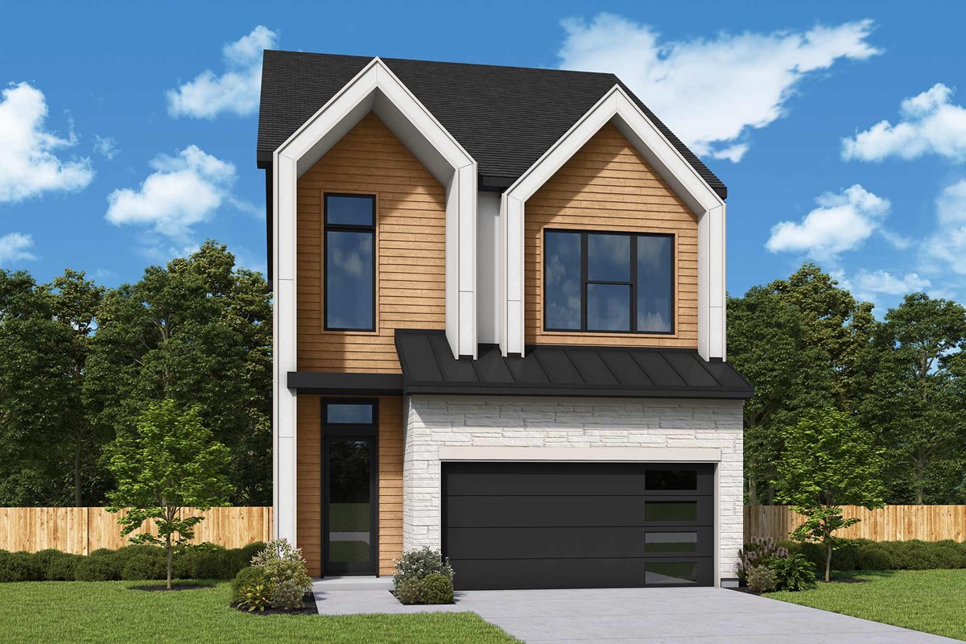
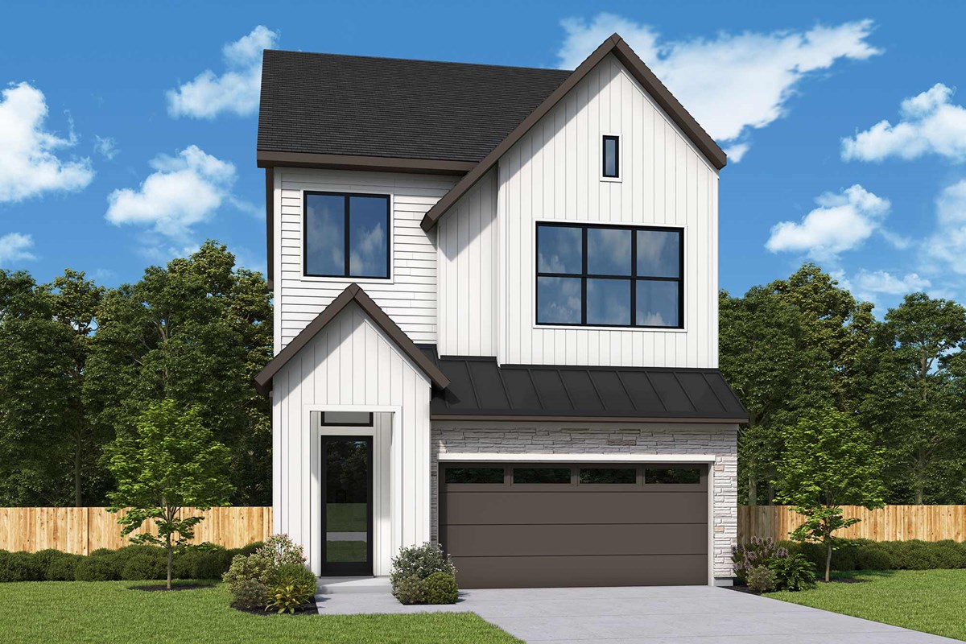
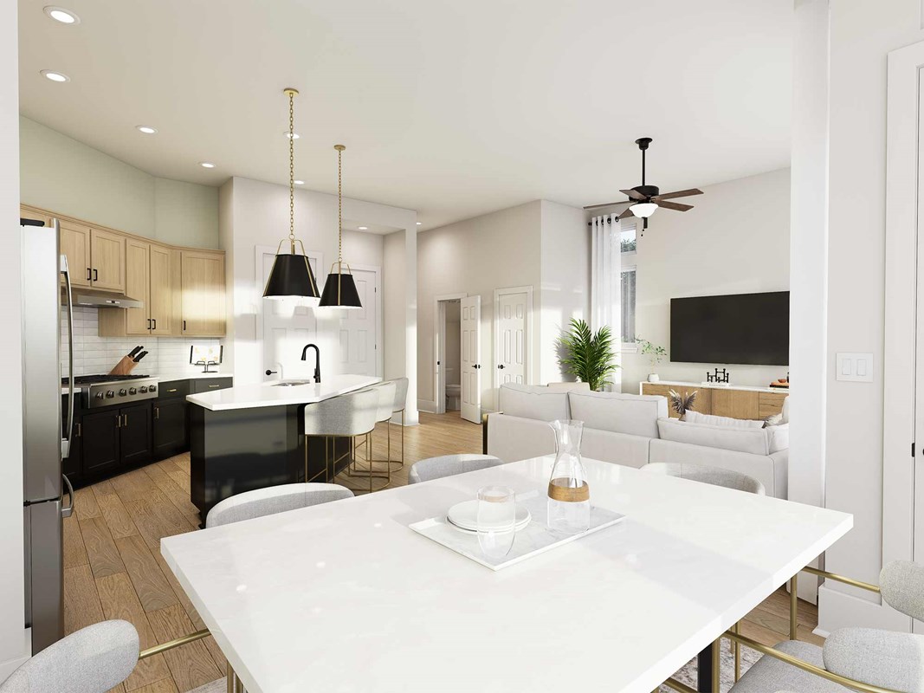
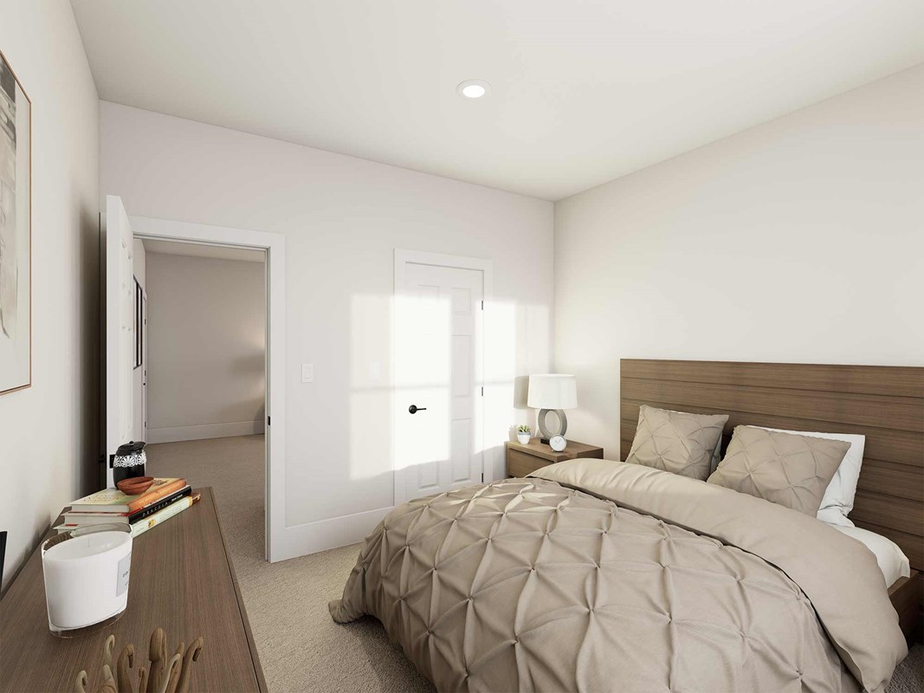
Streamlined design and elevated craftsmanship enhance The Canopy floor plan by David Weekley Homes in Reserve at Park Row.
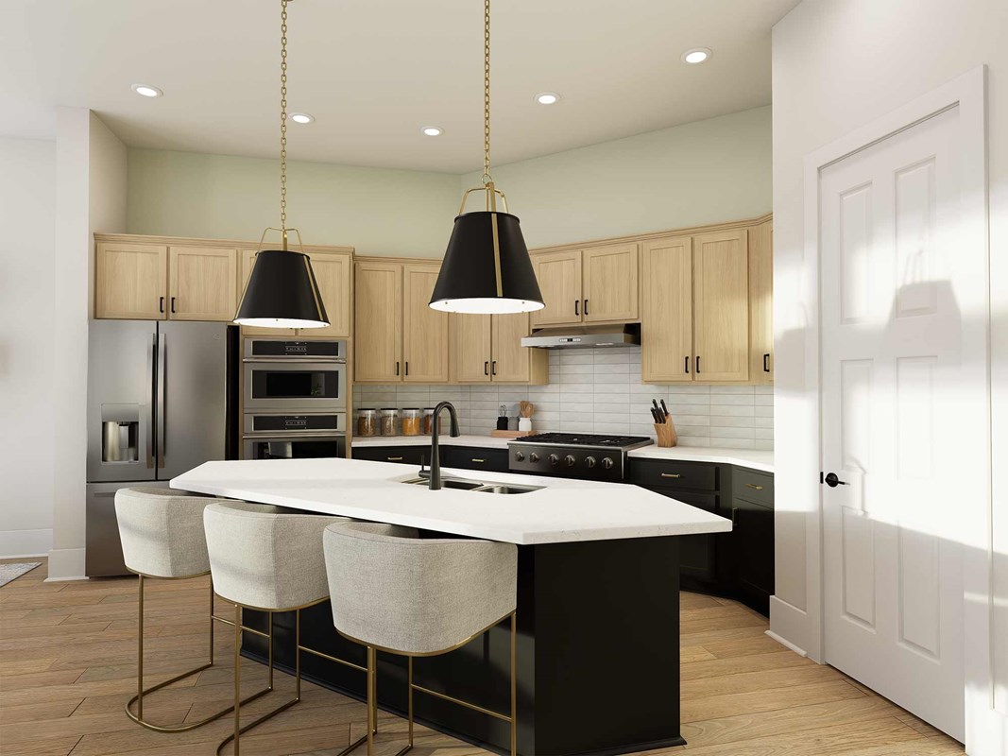
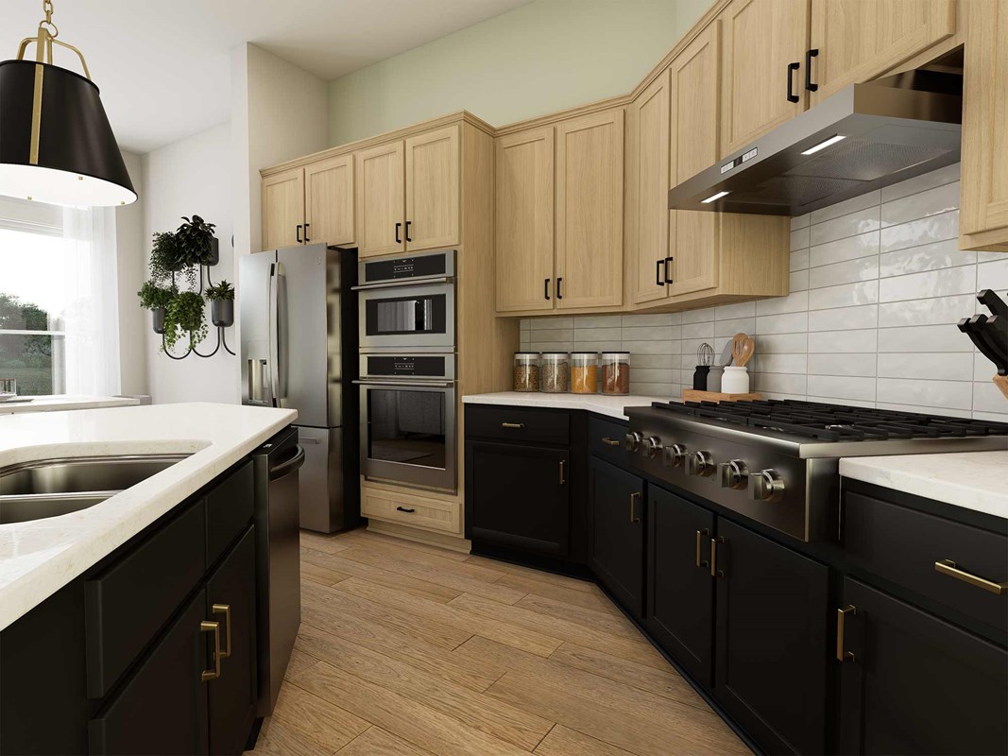
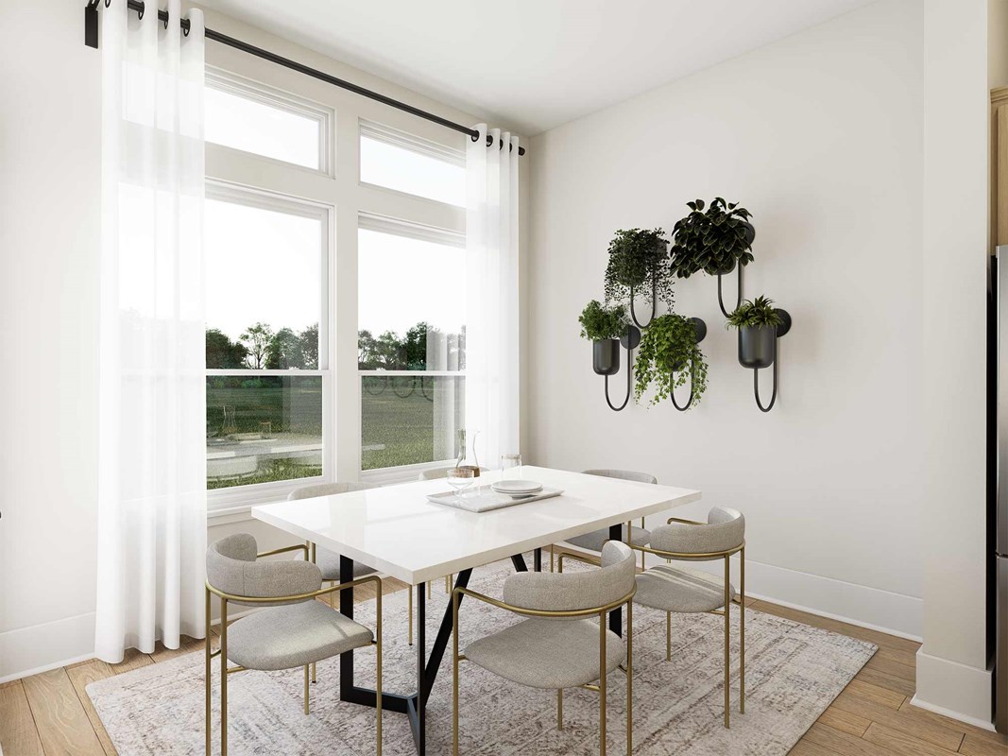
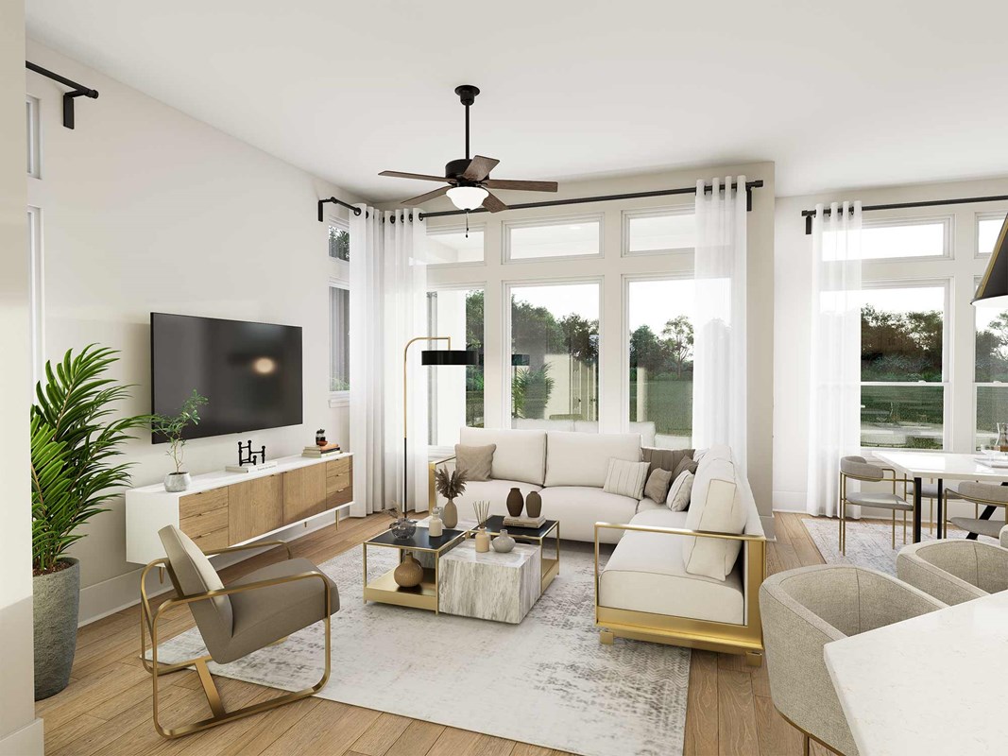
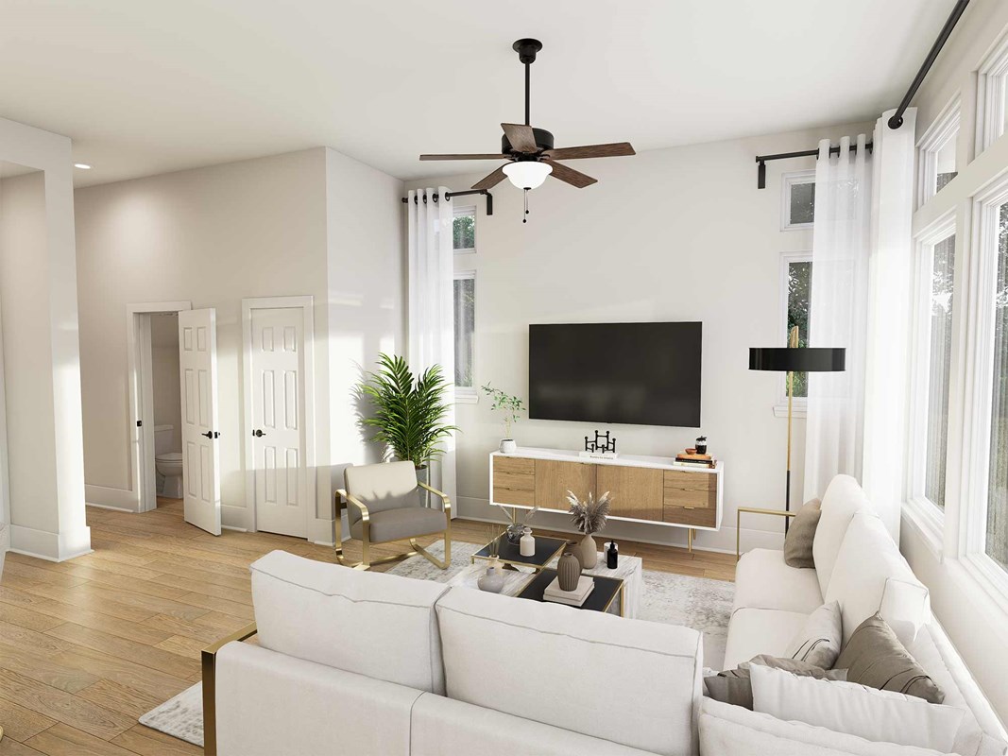
The family and dining areas present an open, welcoming environment ideal for social celebrations and quiet evenings away from it all. The kitchen is designed for function and flow with a compact island and smart storage to support everyday routines and special occasions.
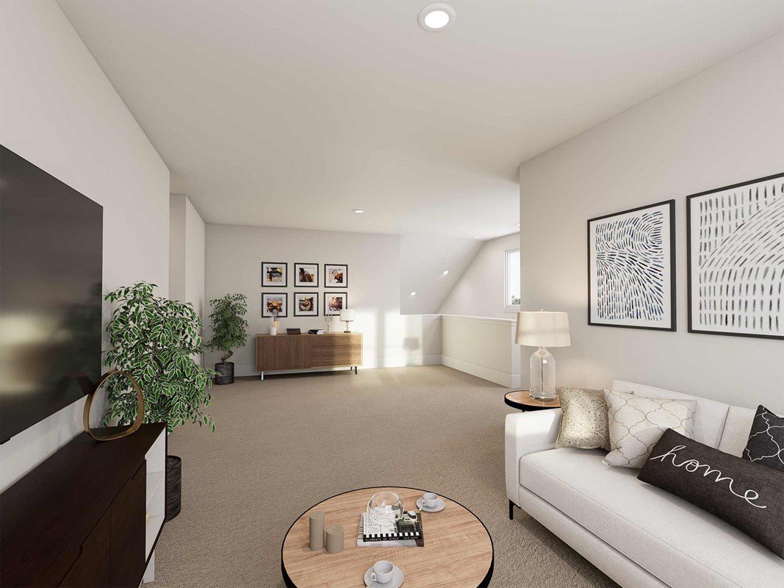
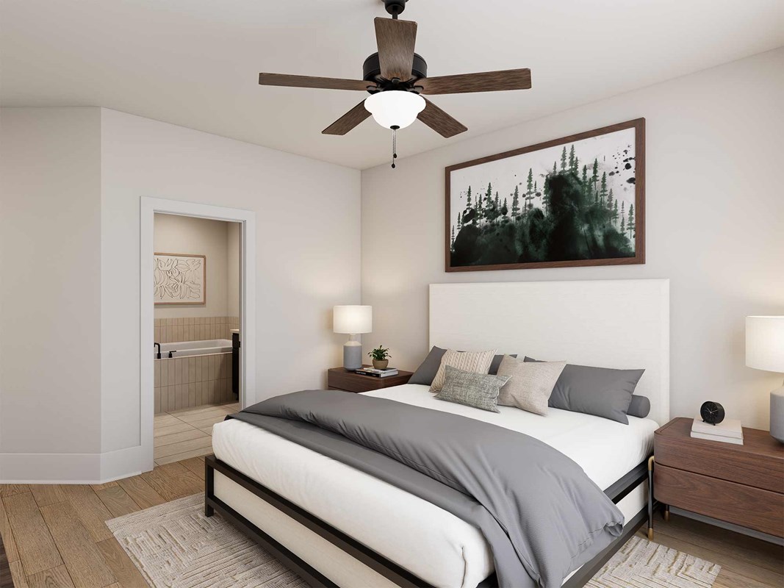
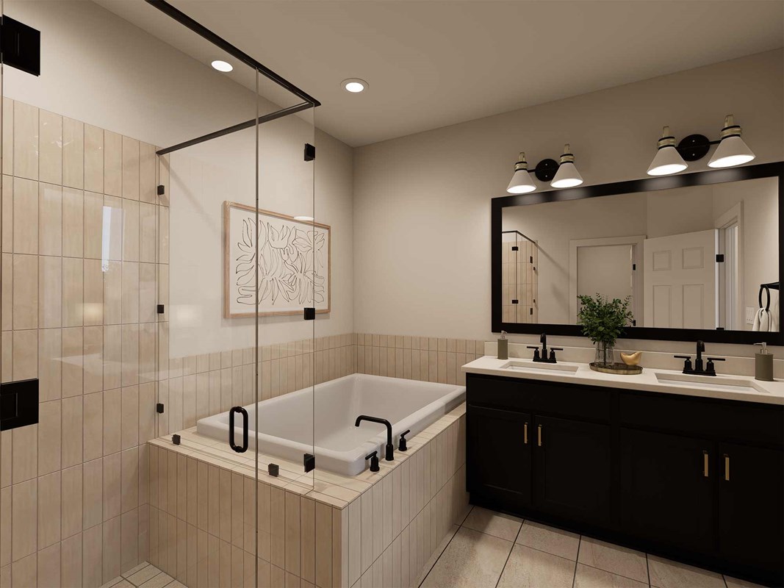
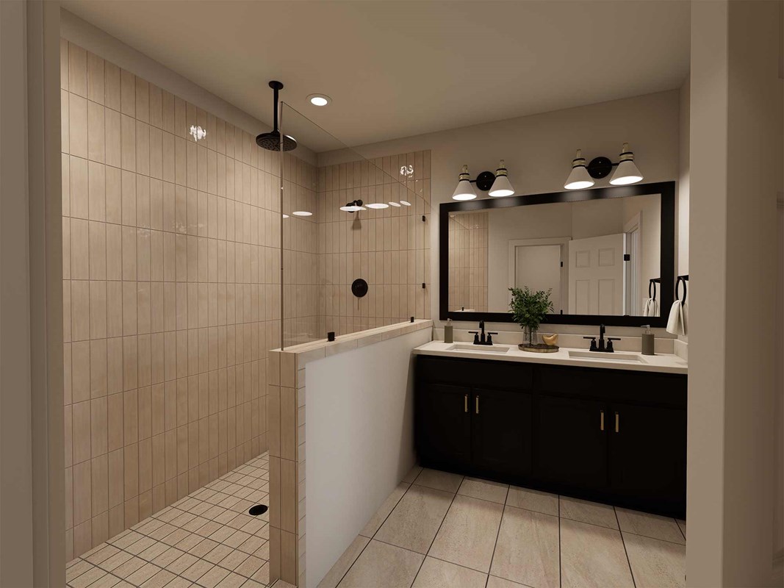
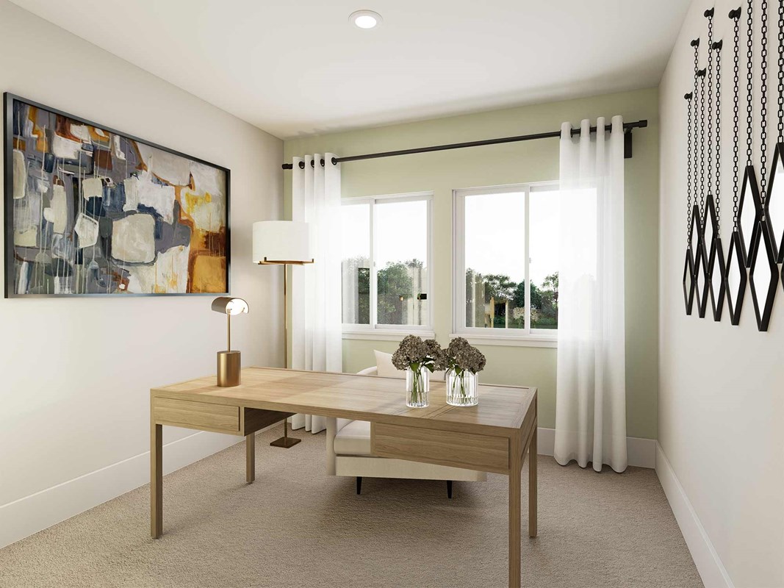
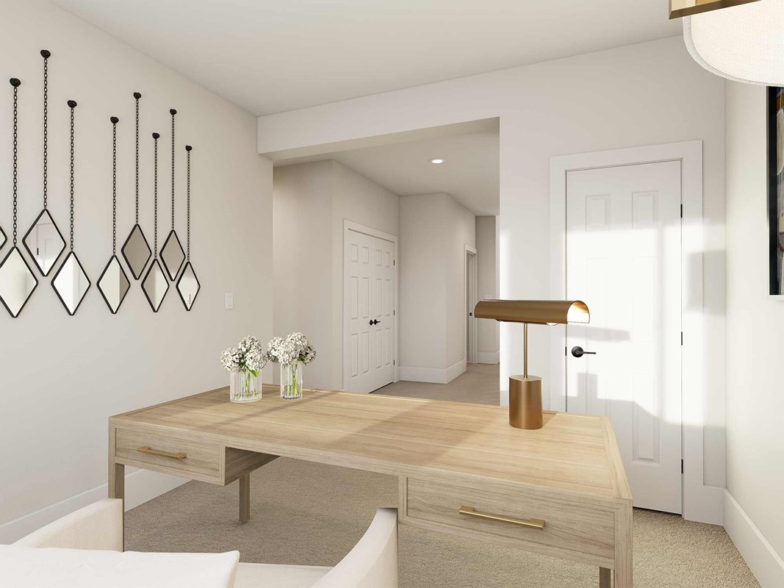
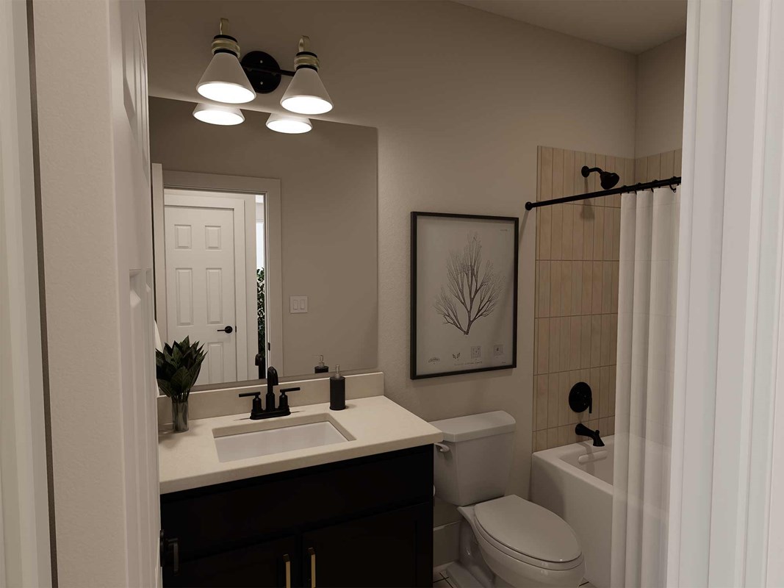
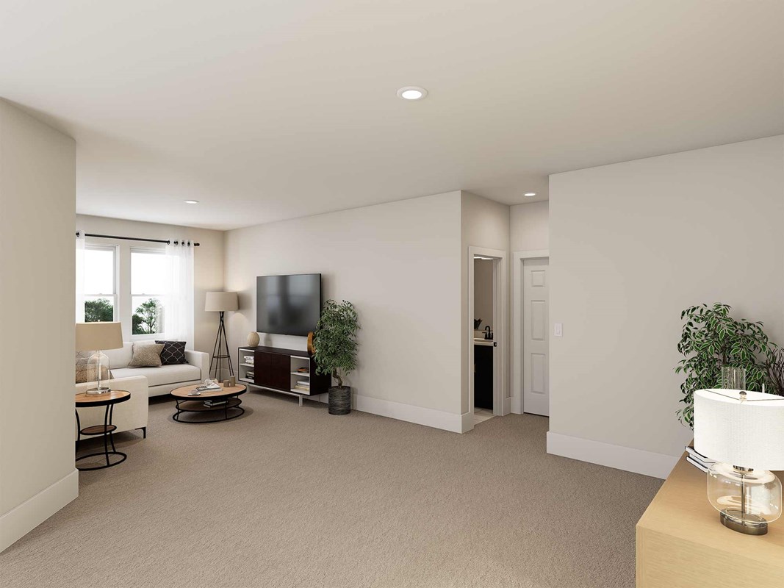
The Owner’s Retreat offers a restful setting complemented by a well-appointed Owner’s Bath and a walk-in closet. A study, junior bedroom, full bath and sprawling retreat round out the upper levels.
Contact the David Weekley Homes at Park Row Team to experience the difference our World-class Customer Service will make while building your new home in West Houston, Texas.
Learn More Show Less
Streamlined design and elevated craftsmanship enhance The Canopy floor plan by David Weekley Homes in Reserve at Park Row.
The family and dining areas present an open, welcoming environment ideal for social celebrations and quiet evenings away from it all. The kitchen is designed for function and flow with a compact island and smart storage to support everyday routines and special occasions.
The Owner’s Retreat offers a restful setting complemented by a well-appointed Owner’s Bath and a walk-in closet. A study, junior bedroom, full bath and sprawling retreat round out the upper levels.
Contact the David Weekley Homes at Park Row Team to experience the difference our World-class Customer Service will make while building your new home in West Houston, Texas.
More plans in this community
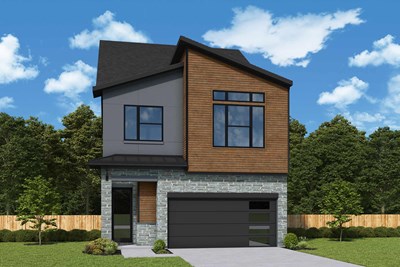
The Beacon
From: $564,990
|
Sq. Ft: 2695 - 2709
Stories
3
Bedrooms
3 - 4
Full Baths
3
Half Bath
1
Car Garage
2
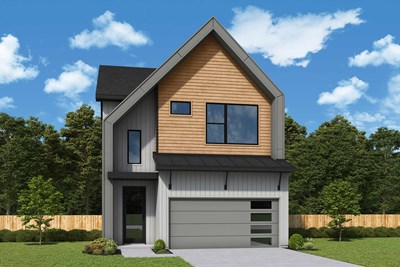
The Bistort
From: $562,990
|
Sq. Ft: 2623 - 2629
Stories
3
Bedrooms
3 - 4
Full Baths
2 - 3
Half Baths
1 - 2
Car Garage
2
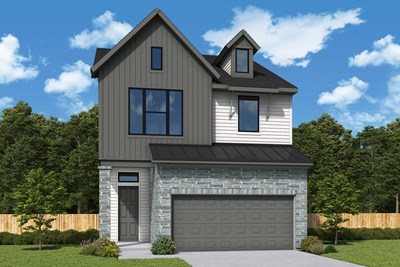
The Fable
From: $469,990
|
Sq. Ft: 1723 - 1734
Stories
2
Bedrooms
3
Full Baths
2
Half Bath
1
Car Garage
2
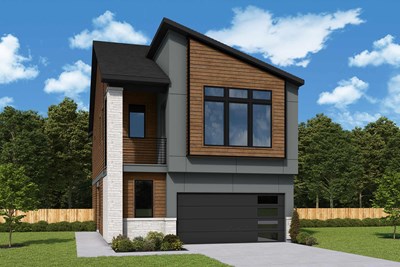
The Petal
From: $489,990
|
Sq. Ft: 1876 - 1902
Stories
2
Bedrooms
3
Full Baths
2
Half Bath
1
Car Garage
2
The Sprout
From: $519,990
|
Sq. Ft: 2023 - 2035
Stories
2
Bedrooms
2 - 3
Full Baths
2
Half Bath
1
Car Garage
2
Model Home
![The Starlight - A Exterior]()
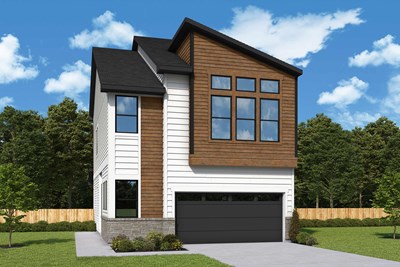
The Starlight
From: $552,990
|
Sq. Ft: 2444 - 2445
Stories
3
Bedrooms
3 - 4
Full Baths
2 - 3
Half Baths
2
Car Garage
2
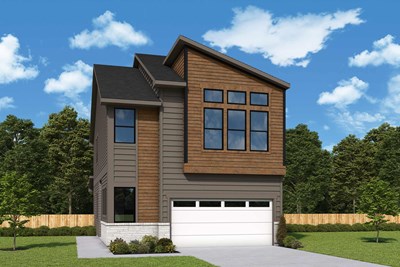
The Wirtcrest
From: $499,990
|
Sq. Ft: 1973 - 1975
Stories
2
Bedrooms
3
Full Baths
2
Half Bath
1
Car Garage
2
Quick Move-ins
Ready 1/11/2027
![The Bistort - B Exterior]()
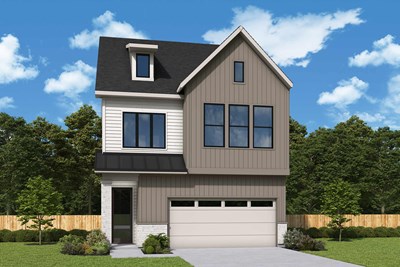
The Bistort
19007 Buckeye Bough Lane, Houston, TX 77084
$575,000
|
Sq. Ft: 2629
Stories
3
Bedrooms
4
Full Baths
3
Half Bath
1
Car Garage
2
Ready 12/4/2026
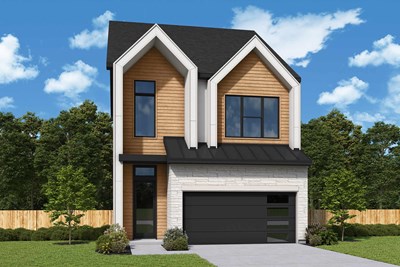
![The Canopy - A Exterior]()
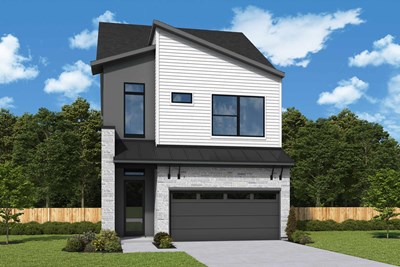
The Canopy
19006 Buckeye Bough Lane, Houston, TX 77084
$575,000
|
Sq. Ft: 2375
Stories
3
Bedrooms
3
Full Baths
3
Half Bath
1
Car Garage
2
Ready 12/29/2026
![The Canopy - B Exterior]()
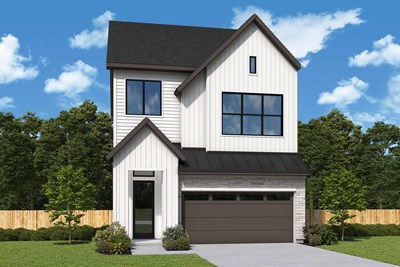
The Canopy
19011 Buckeye Bough Lane, Houston, TX 77084
$599,000
|
Sq. Ft: 2383
Stories
3
Bedrooms
3
Full Baths
3
Half Bath
1
Car Garage
2
Ready 1/19/2027
![The Canopy - C Exterior]()
The Canopy
19002 Buckeye Bough Lane, Houston, TX 77084
$579,000
|
Sq. Ft: 2368
Stories
3
Bedrooms
3
Full Baths
3
Half Bath
1
Car Garage
2
Ready 12/29/2026
![The Petal - A Exterior]()
The Petal
19010 Buckeye Bough Lane, Houston, TX 77084
$525,000
|
Sq. Ft: 1876
Stories
2
Bedrooms
3
Full Baths
2
Half Bath
1
Car Garage
2
Ready 12/29/2026
![The Starlight - B Exterior]()
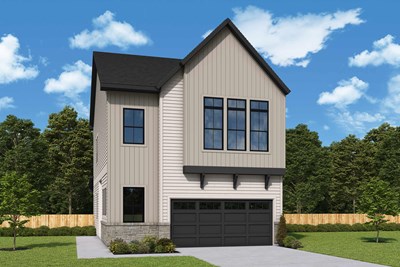
The Starlight
19003 Buckeye Bough Lane, Houston, TX 77084
$600,000
|
Sq. Ft: 2445
Stories
3
Bedrooms
3
Full Baths
2
Half Baths
2
Car Garage
2
Visit the Community
Figures reflecting size, square footage, and other dimensions are estimates; actual
construction may vary. Size/square footage and price of your home may vary based
on bonus rooms and options selected. Floor plans may vary according to elevation.
Prices, plans, dimensions, features, specifications, materials, and availability
of homes or communities are subject to change without notice or obligation. Please
contact us to verify current information. Illustrations are artist's depictions
only. They may differ from completed improvements and may change without notice.

