1 of 3
Plan #T510
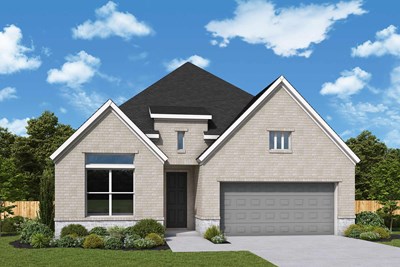
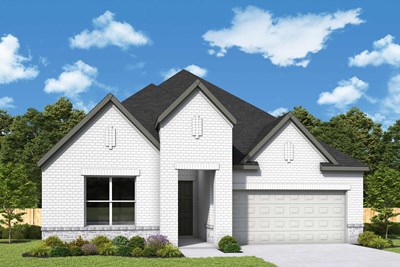
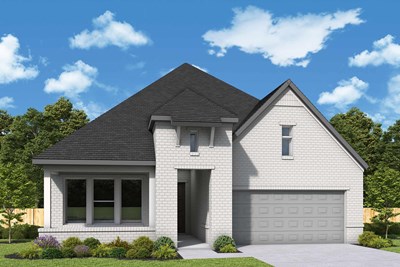
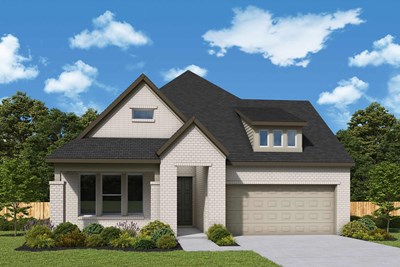
The Cornwall

From
$562,804
Sq Ft
2497
 
1
Stories
 
3
Bedrooms
 
2
Full Baths
 
1
Half Baths
 
3
Car Garage
21924 Rolling Greens Road, Porter, TX 77365
Ready 8/13/2026

Overview


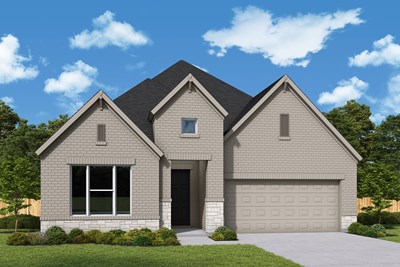
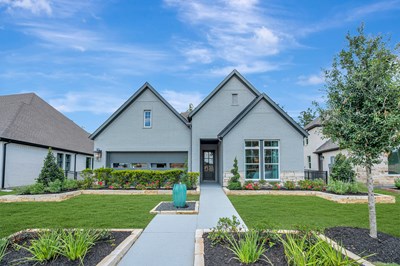
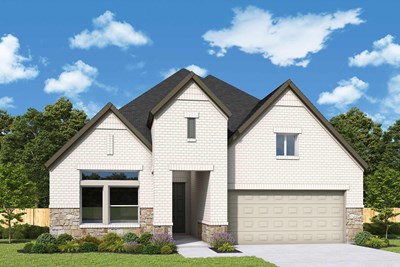
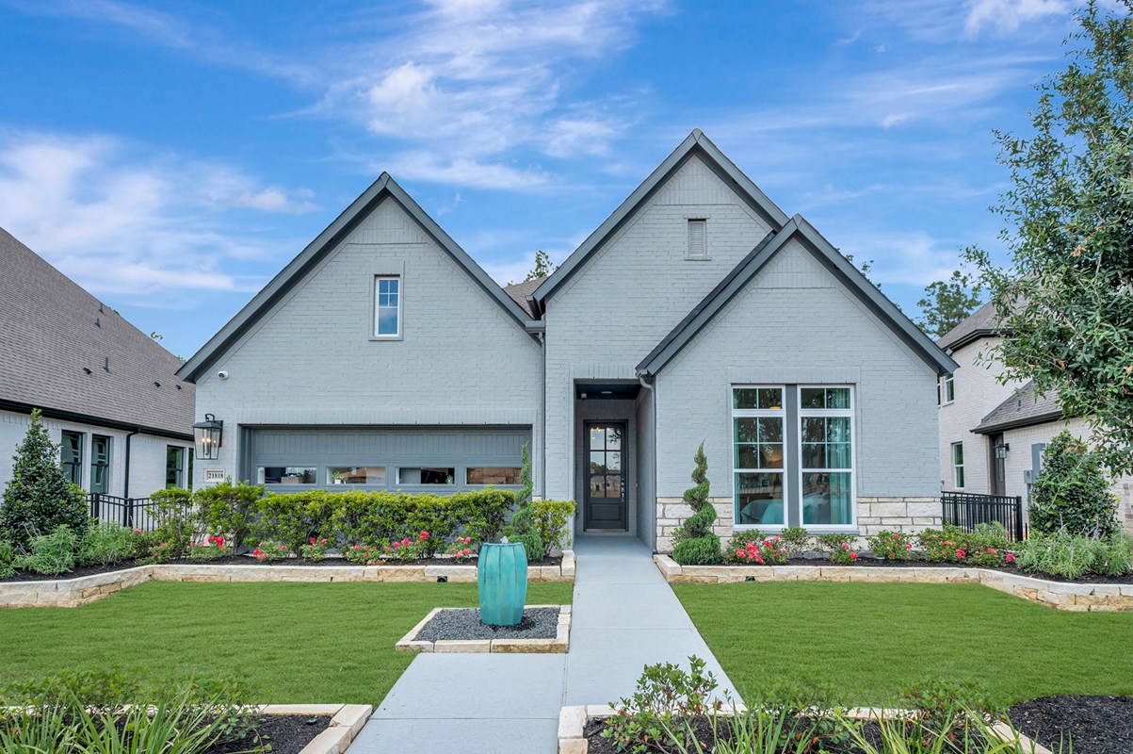
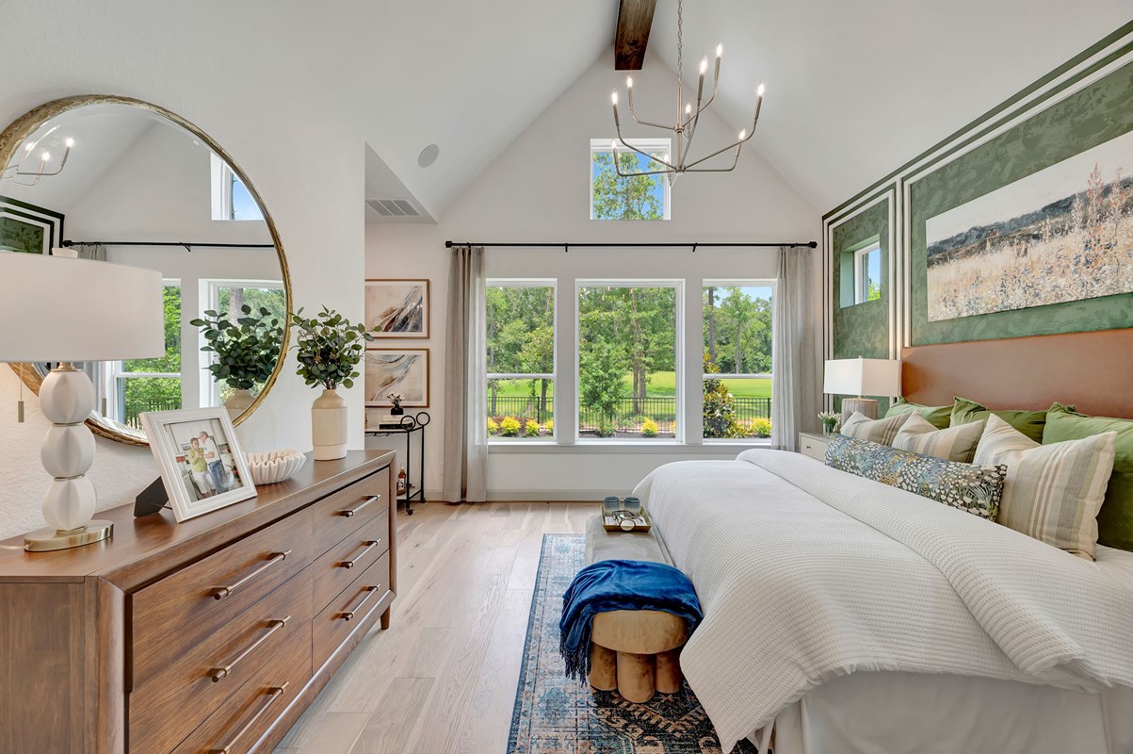
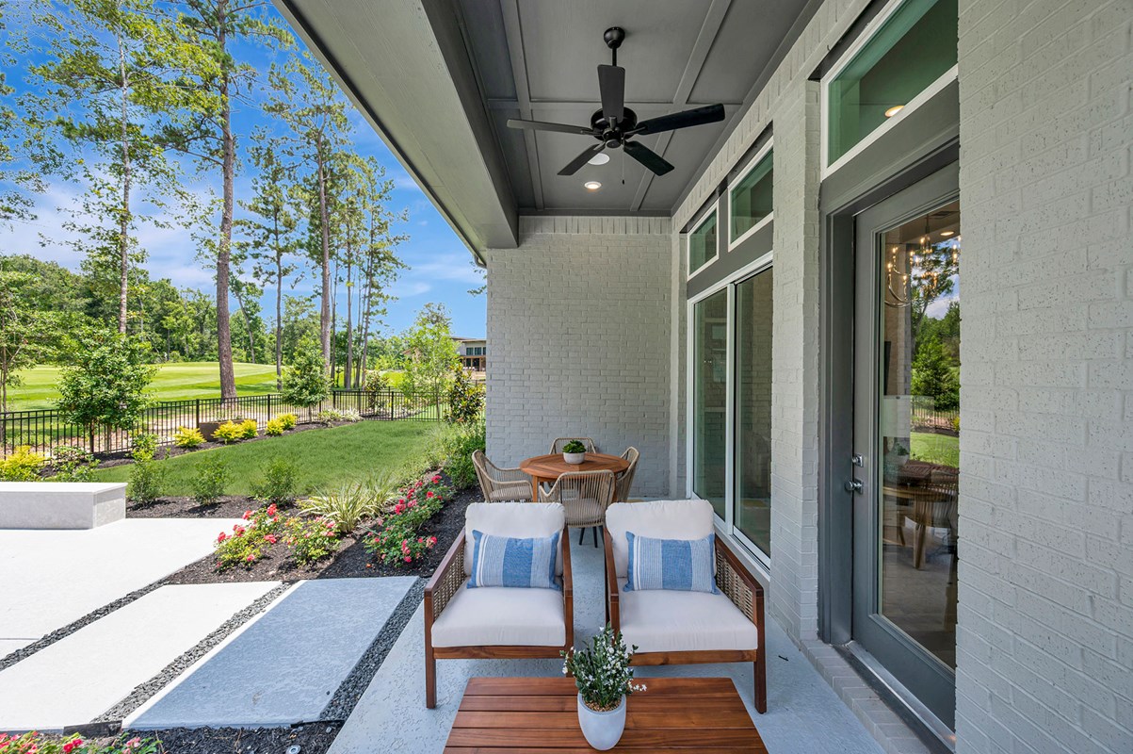
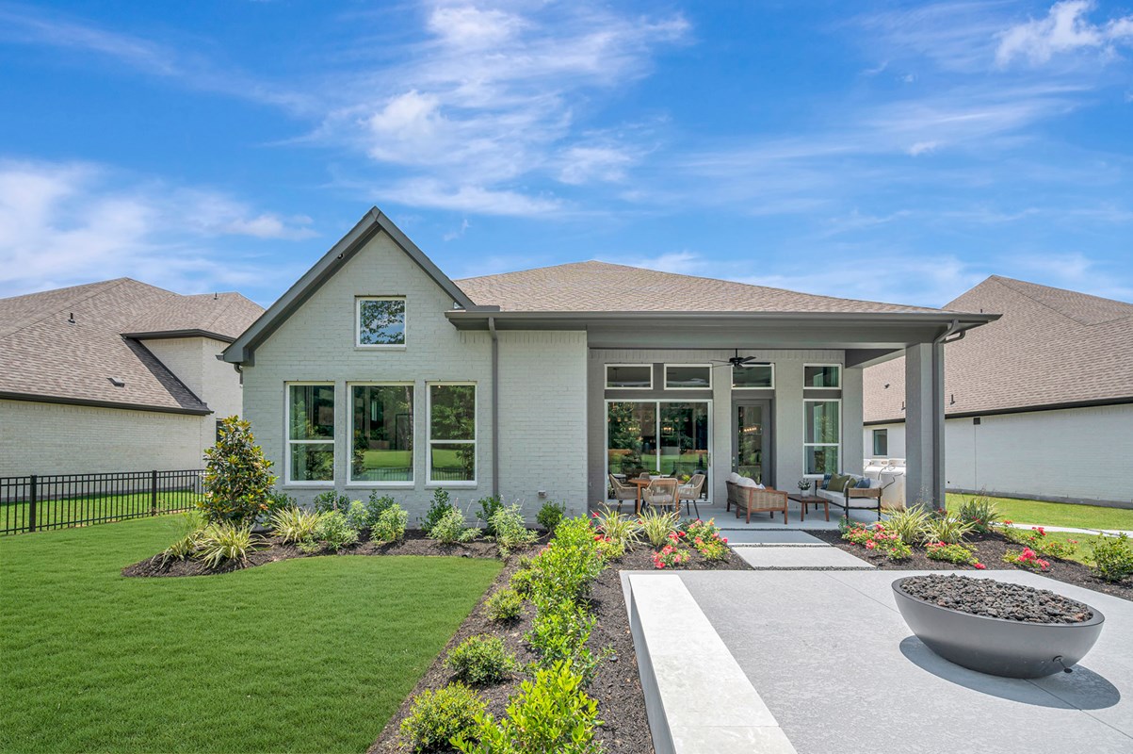
Beautiful single story David Weekley home offering 2,506 square feet of thoughtfully designed living space in a highly sought after 55+ golf course community. This home features three bedrooms, a private study and a spacious three car garage.


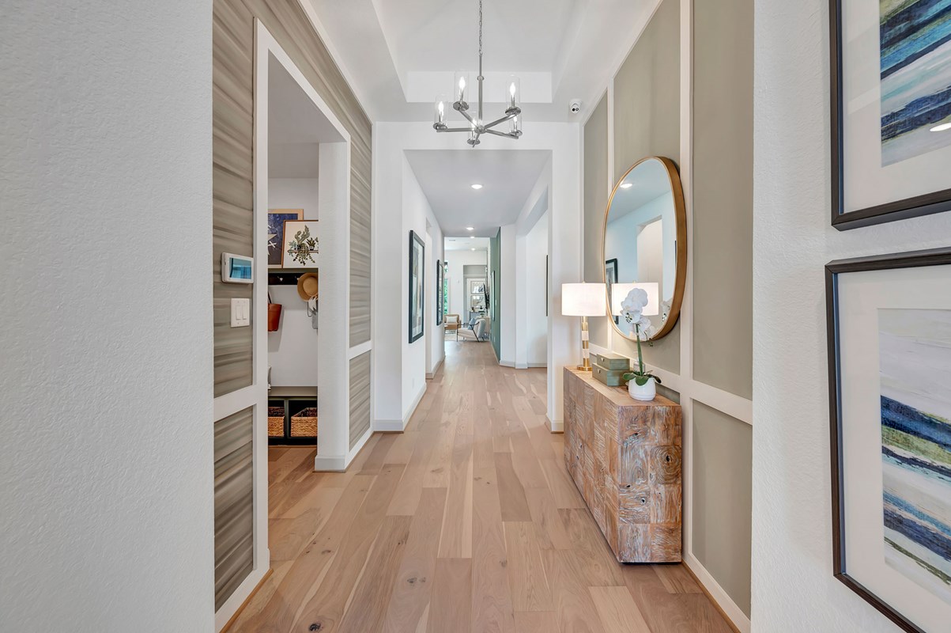
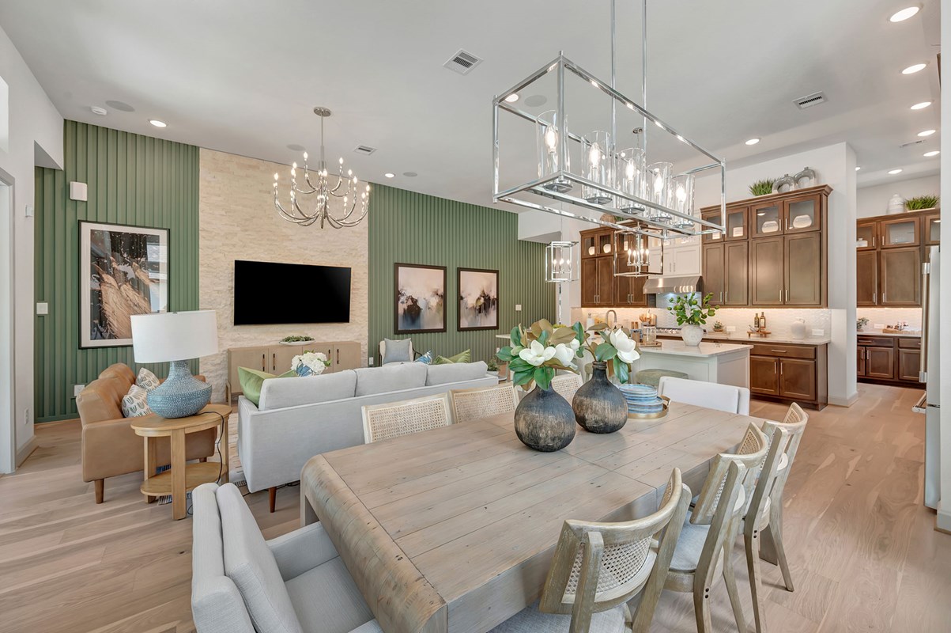
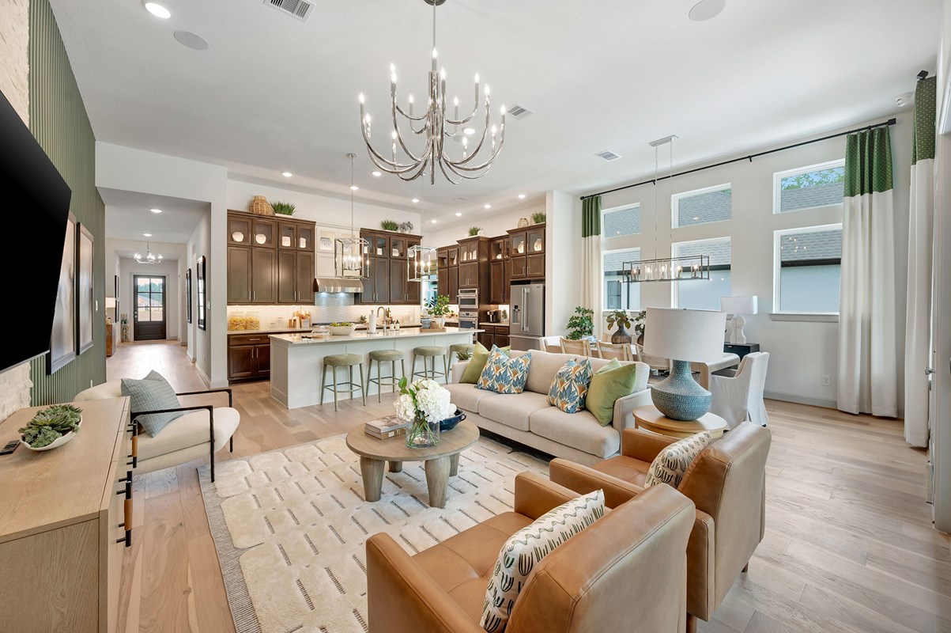
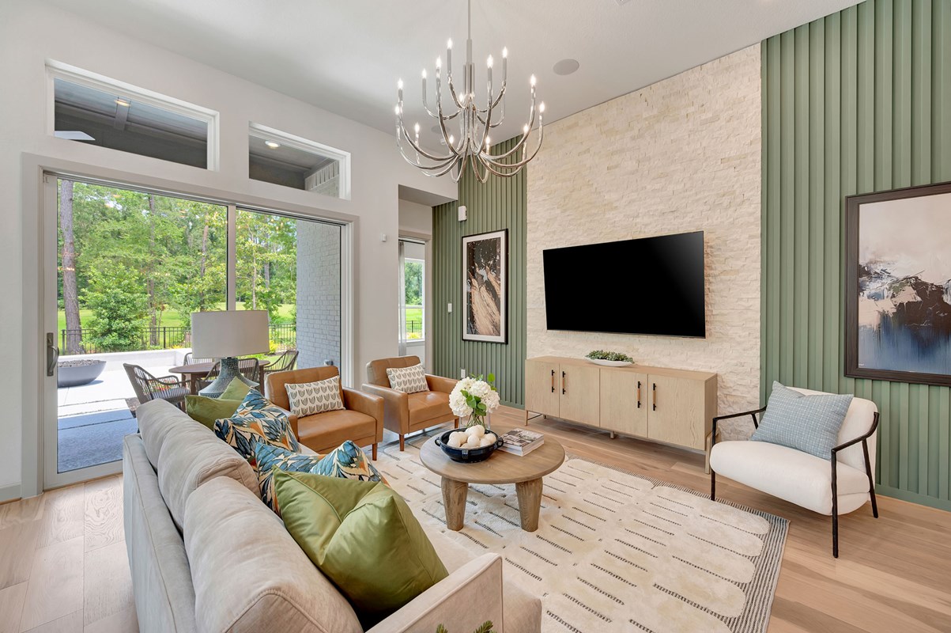
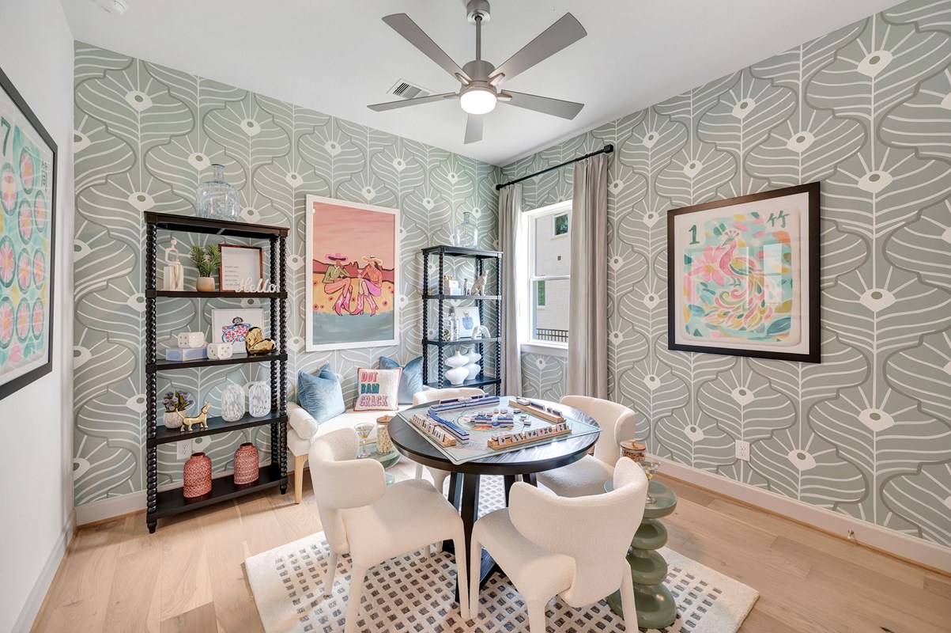
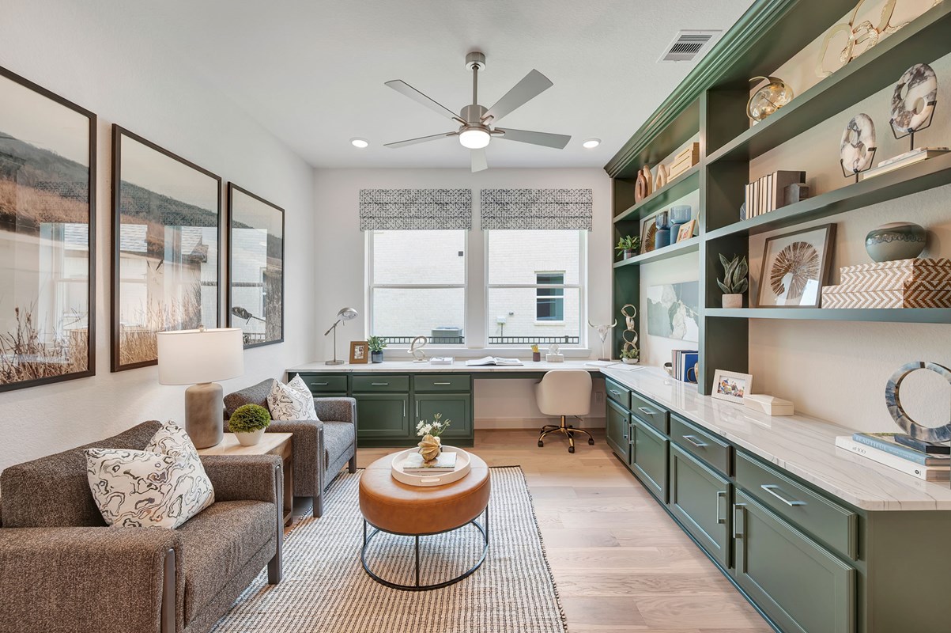
The study with French doors provides a quiet and flexible space for working from home or pursuing hobbies. Open living areas filled with natural light create a welcoming environment for both entertaining and everyday comfort.


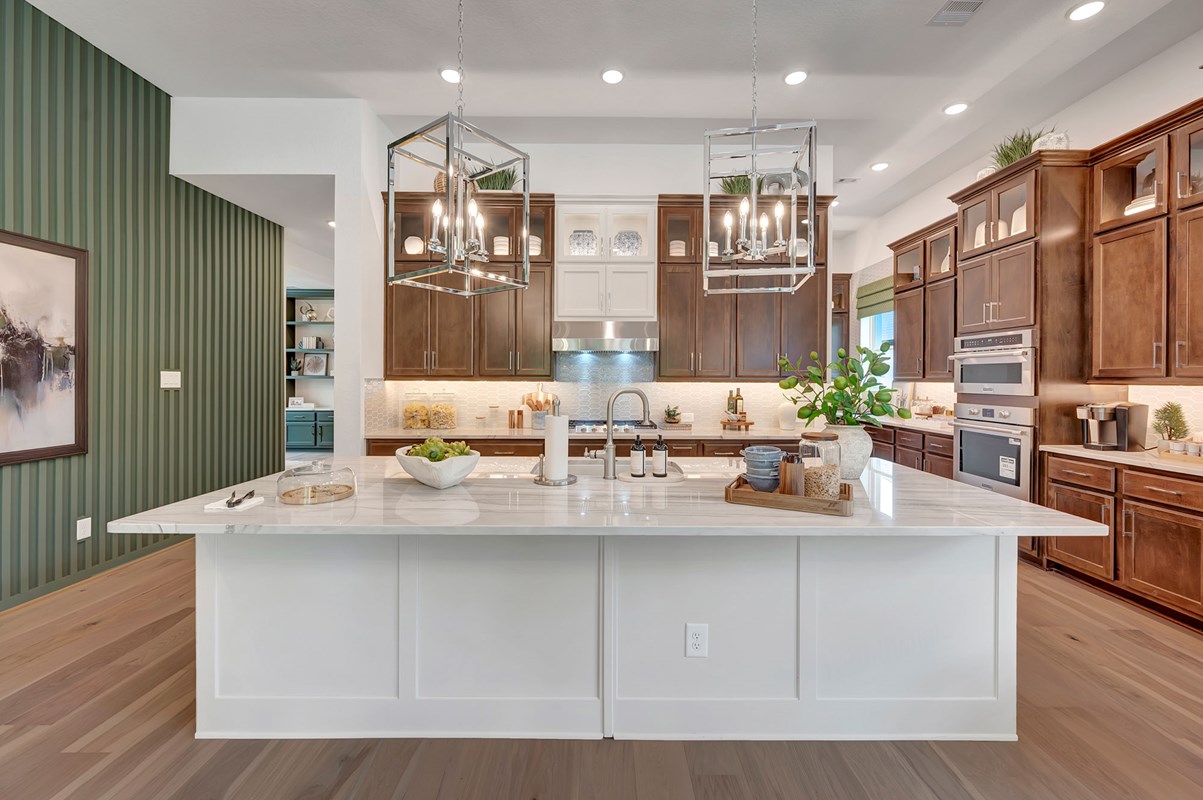
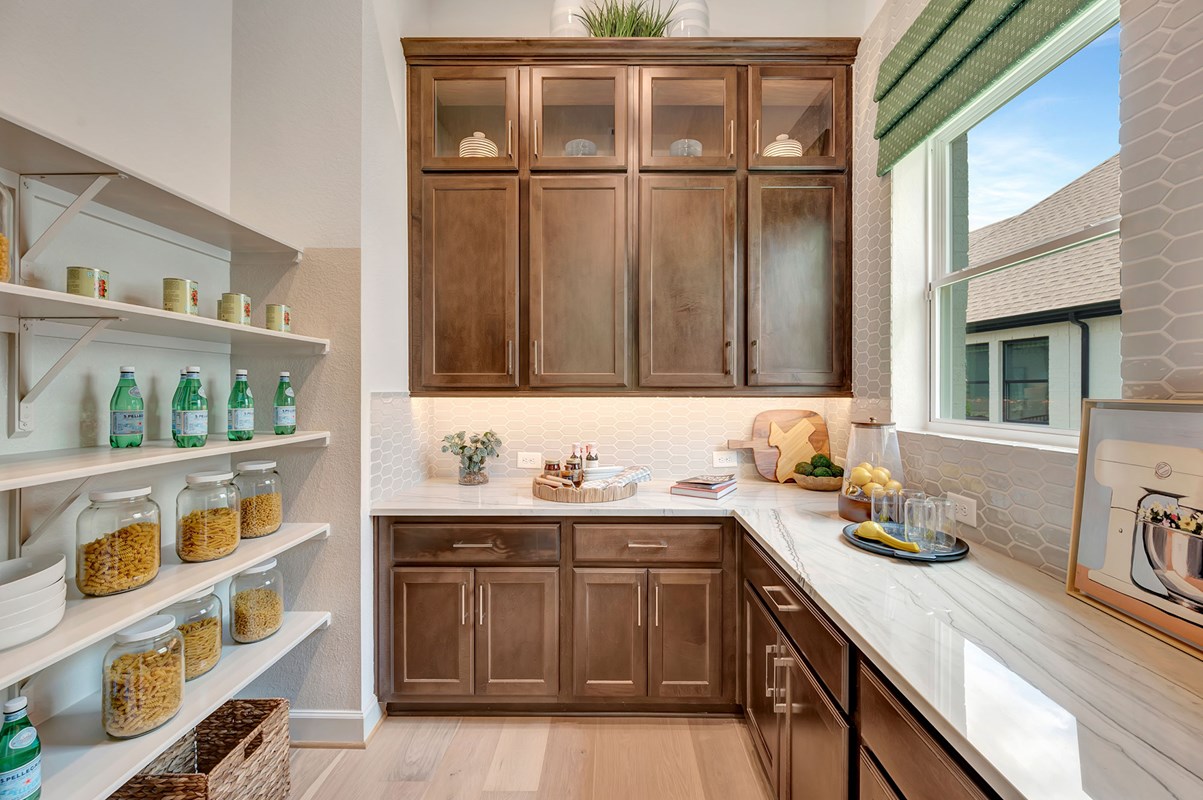
The kitchen is enhanced by a butler pantry that adds both functionality and style, while a convenient drop zone helps keep daily essentials organized. Upscale finishes throughout the home create a refined and inviting atmosphere.


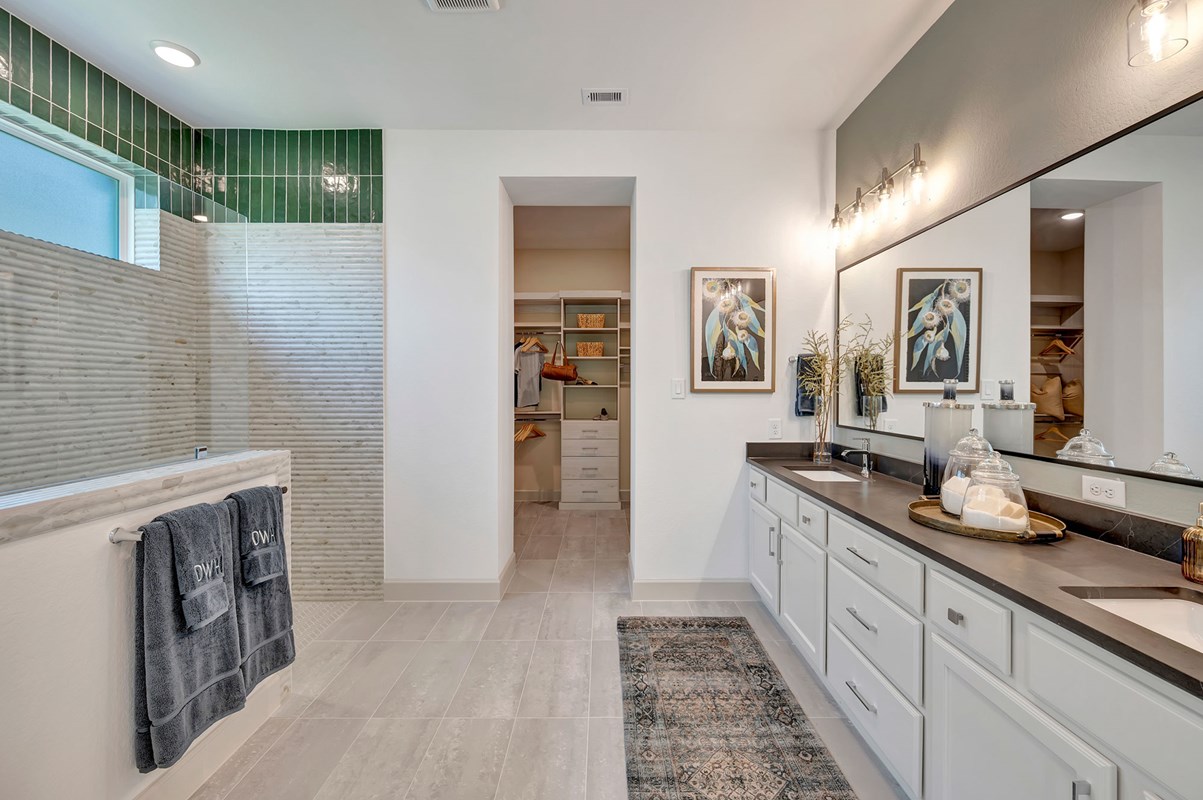
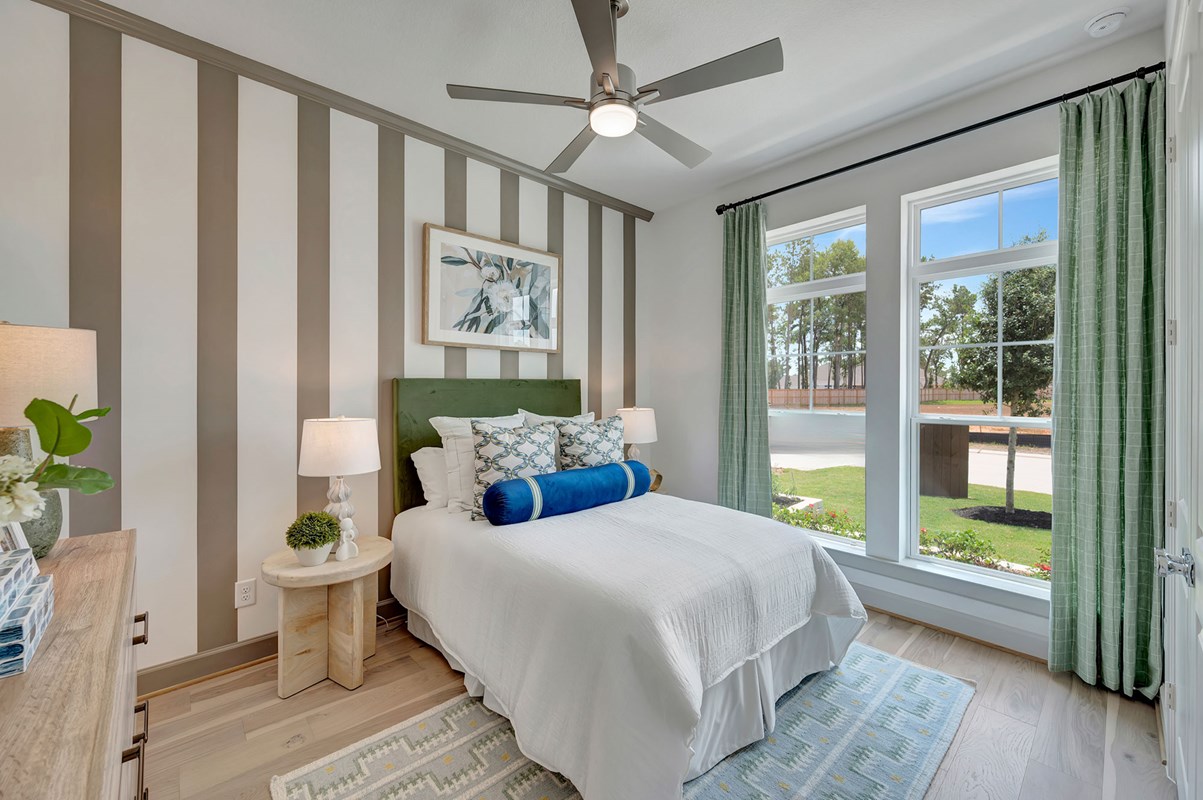
The Owner's Retreat offers a private escape with a well appointed, spa-inspired Owner's Bath and a spacious walk in closet. Secondary bedrooms provide comfort and flexibility for guests or additional living needs.


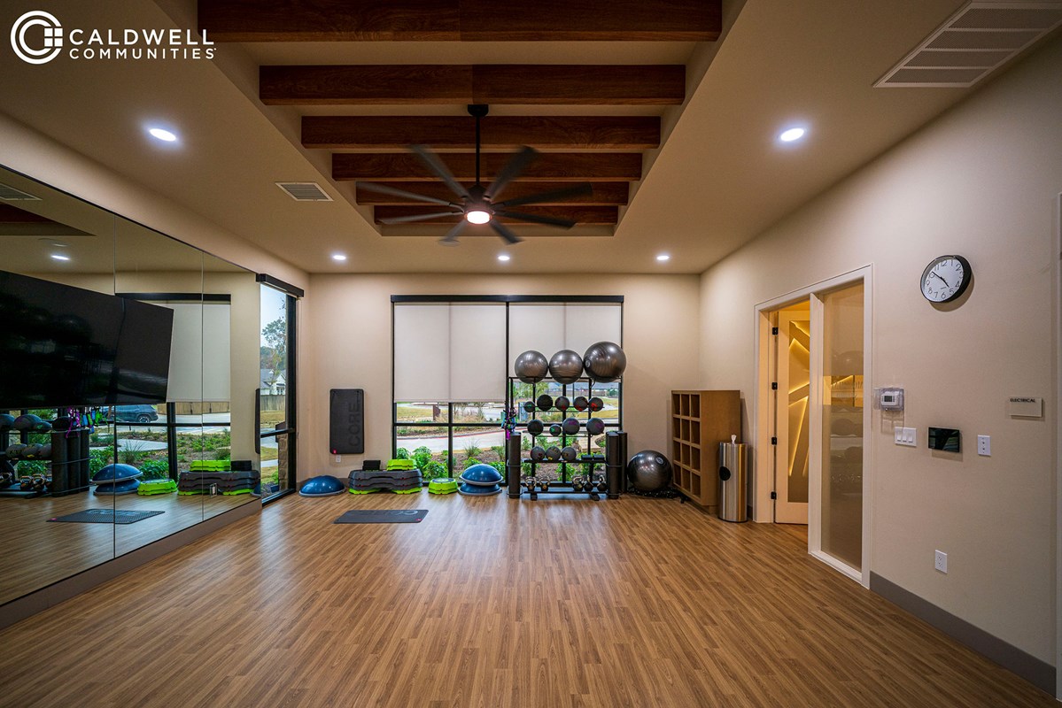
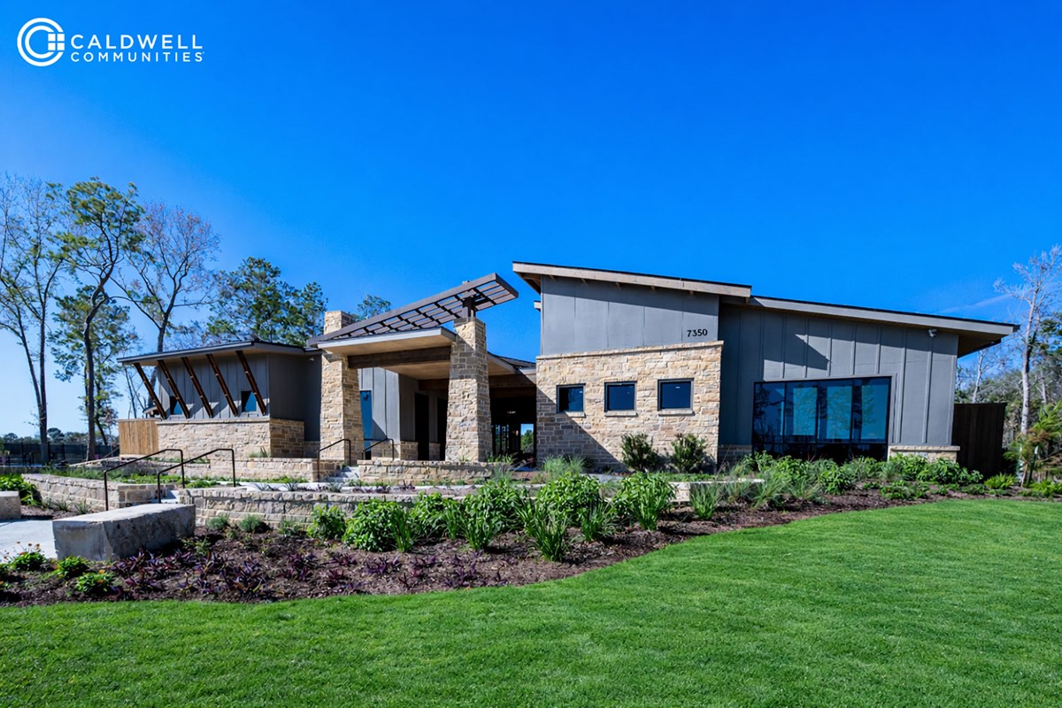
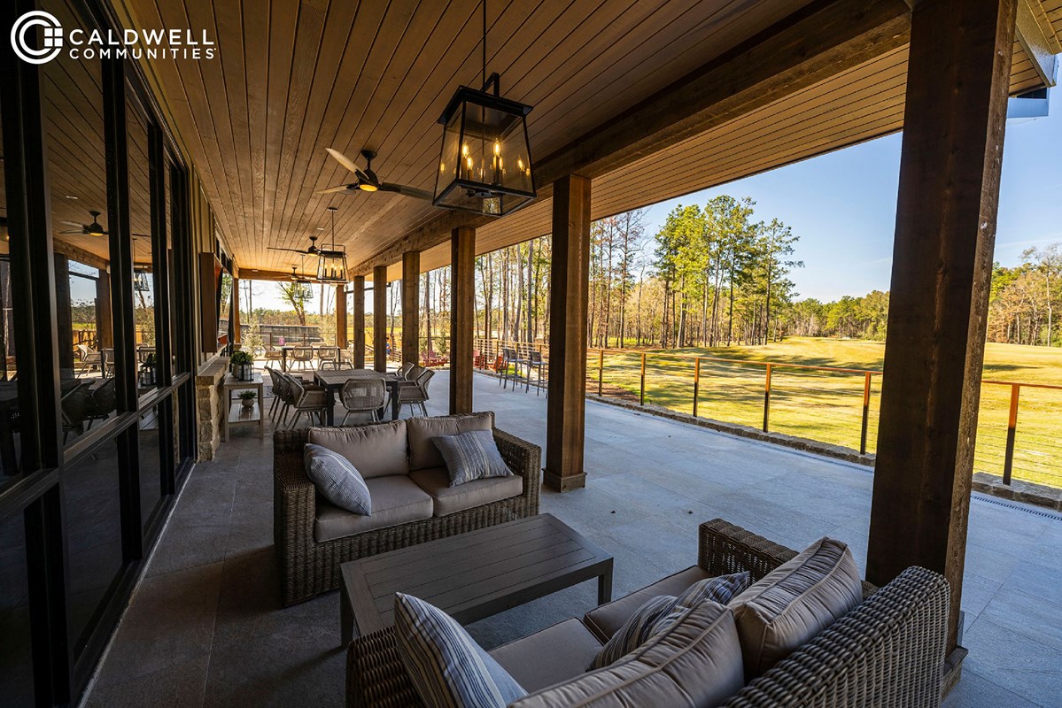
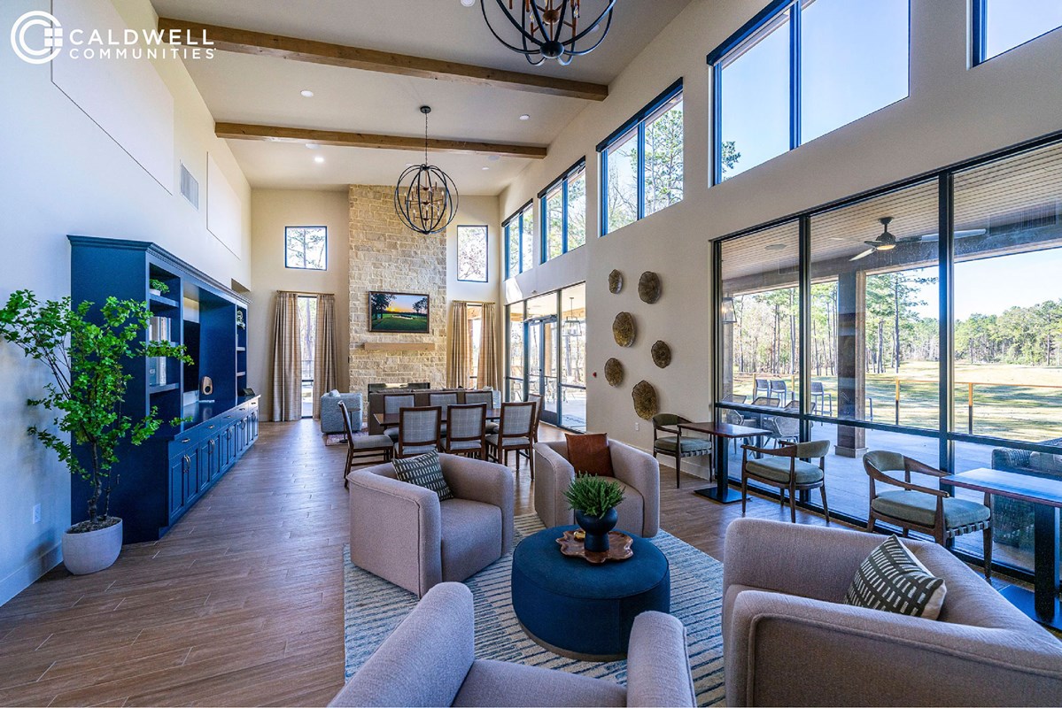
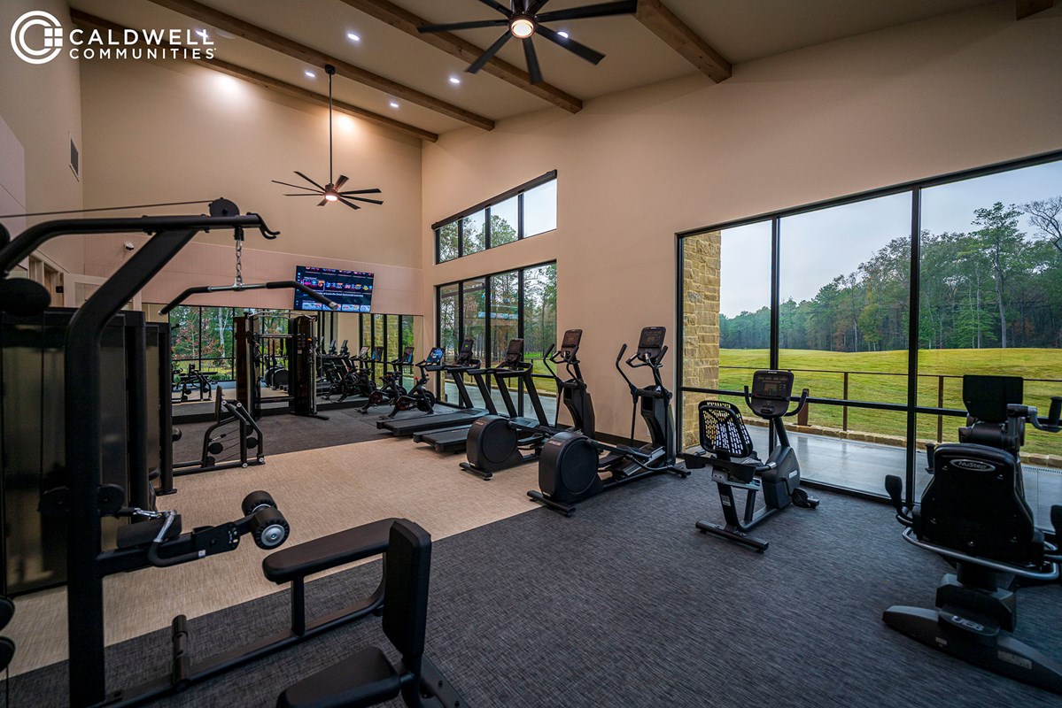
Residents enjoy access to resort style amenities designed for active and low maintenance living. Energy-efficient construction with Environments for Living Diamond Level certification supports year round comfort and long term performance.


Contact the David Weekley Homes at The Highlands Team to learn more about this new home for sale in Porter, Texas!


Learn More Show Less

Beautiful single story David Weekley home offering 2,506 square feet of thoughtfully designed living space in a highly sought after 55+ golf course community. This home features three bedrooms, a private study and a spacious three car garage.


The study with French doors provides a quiet and flexible space for working from home or pursuing hobbies. Open living areas filled with natural light create a welcoming environment for both entertaining and everyday comfort.


The kitchen is enhanced by a butler pantry that adds both functionality and style, while a convenient drop zone helps keep daily essentials organized. Upscale finishes throughout the home create a refined and inviting atmosphere.


The Owner's Retreat offers a private escape with a well appointed, spa-inspired Owner's Bath and a spacious walk in closet. Secondary bedrooms provide comfort and flexibility for guests or additional living needs.


Residents enjoy access to resort style amenities designed for active and low maintenance living. Energy-efficient construction with Environments for Living Diamond Level certification supports year round comfort and long term performance.


Contact the David Weekley Homes at The Highlands Team to learn more about this new home for sale in Porter, Texas!

More plans in this community

The Alberta - A Exterior
 
Plan T505 Visit My Plans Removed from My Plans Plan Removed

The Alberta


From: $439,990

|

Sq. Ft: 1898

Story
1
Bedrooms
2 - 3
Full Baths
2
Car Garage
2


The Ancrum - A Exterior
 
Plan T506 Visit My Plans Removed from My Plans Plan Removed

The Ancrum


From: $449,990

|

Sq. Ft: 2075

Story
1
Bedrooms
2 - 3
Full Baths
2
Car Garage
3


The Brandsville - A Exterior
 
Plan T507 Visit My Plans Removed from My Plans Plan Removed

The Brandsville


From: $464,990

|

Sq. Ft: 2199

Story
1
Bedrooms
2 - 3
Full Baths
2
Car Garage
2


The Broxton - A Exterior
 
Plan T508 Visit My Plans Removed from My Plans Plan Removed

The Broxton


From: $474,990

|

Sq. Ft: 2251

Story
1
Bedrooms
3
Full Baths
2
Car Garage
2


The Conan - A Exterior
 
Plan T509 Visit My Plans Removed from My Plans Plan Removed

The Conan


From: $489,990

|

Sq. Ft: 2390 - 2419

Story
1
Bedrooms
3
Full Baths
2
Car Garage
3


Model Home The Conwall - A Exterior
 
Plan T510 Visit My Plans Removed from My Plans Plan Removed

The Cornwall


From: $499,990

|

Sq. Ft: 2482 - 2506

Story
1
Bedrooms
3
Full Baths
2
Half Bath
1
Car Garage
3


Quick Move-ins

Ready 8/25/2026 The Ancrum - B Exterior
 
Plan T506 Visit My Plans Removed from My Plans Plan Removed

The Ancrum

21932 Rolling Greens Road, Porter, TX 77365

$514,152

|

Sq. Ft: 2075

Story
1
Bedrooms
2
Full Baths
2
Car Garage
3


Ready 9/1/2026 The Brandsville - B Exterior
 
Plan T507 Visit My Plans Removed from My Plans Plan Removed

The Brandsville

7237 Ironwood Tee Court, Porter, TX 77365

$565,555

|

Sq. Ft: 2199

Story
1
Bedrooms
2
Full Baths
2
Car Garage
2


Ready 8/25/2026 The Conan - A Exterior
 
Plan T509 Visit My Plans Removed from My Plans Plan Removed

The Conan

21928 Rolling Greens Road, Porter, TX 77365

$548,316

|

Sq. Ft: 2390

Story
1
Bedrooms
3
Full Baths
2
Half Bath
1
Car Garage
3


Ready 8/14/2026 The Cornwall - C Exterior
 
Plan T510 Visit My Plans Removed from My Plans Plan Removed

The Cornwall

21948 Rolling Greens Road, Porter, TX 77365

$565,430

|

Sq. Ft: 2482

Story
1
Bedrooms
3
Full Baths
2
Half Bath
1
Car Garage
3


Figures reflecting size, square footage, and other dimensions are estimates; actual construction may vary. Size/square footage and price of your home may vary based on bonus rooms and options selected. Floor plans may vary according to elevation. Prices, plans, dimensions, features, specifications, materials, and availability of homes or communities are subject to change without notice or obligation. Please contact us to verify current information. Illustrations are artist's depictions only. They may differ from completed improvements and may change without notice.

We're here to help you find your new home


Schedule Your Personal Tour

Picturing life in a David Weekley home is easy when you visit one of our model homes. We invite you to schedule your personal tour with us and experience the David Weekley Difference for yourself.

Included with your message...

New Opportunities Coming Soon!
 
I am a Real Estate Agent
Subscribe to Our Home Club Newsletter

Our Home Club electronic newsletter is full of valuable information that will help you with your new home search and buying process!

Included with your message...