1 of 17
Plymouth, MN | West

Brinda

From the
$802s
Sq Ft
3567-4556
Amenity Highlights

Overview


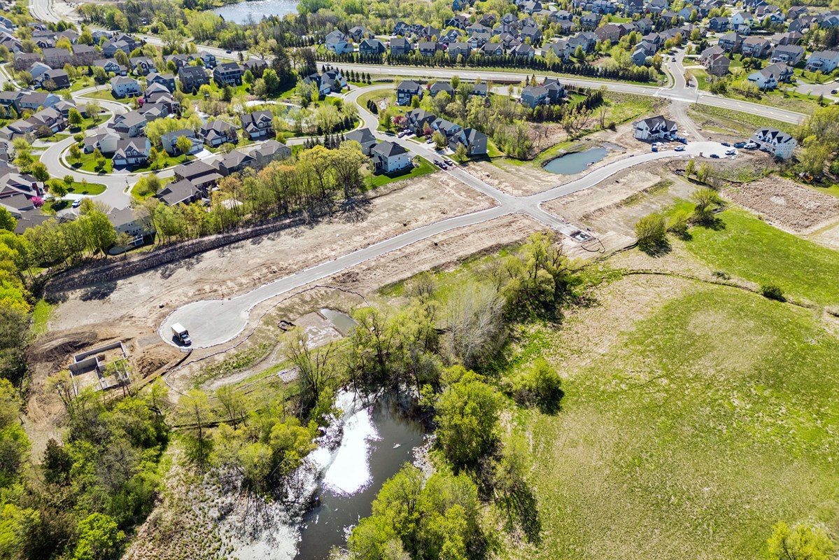
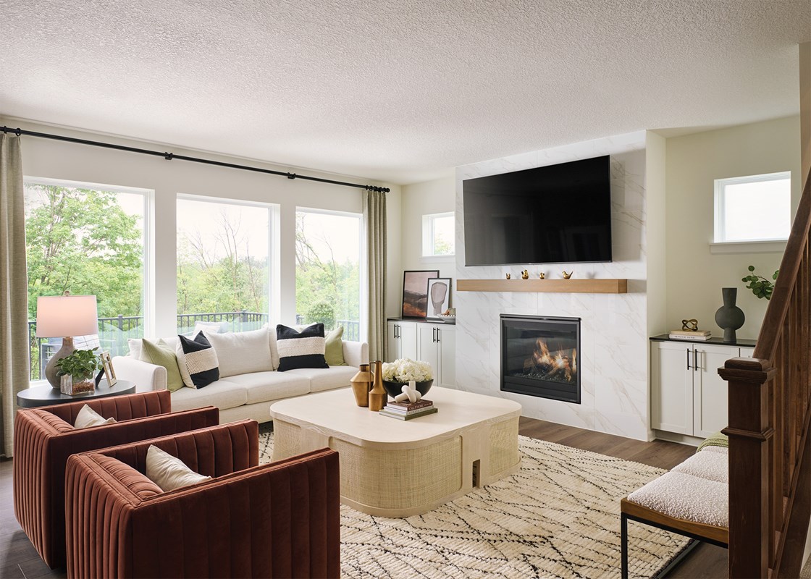
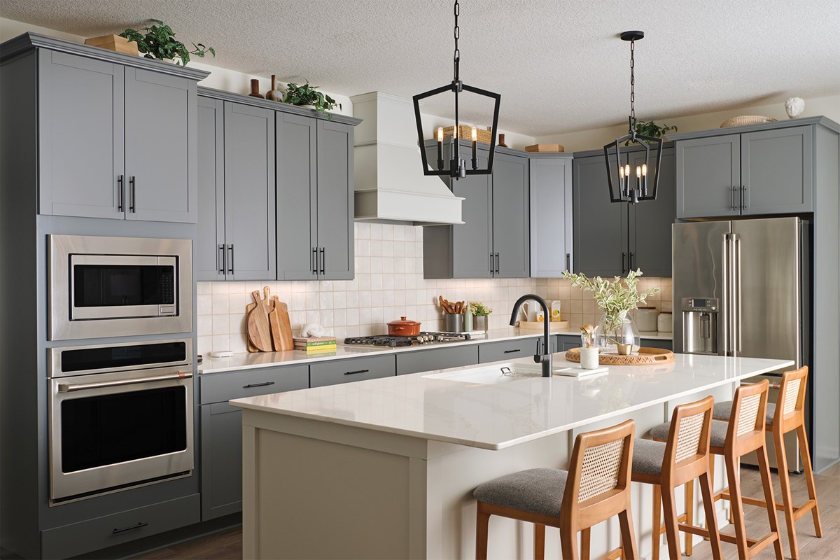
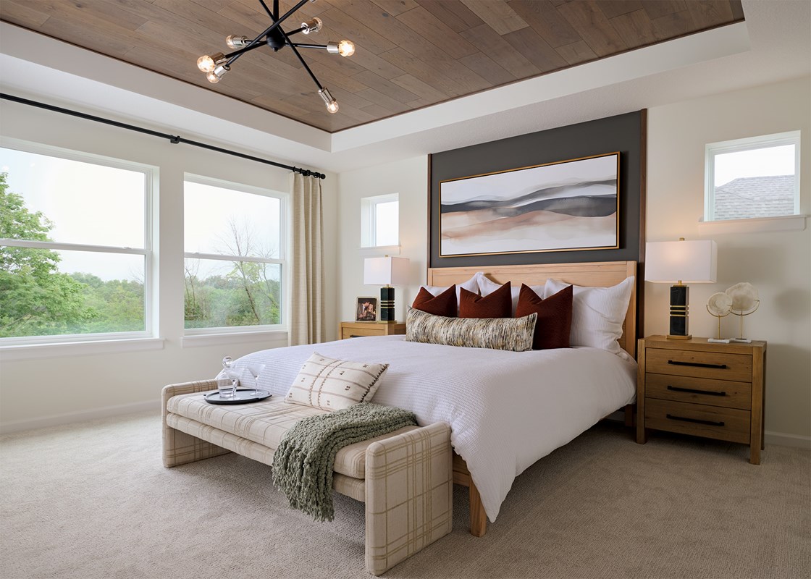
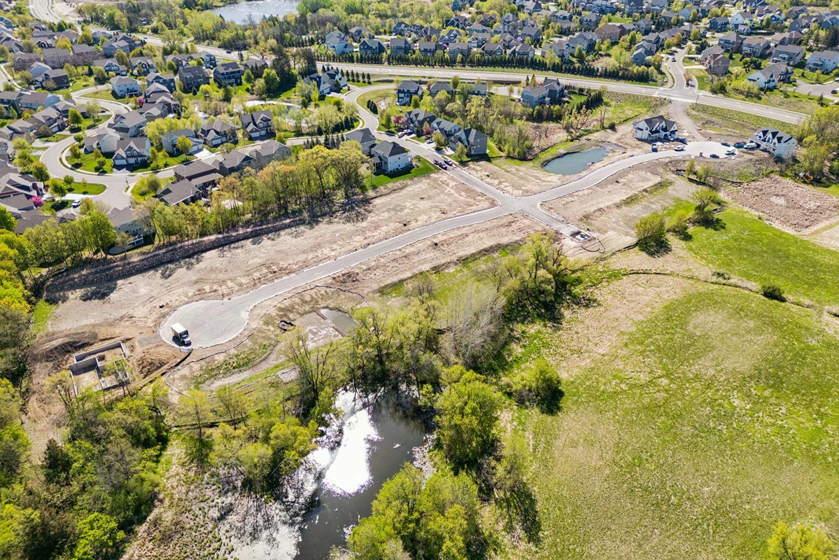
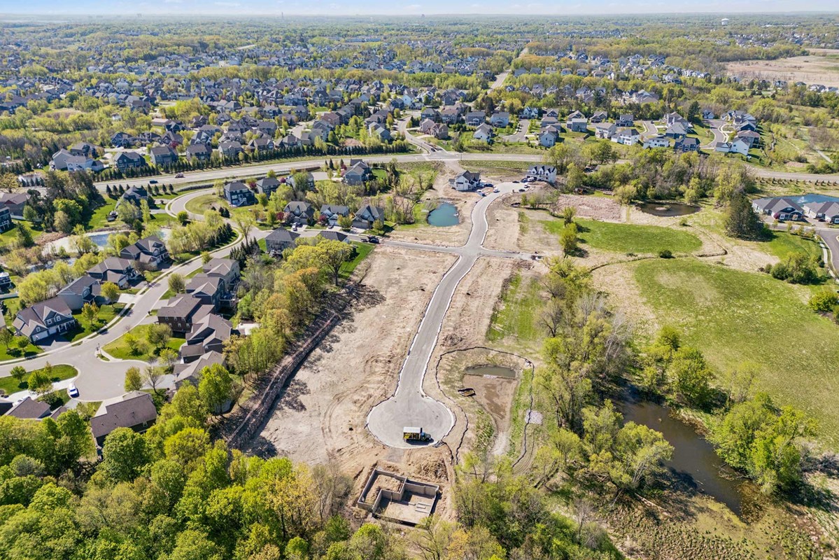
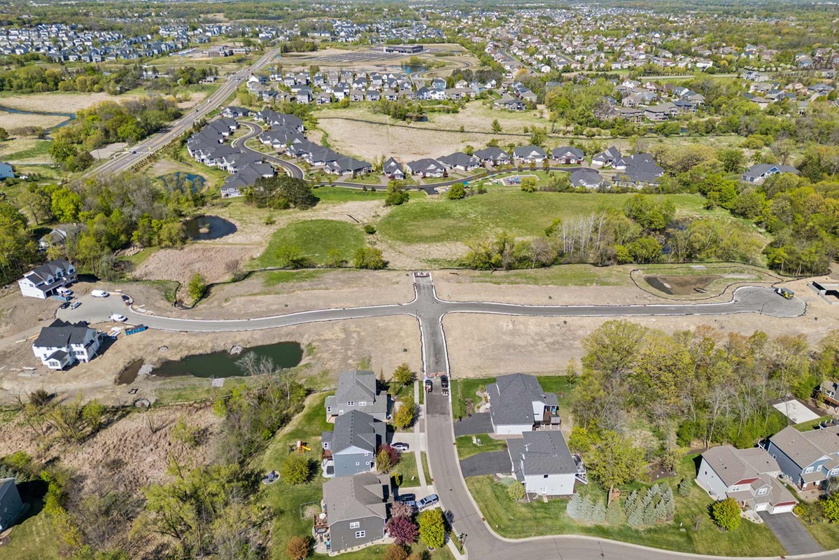
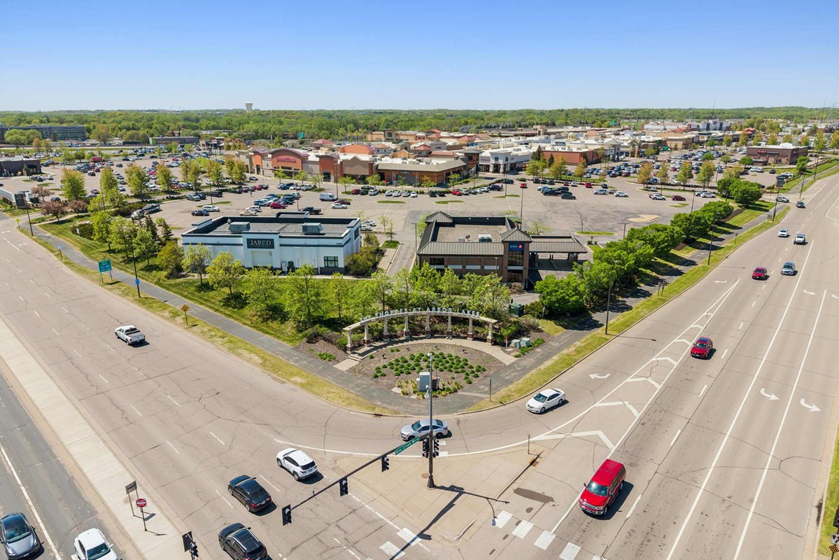
Single-family homes from David Weekley Homes are now available in Brinda! Begin your family’s next chapter in this beautiful Plymouth, MN, community, zoned to the highly sought-after Wayzata School District. Discover a variety of floor plans on 65-foot homesites designed to suit your lifestyle from a top builder with 50 years of experience. Plus, you’ll enjoy the best in Design, Choice and Service, along with great amenities, including:

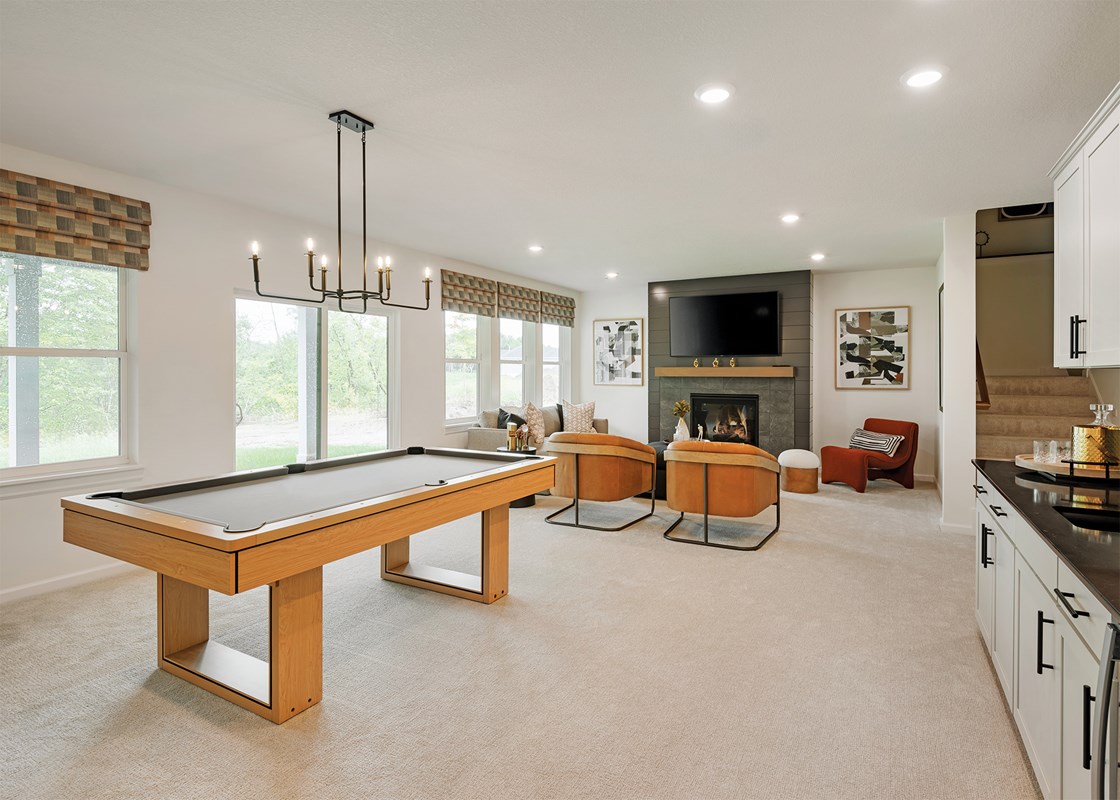
  • Included finished basements and 3-car garages on all floor plans
  • Indoor athletic courts
  • Close to Plymouth Dog Park
  • Proximity to walking and hiking trails and outdoor recreation at Elm Creek
  • Within approximately 2 miles of Meadow Ridge Elementary School and approximately 3 miles of Wayzata High School

View More Details

Single-family homes from David Weekley Homes are now available in Brinda! Begin your family’s next chapter in this beautiful Plymouth, MN, community, zoned to the highly sought-after Wayzata School District. Discover a variety of floor plans on 65-foot homesites designed to suit your lifestyle from a top builder with 50 years of experience. Plus, you’ll enjoy the best in Design, Choice and Service, along with great amenities, including:

  • Included finished basements and 3-car garages on all floor plans
  • Indoor athletic courts
  • Close to Plymouth Dog Park
  • Proximity to walking and hiking trails and outdoor recreation at Elm Creek
  • Within approximately 2 miles of Meadow Ridge Elementary School and approximately 3 miles of Wayzata High School

Home Tours

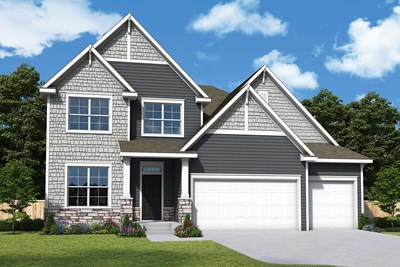
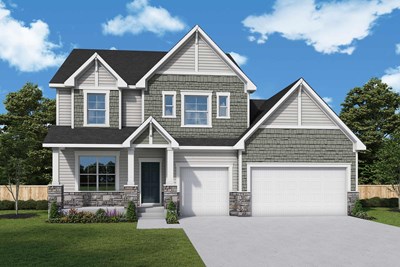
The Degan - A Exterior
 
Plan A151 Visit My Plans Removed from My Plans Plan Removed

The Degan


From: $802,990

|

Sq. Ft: 3567 - 3586

Stories
2
Bedrooms
4 - 6
Full Baths
3 - 5
Half Bath
1
Car Garage
3


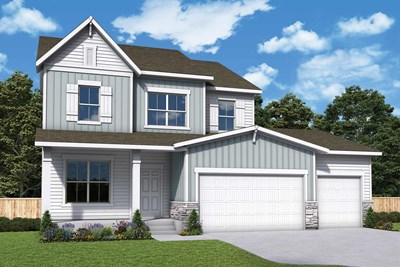
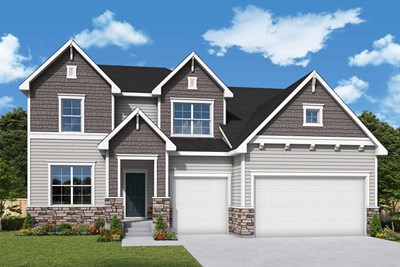
The Gates - A Exterior
 
Plan A152 Visit My Plans Removed from My Plans Plan Removed

The Gates


From: $805,990

|

Sq. Ft: 3627 - 4050

Stories
2
Bedrooms
4 - 5
Full Baths
3 - 4
Half Bath
1
Car Garage
3


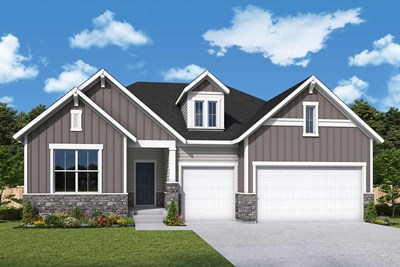
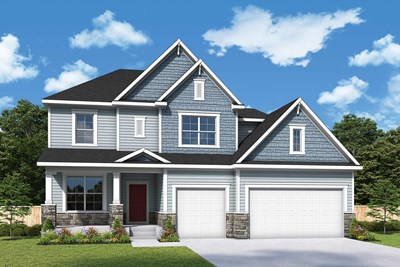
The Akerly - A Exterior
 
Plan A149 Visit My Plans Removed from My Plans Plan Removed

The Akerly


From: $814,990

|

Sq. Ft: 3612 - 3706

Story
1
Bedrooms
4
Full Baths
3
Half Bath
0 - 1
Car Garage
3


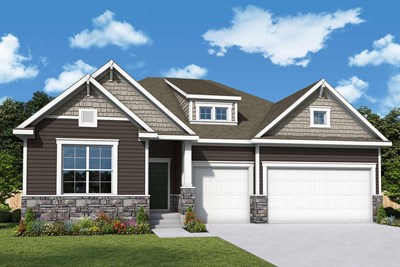
The Bromley - A Exterior
 
Plan A150 Visit My Plans Removed from My Plans Plan Removed

The Bromley


From: $840,990

|

Sq. Ft: 4114 - 4128

Story
1
Bedrooms
4
Full Baths
3
Half Bath
0 - 1
Car Garage
3


The Lotus - A Exterior
 
Plan A154 Visit My Plans Removed from My Plans Plan Removed

The Lotus


From: $851,990

|

Sq. Ft: 4044 - 4422

Stories
2
Bedrooms
4 - 6
Full Baths
3 - 5
Half Bath
1
Car Garage
3


The Kane - A Exterior
 
Plan A153 Visit My Plans Removed from My Plans Plan Removed

The Kane


From: $855,990

|

Sq. Ft: 4112 - 4180

Stories
2
Bedrooms
6
Full Baths
4 - 5
Car Garage
3


The Putman - A Exterior
 
Plan A155 Visit My Plans Removed from My Plans Plan Removed

The Putman


From: $861,990

|

Sq. Ft: 4203 - 4556

Stories
2
Bedrooms
5 - 6
Full Baths
3 - 4
Half Bath
1
Car Garage
3


Community Details

Amenities

  • Dog Park
  • Golf Course within 5 miles
  • Grocery
  • Local Shopping
  • Trails
  • Dog Park
  • Golf Course within 5 miles
  • Grocery
  • Local Shopping
  • Trails
  • Dog Park
  • Golf Course within 5 miles
  • Grocery
  • Local Shopping
  • Trails

Schools

School District: Wayzata Public Schools

Meadow Ridge Elementary School (KG - 5th)
17905 County Road 47
Plymouth, MN 55446
763-745-5000

Wayzata Central Middle School (6th - 8th)
305 Vicksburg Lane North
Plymouth, MN 55447
763-745-6000
Wayzata High School (9th - 12th)
4955 Peony Lane
Plymouth, MN 55446
763-745-6600

Utilities

Gas:
Center Point Energy
612-372-4727
Electricity:
Wright - Hennepin Electric
763-477-3000
Internet:
Comcast Xfinity
800-934-6489

Tax Info

HOA:
$30/month
Approximate tax rate 1.2%

Offers

School Supplies Drive in Minneapolis

School Supplies Drive in Minneapolis

We’re collecting supplies for local students in Minneapolis from July 6-24!

4.99% Starting Rate or Up To $35,000 to Use Your Way*

50th Anniversary Savings Event in the Minneapolis/St. Paul Area

See how you can enjoy a lower starting payment or a Design Center credit with a new home in the Minneapolis/St. Paul area!

Get Connected

Josh Meyer

Josh Meyer

Sales Consultant

(952) 232-6201
Josh Meyer

Josh Meyer

Sales Consultant

(952) 232-6201
Figures reflecting size, square footage, and other dimensions are estimates; actual construction may vary. Size/square footage and price of your home may vary based on bonus rooms and options selected. Floor plans may vary according to elevation. Prices, plans, dimensions, features, specifications, materials, and availability of homes or communities are subject to change without notice or obligation. Please contact us to verify current information. Illustrations are artist's depictions only. They may differ from completed improvements and may change without notice.

We're here to help you find your new home


Schedule Your Personal Tour

Picturing life in a David Weekley home is easy when you visit one of our model homes. We invite you to schedule your personal tour with us and experience the David Weekley Difference for yourself.

Included with your message...

New Opportunities Coming Soon!
 
I am a Real Estate Agent
Subscribe to Our Home Club Newsletter

Our Home Club electronic newsletter is full of valuable information that will help you with your new home search and buying process!

Included with your message...