1 of 10
Charlotte, NC | North

Brightside Townes

 
From the $300s
(704) 817-0030
Sq Ft
1587-2204

Overview


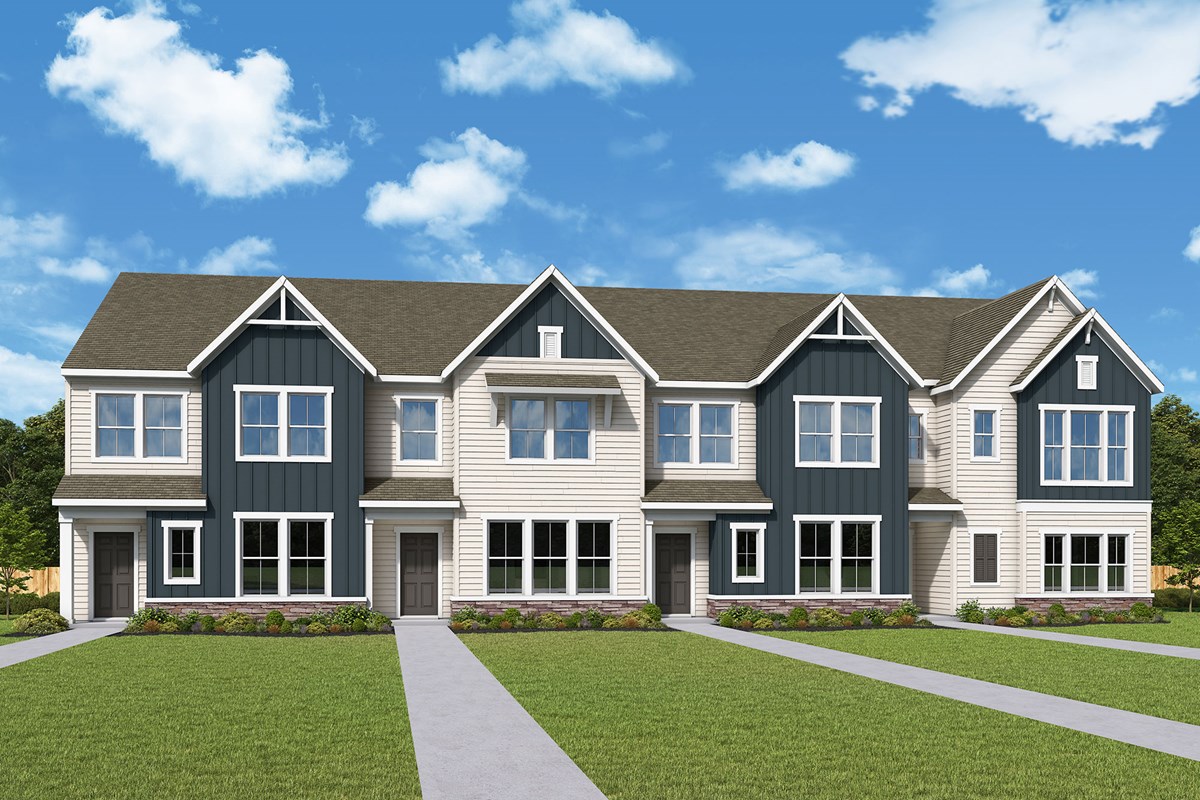
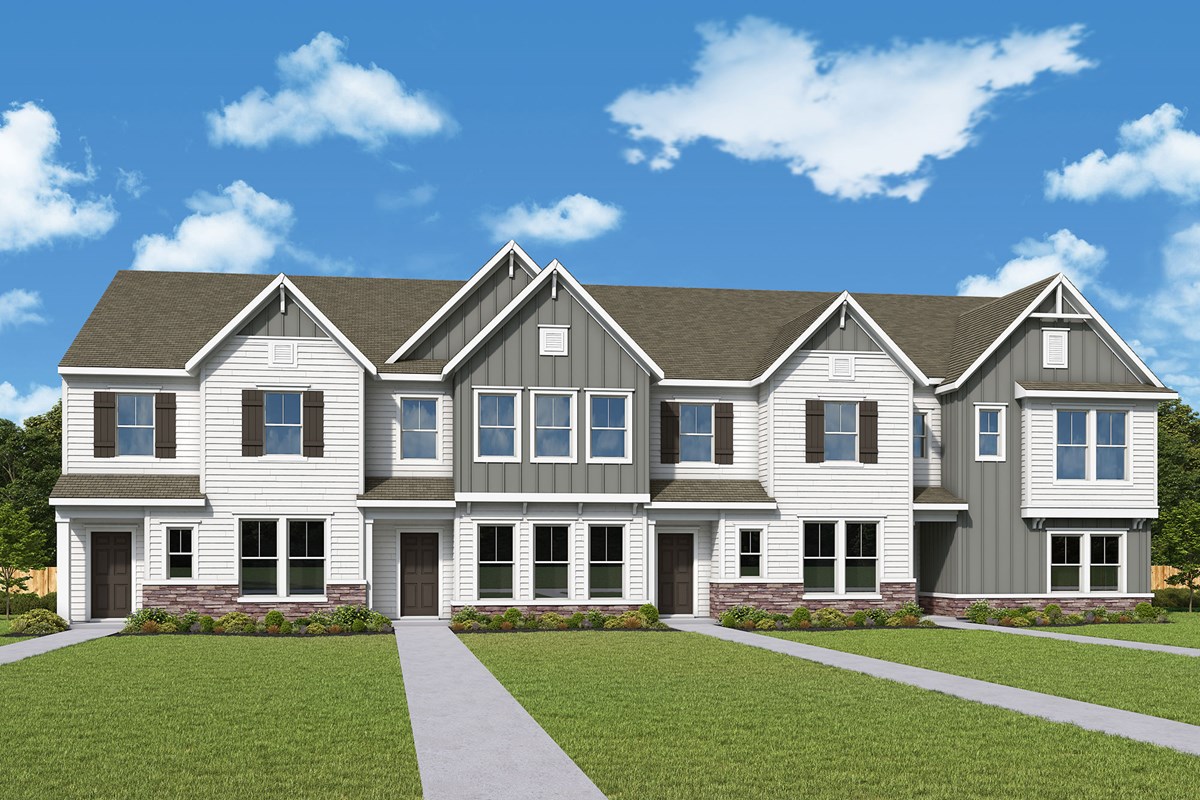
David Weekley Homes will soon begin building beautiful new townhomes in Brightside Townes in Charlotte, NC! Surrounded by scenic nature preserves and close to the University of North Carolina at Charlotte, this vibrant community will feature two-story floor plans with 2-car garages. Here, you’ll soon embrace the low-maintenance lifestyle of your dreams in an amazing location while enjoying the best in Design, Choice and Service from a top Charlotte home builder, as well as:  

  • Lawn maintenance included
  • Swimming pool and pavilion
  • Dog park, green spaces and walking path
  • Future trail connecting to Charlotte trail system
  • Nearby shopping, dining and entertainment
  • Proximity to Charlotte Motor Speedway
  • Easy access to US 29, I-485, I-85 and the Lynx Blue Line light rail
  • Convenient to major employment centers in Uptown Charlotte

For more information and to receive exclusive updates on floor plans, available homesites and other community events, contact our New Home Advisor at 704-817-0030


View More Details

David Weekley Homes will soon begin building beautiful new townhomes in Brightside Townes in Charlotte, NC! Surrounded by scenic nature preserves and close to the University of North Carolina at Charlotte, this vibrant community will feature two-story floor plans with 2-car garages. Here, you’ll soon embrace the low-maintenance lifestyle of your dreams in an amazing location while enjoying the best in Design, Choice and Service from a top Charlotte home builder, as well as:  

  • Lawn maintenance included
  • Swimming pool and pavilion
  • Dog park, green spaces and walking path
  • Future trail connecting to Charlotte trail system
  • Nearby shopping, dining and entertainment
  • Proximity to Charlotte Motor Speedway
  • Easy access to US 29, I-485, I-85 and the Lynx Blue Line light rail
  • Convenient to major employment centers in Uptown Charlotte

For more information and to receive exclusive updates on floor plans, available homesites and other community events, contact our New Home Advisor at 704-817-0030

Address

9781 Gratitude Grove Drive, Charlotte, NC 28226

Home Tours

The Nuthatch Vista - A Exterior
 
Plan W023 Visit My Plans Removed from My Plans Plan Removed

The Nuthatch Vista


Call For Information

|

Sq. Ft: 1587 - 1598

Stories
2
Bedrooms
2 - 3
Full Baths
2
Half Bath
1
Car Garage
2


The Magpie Vista - A Exterior
 
Plan W024 Visit My Plans Removed from My Plans Plan Removed

The Magpie Vista


Call For Information

|

Sq. Ft: 1707

Stories
2
Bedrooms
3
Full Baths
2
Half Bath
1
Car Garage
2


The Robin Vista - A Exterior
 
Plan W026 Visit My Plans Removed from My Plans Plan Removed

The Robin Vista


Call For Information

|

Sq. Ft: 1707 - 1711

Stories
2
Bedrooms
3
Full Baths
2
Half Bath
1
Car Garage
2


The Magpie II - A Exterior
 
Plan W034 Visit My Plans Removed from My Plans Plan Removed

The Magpie


Call For Information

|

Sq. Ft: 1709

Stories
2
Bedrooms
3
Full Baths
2
Half Bath
1
Car Garage
1


Model Home The Tundra - A Exterior
 
Plan W025 Visit My Plans Removed from My Plans Plan Removed

The Tundra


Call For Information

|

Sq. Ft: 1713 - 1727

Stories
2
Bedrooms
3
Full Baths
2
Half Bath
1
Car Garage
2


The Pipit Vista - A Exterior
 
Plan W063 Visit My Plans Removed from My Plans Plan Removed

The Pipit Vista


Call For Information

|

Sq. Ft: 2047 - 2058

Stories
3
Bedrooms
2 - 3
Full Baths
3
Half Bath
1
Car Garage
2


The Junco Vista - A Exterior
 
Plan W064 Visit My Plans Removed from My Plans Plan Removed

The Junco Vista


Call For Information

|

Sq. Ft: 2130

Stories
3
Bedrooms
3
Full Baths
3
Half Bath
1
Car Garage
2


The Curlew Vista - A Exterior
 
Plan W066 Visit My Plans Removed from My Plans Plan Removed

The Curlew Vista


Call For Information

|

Sq. Ft: 2130 - 2134

Stories
3
Bedrooms
3
Full Baths
3
Half Bath
1
Car Garage
2


The Junco - A Exterior
 
Plan W074 Visit My Plans Removed from My Plans Plan Removed

The Junco


Call For Information

|

Sq. Ft: 2131

Stories
3
Bedrooms
3
Full Baths
3
Half Bath
1
Car Garage
2


The Avocet - A Exterior
 
Plan W065 Visit My Plans Removed from My Plans Plan Removed

The Avocet


Call For Information

|

Sq. Ft: 2190 - 2204

Stories
3
Bedrooms
3
Full Baths
3
Half Bath
1
Car Garage
2


Community Details

Amenities

  • Cabana
  • Dog Park
  • Golf Course within 5 miles
  • Grounds Care
  • Home Owners Association
  • Local Shopping
  • Low Maintenance
  • Multi-Purpose Field
  • Pickleball
  • Pool
  • Sidewalks
  • Trails
  • Cabana
  • Dog Park
  • Golf Course within 5 miles
  • Grounds Care
  • Home Owners Association
  • Local Shopping
  • Low Maintenance
  • Multi-Purpose Field
  • Pickleball
  • Pool
  • Sidewalks
  • Trails
  • Cabana
  • Dog Park
  • Golf Course within 5 miles
  • Grounds Care
  • Home Owners Association
  • Local Shopping
  • Low Maintenance
  • Multi-Purpose Field
  • Pickleball
  • Pool
  • Sidewalks
  • Trails

Utilities

Water
Included with HOA
Electric
Duke Power
(800)777-9898
Internet
AT&T
(800)288-2020
GFiber
(866)777-7550

Tax Info

Taxes:
0.7668% Combined City & County

Offers

David Weekley Homes has been recognized as the top builder in Charlotte!

Build With the Best in Charlotte

David Weekley Homes has been recognized as the top builder in Charlotte!

 Save up to $5,000 when you finance your home purchase in Charlotte with our Preferred Lender.

Receive Up to $5,000 in Preferred Lender Credit

Save up to $5,000 when you finance your home purchase in Charlotte with our Preferred Lender.

Save Up To $25,000 on Select Move-In Ready Homes in Charlotte*

Half a Century of Home Sweet Home in Charlotte

Celebrate our 50th anniversary with up to $25,000 in savings on move-in ready homes!

Figures reflecting size, square footage, and other dimensions are estimates; actual construction may vary. Size/square footage and price of your home may vary based on bonus rooms and options selected. Floor plans may vary according to elevation. Prices, plans, dimensions, features, specifications, materials, and availability of homes or communities are subject to change without notice or obligation. Please contact us to verify current information. Illustrations are artist's depictions only. They may differ from completed improvements and may change without notice.

We're here to help you find your new home