1 of 1
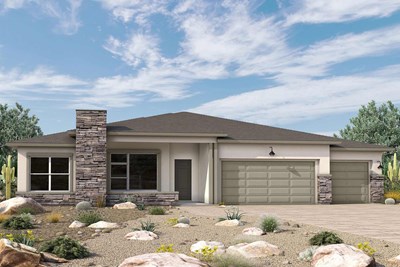
Plan #A184

The Cortessa

From
$900,894
Sq Ft
3197
 
1
Stories
 
4
Bedrooms
 
3
Full Baths
 
1
Half Baths
 
3
Car Garage
18907 W. Fleetwood Lane, Waddell, AZ 85355
Ready 9/11/2026

Overview







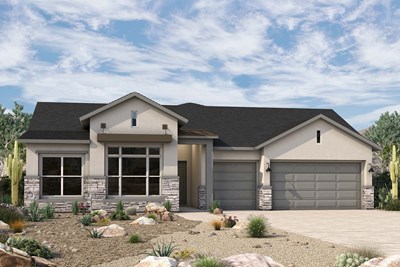
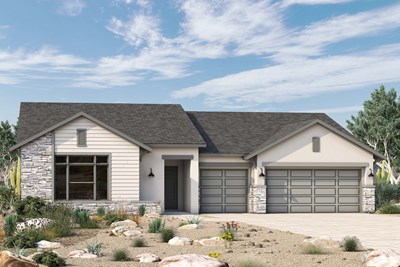
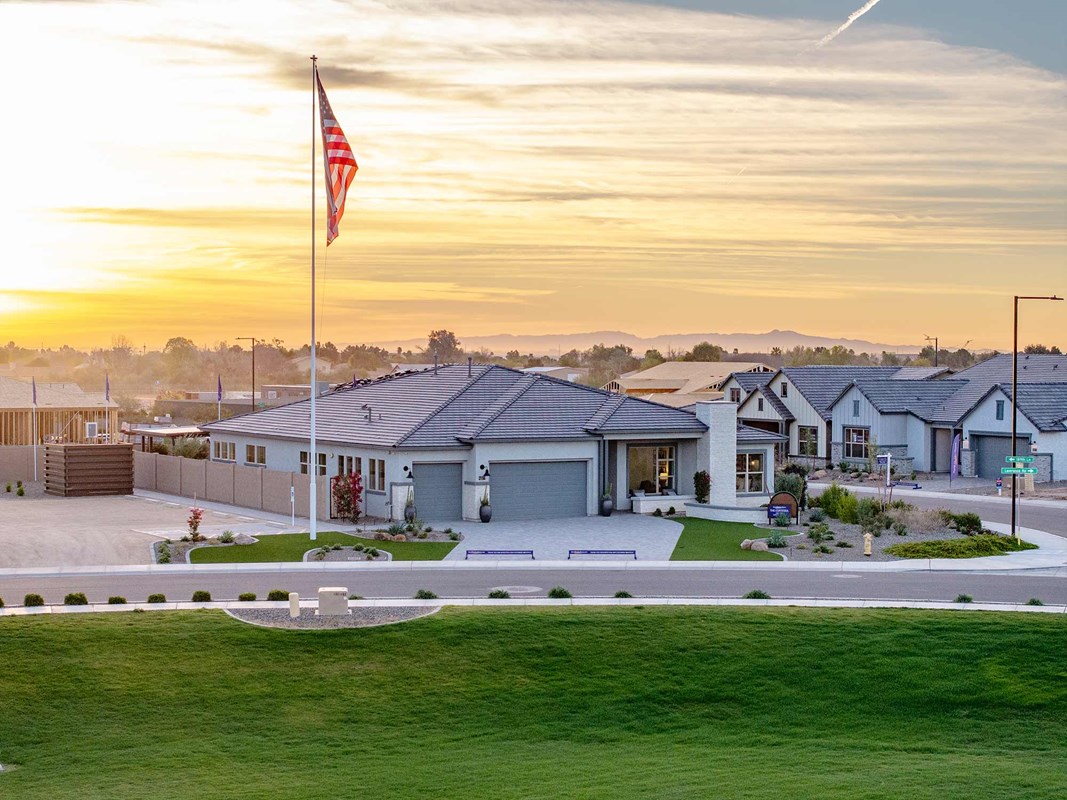
Finally, a home with a place for everyone and everything! This Cortessa at Sentiero at Windrose features an impressive Family Foyer, a private study, separate retreat, and light-filled Sunroom designed to give you more space where it matters most.


The extensive Family Foyer is a standout, featuring upgraded cabinetry, countertop workspace, a backpack rack, large linen closet, and even space for an additional refrigerator. Whether you need a convenient drop zone, extra storage, a crafting area or additional workspace, this flexible space helps keep everyday life organized.


An enclosed study offers a quiet place to focus, while the separate retreat near the secondary bedrooms creates another space to relax, play, or entertain. When you want a peaceful escape, settle into the Sunroom, where expansive windows and natural light make it the perfect spot for morning coffee or a good book. Hand-selected finishes throughout add style and personality to every space. Built with 2"x6" framing and cathedralized spray foam insulation, this home also offers energy-efficient features designed with comfort in mind.


Come tour this thoughtfully designed Cortessa at Sentiero at Windrose and learn about available incentives for this home today!


Learn More Show Less

Finally, a home with a place for everyone and everything! This Cortessa at Sentiero at Windrose features an impressive Family Foyer, a private study, separate retreat, and light-filled Sunroom designed to give you more space where it matters most.


The extensive Family Foyer is a standout, featuring upgraded cabinetry, countertop workspace, a backpack rack, large linen closet, and even space for an additional refrigerator. Whether you need a convenient drop zone, extra storage, a crafting area or additional workspace, this flexible space helps keep everyday life organized.


An enclosed study offers a quiet place to focus, while the separate retreat near the secondary bedrooms creates another space to relax, play, or entertain. When you want a peaceful escape, settle into the Sunroom, where expansive windows and natural light make it the perfect spot for morning coffee or a good book. Hand-selected finishes throughout add style and personality to every space. Built with 2"x6" framing and cathedralized spray foam insulation, this home also offers energy-efficient features designed with comfort in mind.


Come tour this thoughtfully designed Cortessa at Sentiero at Windrose and learn about available incentives for this home today!

More plans in this community

The Alvarez - A Exterior
 
Plan B380 Visit My Plans Removed from My Plans Plan Removed

The Alvarez


From: $691,990

|

Sq. Ft: 3320 - 3367

Story
1
Bedrooms
4
Full Baths
3
Half Bath
1
Car Garage
3


The Bergen - A Exterior
 
Plan A183 Visit My Plans Removed from My Plans Plan Removed

The Bergen


From: $656,990

|

Sq. Ft: 2773 - 2780

Story
1
Bedrooms
3
Full Baths
2 - 3
Half Bath
1
Car Garage
4


The Boneyback - A Exterior
 
Plan A340 Visit My Plans Removed from My Plans Plan Removed

The Boneyback


From: $742,490

|

Sq. Ft: 2842 - 2846

Story
1
Bedrooms
4
Full Baths
3
Half Bath
1
Car Garage
3


The Coldridge - D Exterior
 
Plan A182 Visit My Plans Removed from My Plans Plan Removed

The Coldridge


From: $651,990

|

Sq. Ft: 2620 - 2636

Story
1
Bedrooms
4
Full Baths
3
Half Bath
1
Car Garage
3


Model Home The Cortessa - K Exterior
 
Plan A184 Visit My Plans Removed from My Plans Plan Removed

The Cortessa


From: $670,490

|

Sq. Ft: 2829 - 2837

Story
1
Bedrooms
4
Full Baths
3
Half Bath
0 - 1
Car Garage
4


The Pastora - A Exterior
 
Plan A339 Visit My Plans Removed from My Plans Plan Removed

The Pastora


From: $691,990

|

Sq. Ft: 2418 - 2419

Story
1
Bedrooms
3
Full Baths
2
Half Bath
1
Car Garage
2


The Shanagold - A Exterior
 
Plan A185 Visit My Plans Removed from My Plans Plan Removed

The Shanagold


From: $677,990

|

Sq. Ft: 3113 - 3119

Story
1
Bedrooms
3 - 5
Full Baths
3 - 4
Half Bath
1
Car Garage
2 - 4


The Turnbull - A Exterior
 
Plan A181 Visit My Plans Removed from My Plans Plan Removed

The Turnbull


From: $611,990

|

Sq. Ft: 2378 - 2390

Story
1
Bedrooms
3
Full Baths
2
Half Bath
1
Car Garage
3


Quick Move-ins

Ready Now The Alvarez - F Exterior
 
Plan B380 Visit My Plans Removed from My Plans Plan Removed

The Alvarez

6865 N. 190th Drive, Waddell, AZ 85355

$831,985

|

Sq. Ft: 3367

Story
1
Bedrooms
4
Full Baths
3
Half Bath
1
Car Garage
3


Ready 10/13/2026 The Boneyback - A Exterior
 
Plan A340 Visit My Plans Removed from My Plans Plan Removed

The Boneyback

19004 W. Flynn Lane, Waddell, AZ 85355

$908,797

|

Sq. Ft: 2845

Story
1
Bedrooms
4
Full Baths
3
Half Bath
1
Car Garage
3


Ready Now Exterior Front
 
Plan A184 Visit My Plans Removed from My Plans Plan Removed

The Cortessa

18909 W. Lawrence Road, Waddell, AZ 85355

$889,187

|

Sq. Ft: 3030

Story
1
Bedrooms
4
Full Baths
3
Half Bath
1
Car Garage
4


Ready Now Exterior Front
 
Plan A184 Visit My Plans Removed from My Plans Plan Removed

The Cortessa

18901 W. Fleetwood Lane, Waddell, AZ 85355

$891,676

|

Sq. Ft: 2996

Story
1
Bedrooms
4
Full Baths
3
Car Garage
3


Ready Now Exterior Front
 
Plan A185 Visit My Plans Removed from My Plans Plan Removed

The Shanagold

18915 W. Lawrence Road, Waddell, AZ 85355

$877,704

|

Sq. Ft: 3137

Story
1
Bedrooms
3
Full Baths
3
Half Bath
1
Car Garage
4


Figures reflecting size, square footage, and other dimensions are estimates; actual construction may vary. Size/square footage and price of your home may vary based on bonus rooms and options selected. Floor plans may vary according to elevation. Prices, plans, dimensions, features, specifications, materials, and availability of homes or communities are subject to change without notice or obligation. Please contact us to verify current information. Illustrations are artist's depictions only. They may differ from completed improvements and may change without notice.

We're here to help you find your new home


Schedule Your Personal Tour

Picturing life in a David Weekley home is easy when you visit one of our model homes. We invite you to schedule your personal tour with us and experience the David Weekley Difference for yourself.

Included with your message...

New Opportunities Coming Soon!
 
I am a Real Estate Agent
Subscribe to Our Home Club Newsletter

Our Home Club electronic newsletter is full of valuable information that will help you with your new home search and buying process!

Included with your message...