 MENU
MENU
 MENU
MENU

 Call Us


1
Stories
4
Bedrooms
3
Full Baths
1
Half Baths
3
Car Garage
Ready 2/8/2027
Overview
A dramatic 16' sliding glass door opens the family room to an extended covered patio, giving this Alvarez plenty of space to entertain. The kitchen features GE Café appliances, quartz countertops with a matching backsplash, and an apron-front sink. Dining room cabinetry and an enclosed study with French doors add flexibility for everyday living.
The Owner’s Retreat features a vaulted ceiling, a private exterior door, and a tiled Super Shower with a rain showerhead. Come explore this beautifully upgraded home at Sentiero at Windrose and ask about available incentives!
Learn More Show Less
A dramatic 16' sliding glass door opens the family room to an extended covered patio, giving this Alvarez plenty of space to entertain. The kitchen features GE Café appliances, quartz countertops with a matching backsplash, and an apron-front sink. Dining room cabinetry and an enclosed study with French doors add flexibility for everyday living.
The Owner’s Retreat features a vaulted ceiling, a private exterior door, and a tiled Super Shower with a rain showerhead. Come explore this beautifully upgraded home at Sentiero at Windrose and ask about available incentives!
More plans in this community

The Alvarez
From: $691,990
|
Sq. Ft: 3320 - 3367
Story
1
Bedrooms
4
Full Baths
3
Half Bath
1
Car Garage
3

The Bergen
From: $656,990
|
Sq. Ft: 2773 - 2780
Story
1
Bedrooms
3
Full Baths
2 - 3
Half Bath
1
Car Garage
4

The Boneyback
From: $742,490
|
Sq. Ft: 2842 - 2846
Story
1
Bedrooms
4
Full Baths
3
Half Bath
1
Car Garage
3

The Coldridge
From: $651,990
|
Sq. Ft: 2620 - 2636
Story
1
Bedrooms
4
Full Baths
3
Half Bath
1
Car Garage
3
Model Home
![The Cortessa - K Exterior]()

The Cortessa
From: $670,490
|
Sq. Ft: 2829 - 2837
Story
1
Bedrooms
4
Full Baths
3
Half Bath
0 - 1
Car Garage
4

The Pastora
From: $691,990
|
Sq. Ft: 2418 - 2419
Story
1
Bedrooms
3
Full Baths
2
Half Bath
1
Car Garage
2

The Shanagold
From: $677,990
|
Sq. Ft: 3113 - 3119
Story
1
Bedrooms
3 - 5
Full Baths
3 - 4
Half Bath
1
Car Garage
2 - 4

The Turnbull
From: $611,990
|
Sq. Ft: 2378 - 2390
Story
1
Bedrooms
3
Full Baths
2
Half Bath
1
Car Garage
3
Quick Move-ins
Ready Now
![Exterior Front]()
The Alvarez
6865 N. 190th Drive, Waddell, AZ 85355
$799,985
|
Sq. Ft: 3367
Story
1
Bedrooms
4
Full Baths
3
Half Bath
1
Car Garage
3
Ready Now
![Exterior Front]()
The Cortessa
18909 W. Lawrence Road, Waddell, AZ 85355
$859,187
|
Sq. Ft: 3030
Story
1
Bedrooms
4
Full Baths
3
Half Bath
1
Car Garage
4
Ready 12/10/2026
![The Cortessa - K Exterior]()
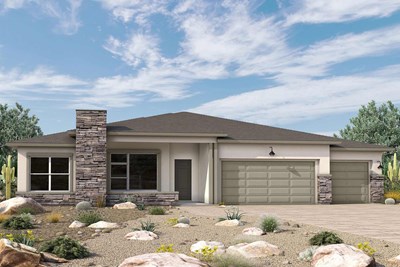
The Cortessa
19010 W. Flynn Lane, Waddell, AZ 85355
$924,893
|
Sq. Ft: 3197
Story
1
Bedrooms
4
Full Baths
3
Half Bath
1
Car Garage
3
Ready Now
![Exterior Front]()
The Cortessa
18901 W. Fleetwood Lane, Waddell, AZ 85355
$799,676
|
Sq. Ft: 2996
Story
1
Bedrooms
4
Full Baths
3
Car Garage
3
Ready Now
![Exterior Front]()
The Shanagold
18915 W. Lawrence Road, Waddell, AZ 85355
$859,704
|
Sq. Ft: 3137
Story
1
Bedrooms
3
Full Baths
3
Half Bath
1
Car Garage
4
Ready 3/30/2027
![The Turnbull - K Exterior]()
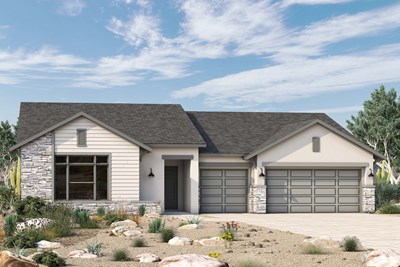
The Turnbull
18914 W. Fleetwood Lane, Waddell, AZ 85355
$785,873
|
Sq. Ft: 2390
Story
1
Bedrooms
3
Full Baths
2
Half Bath
1
Car Garage
3
Visit the Community
Figures reflecting size, square footage, and other dimensions are estimates; actual
construction may vary. Size/square footage and price of your home may vary based
on bonus rooms and options selected. Floor plans may vary according to elevation.
Prices, plans, dimensions, features, specifications, materials, and availability
of homes or communities are subject to change without notice or obligation. Please
contact us to verify current information. Illustrations are artist's depictions
only. They may differ from completed improvements and may change without notice.

