1 of 1
Plan #F032

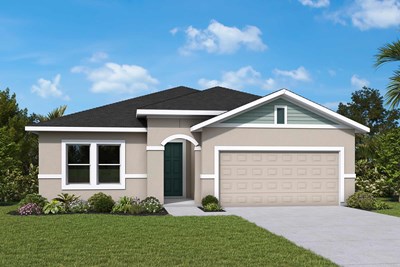
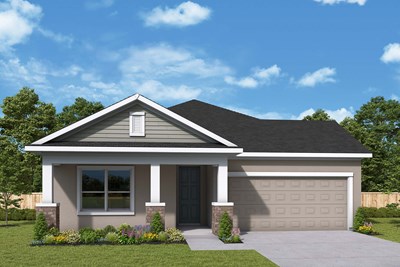
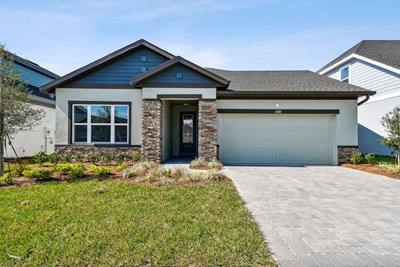
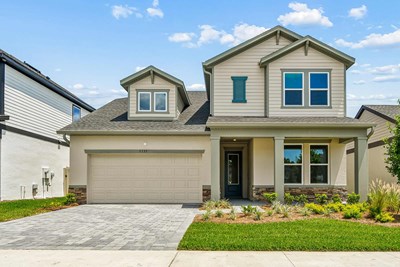
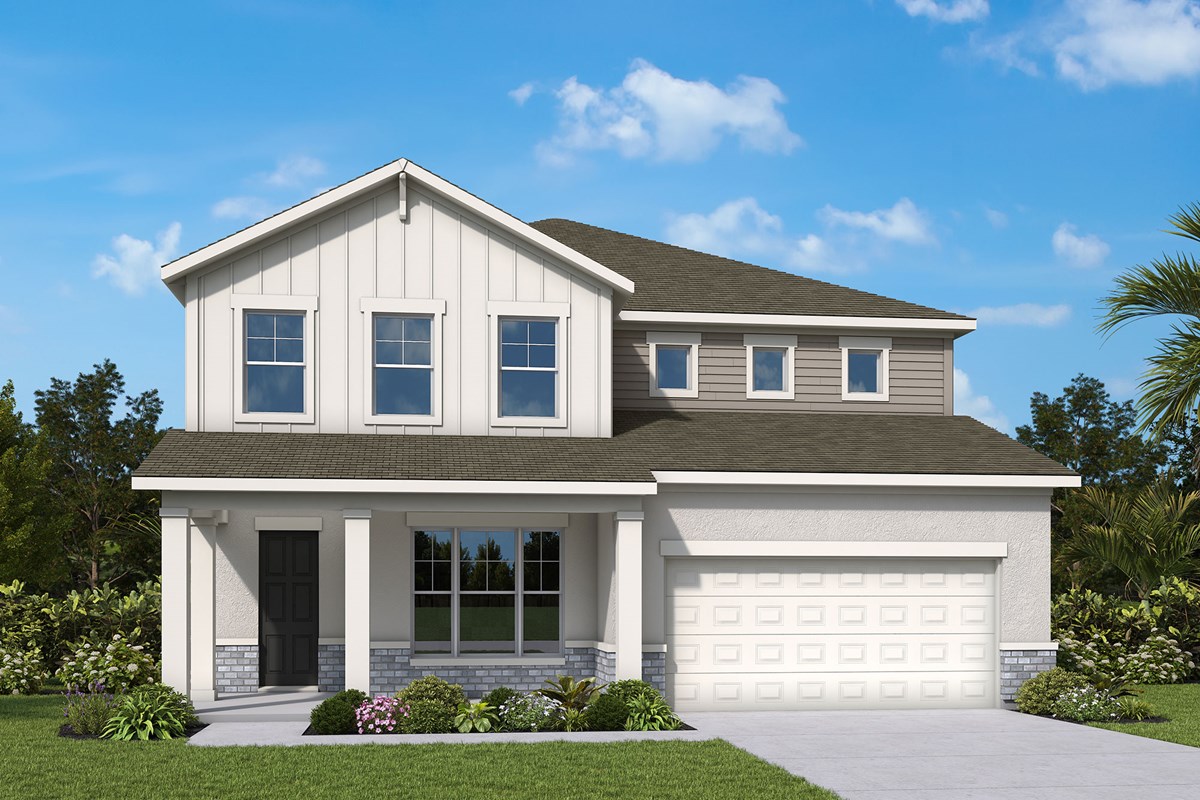
The Isla

From
$589,990
Sq Ft
3297
 
2
Stories
 
5
Bedrooms
 
4
Full Baths
 
2
Car Garage
5689 Coopers Hawk Court, St. Cloud, FL 34772
Ready 12/11/2026

Overview


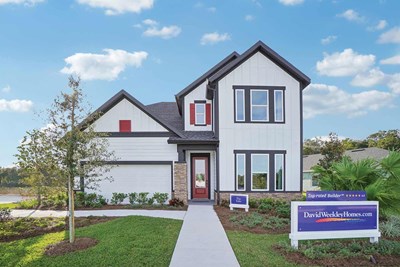
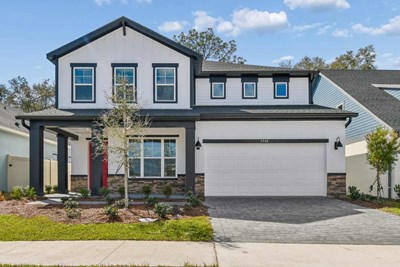
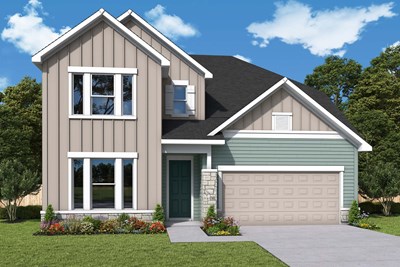
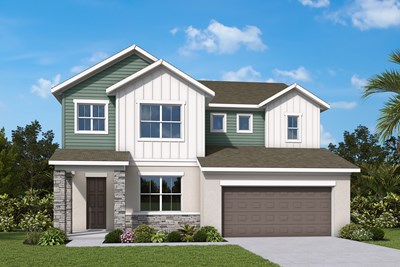
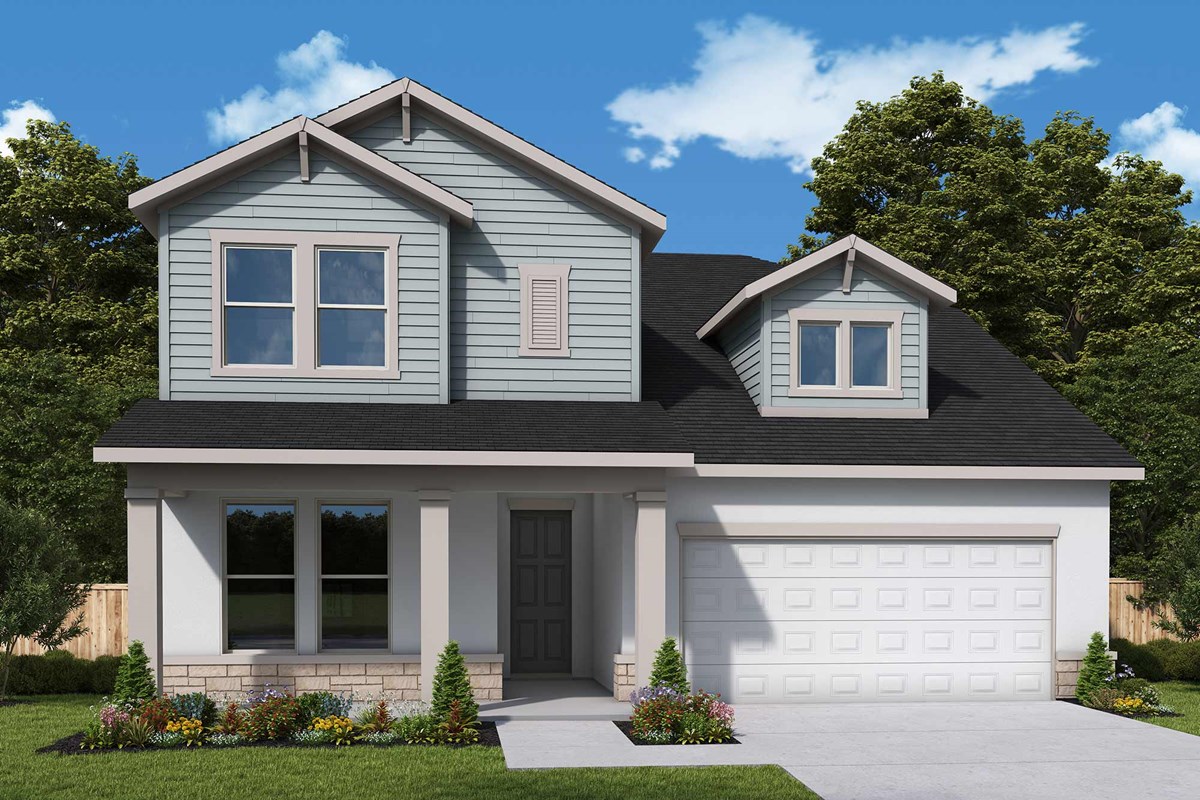
Experience the award-winning craftsmanship and thoughtful design that define every David Weekley Home in The Isla, our largest and most impressive floor plan. With 3,297 square feet of thoughtfully designed living space, this exceptional home offers 5 spacious bedrooms, 4 full bathrooms, a private enclosed study, and a convenient first-floor bedroom with a full bath—perfect for guests, multigenerational living, or a private home office.

At the heart of the home is a spectacular chef-inspired kitchen featuring an oversized island, abundant cabinetry, generous counter space, and an open layout that flows seamlessly into the dining and family rooms, creating the perfect setting for everyday living and effortless entertaining.

Upstairs, you'll find a spacious loft that can easily become a game room, media room, playroom, or second family gathering space. The luxurious Owner's Retreat is a private oasis designed for rest and relaxation, complete with a beautifully appointed en-suite bath and a generous walk-in closet. The additional bedrooms are comfortably sized, providing privacy and flexibility for every member of the family.

Every detail of The Isla has been carefully crafted to combine style, comfort, and functionality, making it the perfect place to create lasting memories.

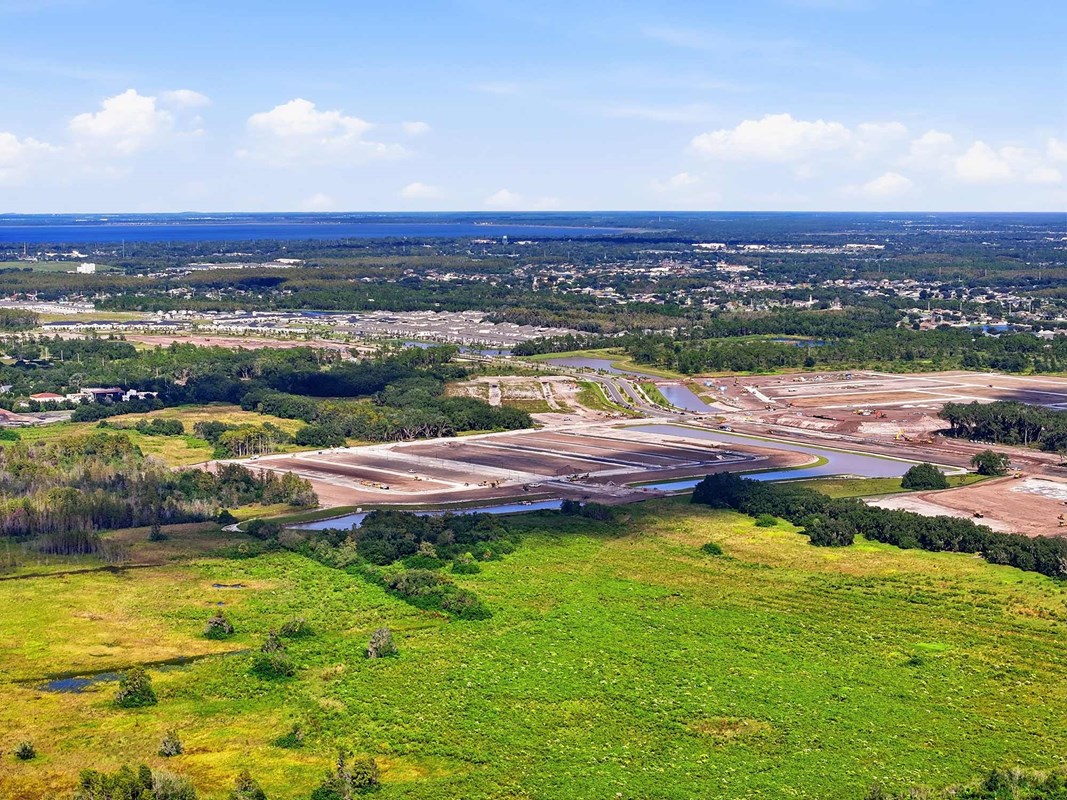
Don't miss your opportunity to own this stunning home in one of Central Florida's most exciting new communities. Schedule your private tour today and discover why The Isla is the perfect place to call home!


Learn More Show Less

Experience the award-winning craftsmanship and thoughtful design that define every David Weekley Home in The Isla, our largest and most impressive floor plan. With 3,297 square feet of thoughtfully designed living space, this exceptional home offers 5 spacious bedrooms, 4 full bathrooms, a private enclosed study, and a convenient first-floor bedroom with a full bath—perfect for guests, multigenerational living, or a private home office.

At the heart of the home is a spectacular chef-inspired kitchen featuring an oversized island, abundant cabinetry, generous counter space, and an open layout that flows seamlessly into the dining and family rooms, creating the perfect setting for everyday living and effortless entertaining.

Upstairs, you'll find a spacious loft that can easily become a game room, media room, playroom, or second family gathering space. The luxurious Owner's Retreat is a private oasis designed for rest and relaxation, complete with a beautifully appointed en-suite bath and a generous walk-in closet. The additional bedrooms are comfortably sized, providing privacy and flexibility for every member of the family.

Every detail of The Isla has been carefully crafted to combine style, comfort, and functionality, making it the perfect place to create lasting memories.

Don't miss your opportunity to own this stunning home in one of Central Florida's most exciting new communities. Schedule your private tour today and discover why The Isla is the perfect place to call home!

More plans in this community

Model Home The Bradley - A Exterior
 
Plan F145 Visit My Plans Removed from My Plans Plan Removed

The Bradley


From: $514,990

|

Sq. Ft: 3287 - 3331

Stories
2
Bedrooms
5
Full Baths
4
Half Bath
1
Car Garage
3


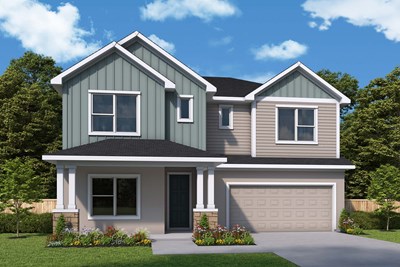
The Collins - A Exterior
 
Plan F074 Visit My Plans Removed from My Plans Plan Removed

The Collins


From: $474,990

|

Sq. Ft: 2551

Stories
2
Bedrooms
4
Full Baths
3
Car Garage
2


The Edie - B Exterior
 
Plan F031 Visit My Plans Removed from My Plans Plan Removed

The Edie


From: $499,990

|

Sq. Ft: 3061

Stories
2
Bedrooms
4 - 6
Full Baths
3 - 5
Half Bath
1
Car Garage
3


The Gaspar - A Exterior
 
Plan F027 Visit My Plans Removed from My Plans Plan Removed

The Gaspar


From: $459,990

|

Sq. Ft: 2317 - 2330

Story
1
Bedrooms
4
Full Baths
3
Car Garage
3


The Isla - A Exterior
 
Plan F032 Visit My Plans Removed from My Plans Plan Removed

The Isla


From: $515,990

|

Sq. Ft: 3296 - 3297

Stories
2
Bedrooms
5
Full Baths
4
Car Garage
2


The Northglen - A Exterior
 
Plan F023 Visit My Plans Removed from My Plans Plan Removed

The Northglen


From: $444,990

|

Sq. Ft: 2077

Story
1
Bedrooms
3 - 4
Full Baths
2
Car Garage
2


The Sparkman - B Exterior
 
Plan F024 Visit My Plans Removed from My Plans Plan Removed

The Sparkman


From: $449,990

|

Sq. Ft: 2185 - 2224

Story
1
Bedrooms
4
Full Baths
3
Car Garage
2


Quick Move-ins

Ready 8/25/2026 Exterior Front
 
Plan F145 Visit My Plans Removed from My Plans Plan Removed

The Bradley

5617 Coopers Hawk Court, St. Cloud, FL 34772

$599,990

|

Sq. Ft: 3330

Stories
2
Bedrooms
5
Full Baths
4
Half Bath
1
Car Garage
3


Ready 1/6/2027 The Bradley - B Exterior
 
Plan F145 Visit My Plans Removed from My Plans Plan Removed

The Bradley

5677 Coopers Hawk Court, St. Cloud, FL 34772

$614,990

|

Sq. Ft: 3330

Stories
2
Bedrooms
5
Full Baths
4
Half Bath
1
Car Garage
3


Ready 11/5/2026 The Gaspar - A Exterior
 
Plan F027 Visit My Plans Removed from My Plans Plan Removed

The Gaspar

5653 Coopers Hawk Court, St. Cloud, FL 34772

$529,990

|

Sq. Ft: 2330

Story
1
Bedrooms
4
Full Baths
3
Car Garage
3


Ready 10/30/2026 The Gaspar - C Exterior
 
Plan F027 Visit My Plans Removed from My Plans Plan Removed

The Gaspar

5701 Coopers Hawk Court, St. Cloud, FL 34772

$529,990

|

Sq. Ft: 2317

Story
1
Bedrooms
4
Full Baths
3
Car Garage
3


Ready 10/30/2026 The Northglen - A Exterior
 
Plan F023 Visit My Plans Removed from My Plans Plan Removed

The Northglen

5665 Coopers Hawk Court, St. Cloud, FL 34772

$499,990

|

Sq. Ft: 2077

Story
1
Bedrooms
3
Full Baths
2
Car Garage
2


Ready 10/19/2026 The Sparkman - B Exterior
 
Plan F024 Visit My Plans Removed from My Plans Plan Removed

The Sparkman

5713 Coopers Hawk Court, St. Cloud, FL 34772

$528,990

|

Sq. Ft: 2185

Story
1
Bedrooms
4
Full Baths
3
Car Garage
2


Figures reflecting size, square footage, and other dimensions are estimates; actual construction may vary. Size/square footage and price of your home may vary based on bonus rooms and options selected. Floor plans may vary according to elevation. Prices, plans, dimensions, features, specifications, materials, and availability of homes or communities are subject to change without notice or obligation. Please contact us to verify current information. Illustrations are artist's depictions only. They may differ from completed improvements and may change without notice.

We're here to help you find your new home


Schedule Your Personal Tour

Picturing life in a David Weekley home is easy when you visit one of our model homes. We invite you to schedule your personal tour with us and experience the David Weekley Difference for yourself.

Included with your message...

New Opportunities Coming Soon!
 
I am a Real Estate Agent
Subscribe to Our Home Club Newsletter

Our Home Club electronic newsletter is full of valuable information that will help you with your new home search and buying process!

Included with your message...