 MENU
MENU
 MENU
MENU

 Call Us




1
Stories
3
Bedrooms
2
Full Baths
2
Car Garage
Ready 10/20/2026
Overview
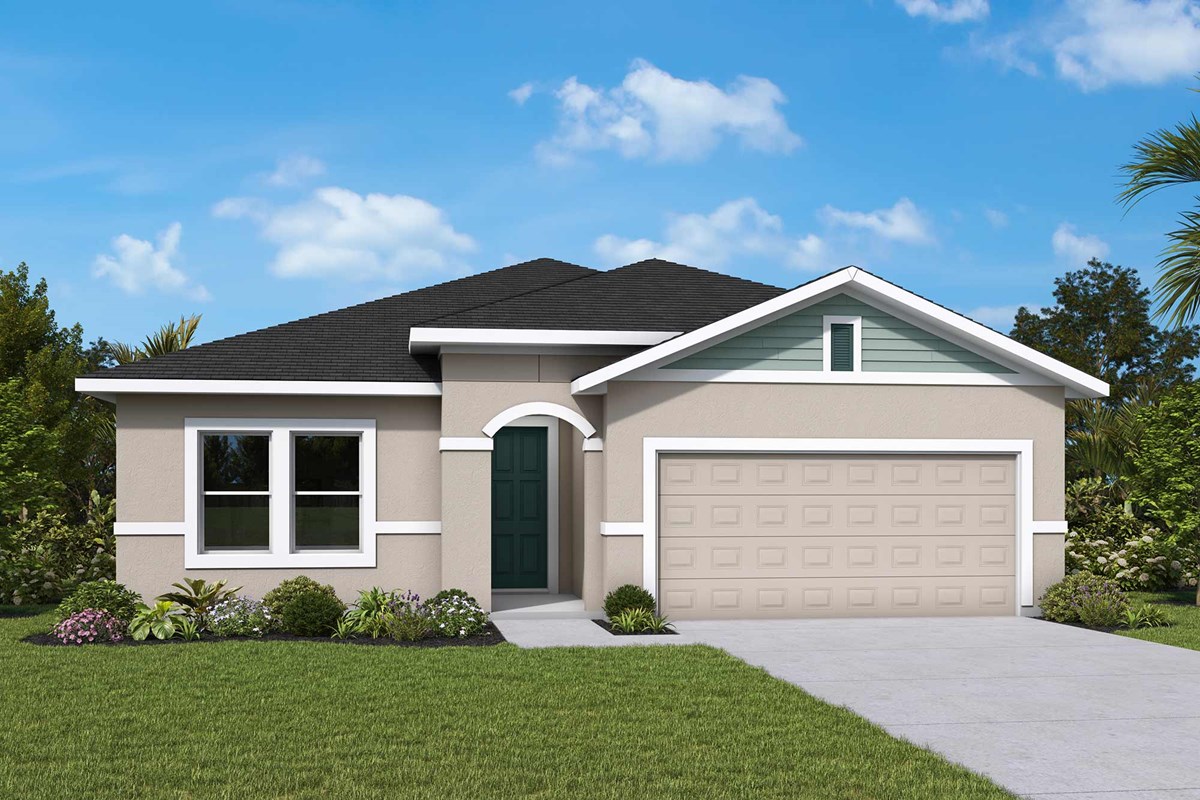
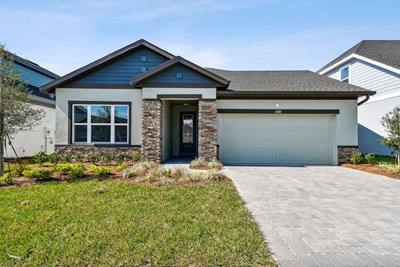
Experience the award-winning craftsmanship and thoughtful design that define every David Weekley Home in The Northglen—one of our most sought-after floor plans. This beautifully designed single-story home offers 2,077 square feet of comfortable living space, featuring 3 spacious bedrooms, 2 full bathrooms, a private enclosed study, and an open-concept layout that's perfect for today's lifestyle.
At the heart of the home, you'll find a stunning gourmet kitchen with a spectacular oversized island, ample cabinetry, and generous counter space, creating the ideal setting for everything from casual family meals to entertaining friends and guests. The bright and inviting family and dining areas flow seamlessly together, making everyday living both comfortable and functional.
The enclosed study provides the privacy and flexibility needed for a home office, library, or hobby room. The spacious Owner's Retreat offers a peaceful escape with a well-appointed en-suite bath and a large walk-in closet, while the secondary bedrooms are thoughtfully positioned for family members or overnight guests.
Step outside to the covered lanai, where you can relax, entertain, and enjoy Florida's beautiful weather year-round.
Take advantage of our exclusive, limited-time incentive, including a guaranteed low fixed interest rate.
Don't miss your opportunity to own this exceptional home in Palmeras at Crossprairie, one of Central Florida's most exciting new communities. Schedule your private tour today!
Learn More Show Less
Experience the award-winning craftsmanship and thoughtful design that define every David Weekley Home in The Northglen—one of our most sought-after floor plans. This beautifully designed single-story home offers 2,077 square feet of comfortable living space, featuring 3 spacious bedrooms, 2 full bathrooms, a private enclosed study, and an open-concept layout that's perfect for today's lifestyle.
At the heart of the home, you'll find a stunning gourmet kitchen with a spectacular oversized island, ample cabinetry, and generous counter space, creating the ideal setting for everything from casual family meals to entertaining friends and guests. The bright and inviting family and dining areas flow seamlessly together, making everyday living both comfortable and functional.
The enclosed study provides the privacy and flexibility needed for a home office, library, or hobby room. The spacious Owner's Retreat offers a peaceful escape with a well-appointed en-suite bath and a large walk-in closet, while the secondary bedrooms are thoughtfully positioned for family members or overnight guests.
Step outside to the covered lanai, where you can relax, entertain, and enjoy Florida's beautiful weather year-round.
Take advantage of our exclusive, limited-time incentive, including a guaranteed low fixed interest rate.
Don't miss your opportunity to own this exceptional home in Palmeras at Crossprairie, one of Central Florida's most exciting new communities. Schedule your private tour today!
Recently Viewed
More plans in this community
Model Home
![The Bradley - A Exterior]()
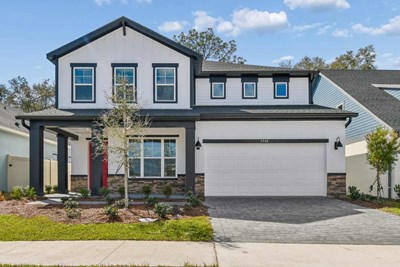
The Bradley
From: $514,990
|
Sq. Ft: 3287 - 3331
Stories
2
Bedrooms
5
Full Baths
4
Half Bath
1
Car Garage
3
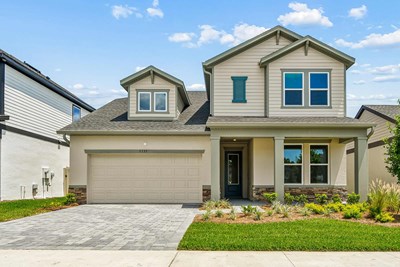
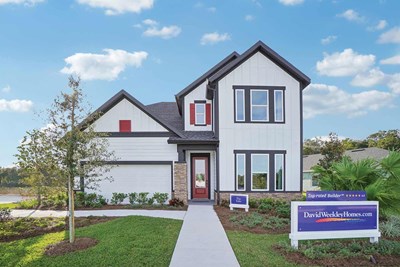
The Edie
From: $499,990
|
Sq. Ft: 3061
Stories
2
Bedrooms
4 - 6
Full Baths
3 - 5
Half Bath
1
Car Garage
3
Quick Move-ins
Ready 1/13/2027
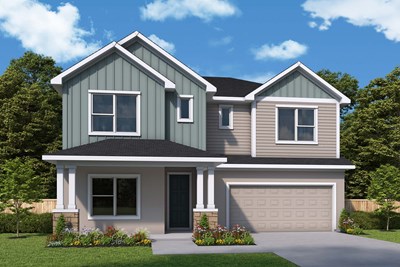
![The Bradley - B Exterior]()
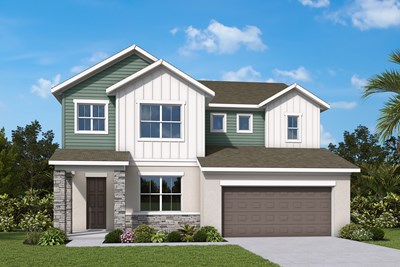
The Bradley
5677 Coopers Hawk Court, St. Cloud, FL 34772
$616,861
|
Sq. Ft: 3330
Stories
2
Bedrooms
5
Full Baths
4
Half Bath
1
Car Garage
3
Ready 11/17/2026
![The Edie - B Exterior]()
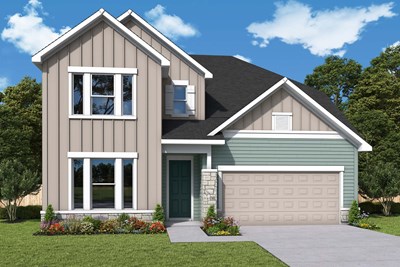
The Edie
5641 Coopers Hawk Court, St. Cloud, FL 34772
$575,285
|
Sq. Ft: 3061
Stories
2
Bedrooms
4
Full Baths
3
Half Bath
1
Car Garage
3
Ready 10/21/2026
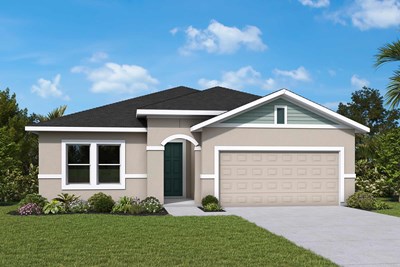
![The Gaspar - A Exterior]()

The Gaspar
5653 Coopers Hawk Court, St. Cloud, FL 34772
$531,861
|
Sq. Ft: 2330
Story
1
Bedrooms
4
Full Baths
3
Car Garage
3
Ready Now
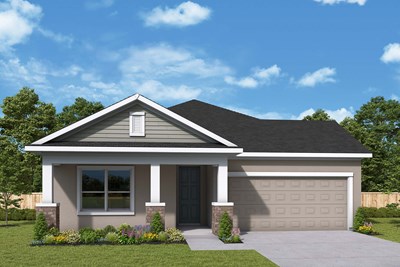
![Exterior Front]()
The Sparkman
5713 Coopers Hawk Court, St. Cloud, FL 34772
$530,861
|
Sq. Ft: 2185
Story
1
Bedrooms
4
Full Baths
3
Car Garage
2
Recently Viewed
Visit the Community
Figures reflecting size, square footage, and other dimensions are estimates; actual
construction may vary. Size/square footage and price of your home may vary based
on bonus rooms and options selected. Floor plans may vary according to elevation.
Prices, plans, dimensions, features, specifications, materials, and availability
of homes or communities are subject to change without notice or obligation. Please
contact us to verify current information. Illustrations are artist's depictions
only. They may differ from completed improvements and may change without notice.

