1 of 1
Plan #8453

The Ontario

From
$535,000
Sq Ft
2565
 
2
Stories
 
4
Bedrooms
 
2
Full Baths
 
1
Half Baths
 
3
Car Garage
7320 Landau Avenue NE, Otsego, MN 55301
Ready 8/24/2026

Overview


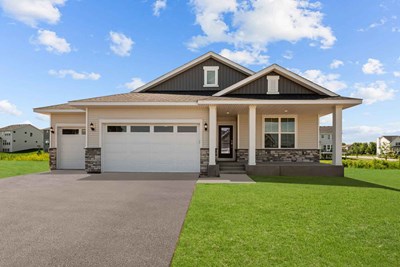
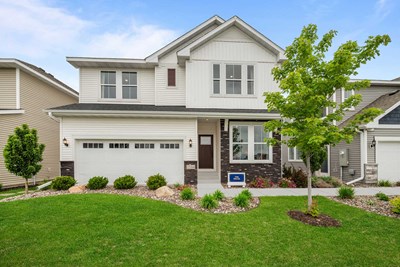

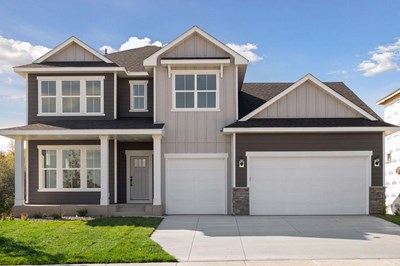

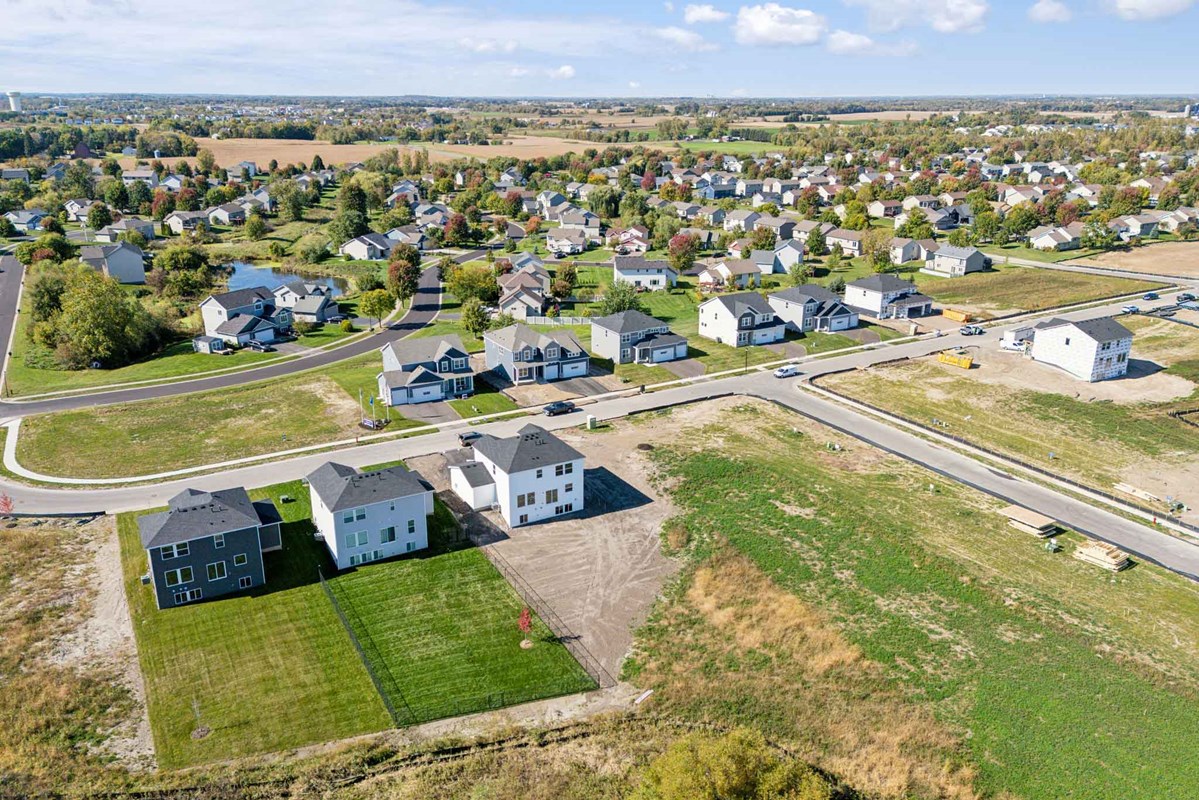
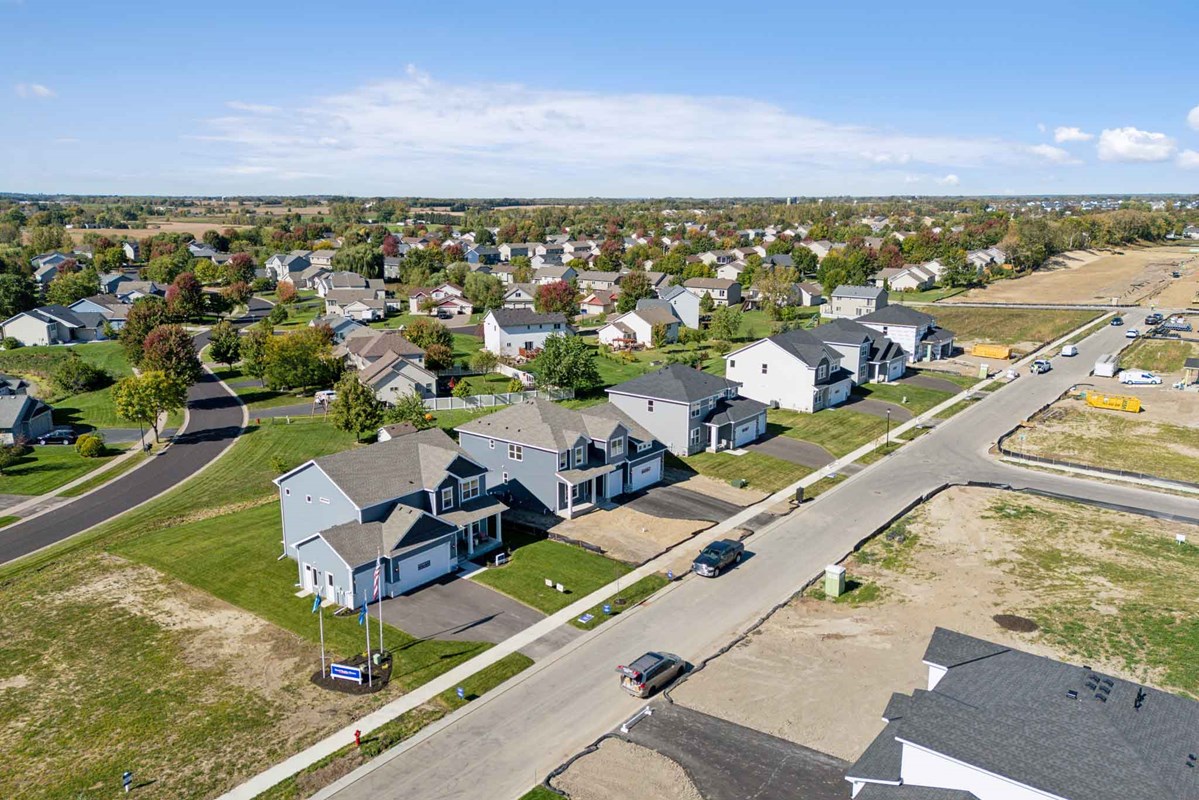
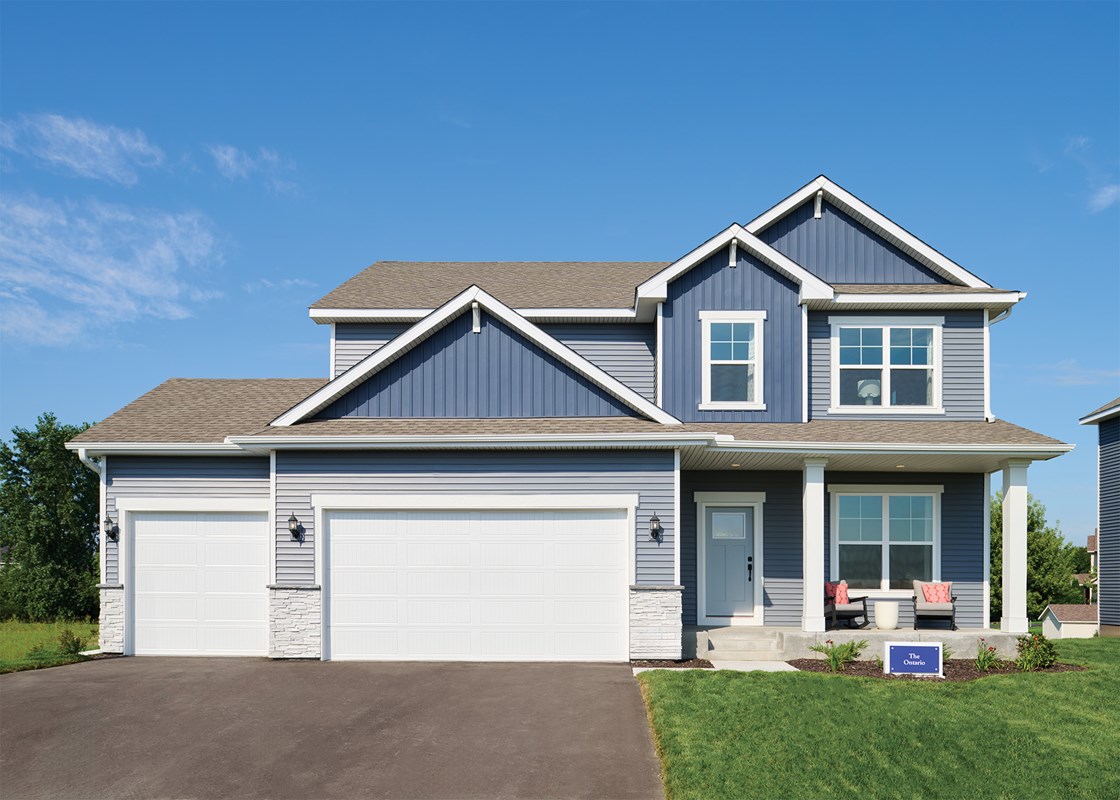
Discover the Ontario plan by David Weekley Homes, now available in the desirable Prairie Crossing community. This thoughtfully designed two-story home offers 2,565 finished square feet, with an unfinished basement providing the opportunity to expand and add approximately 1,000 additional square feet of living space in the future.

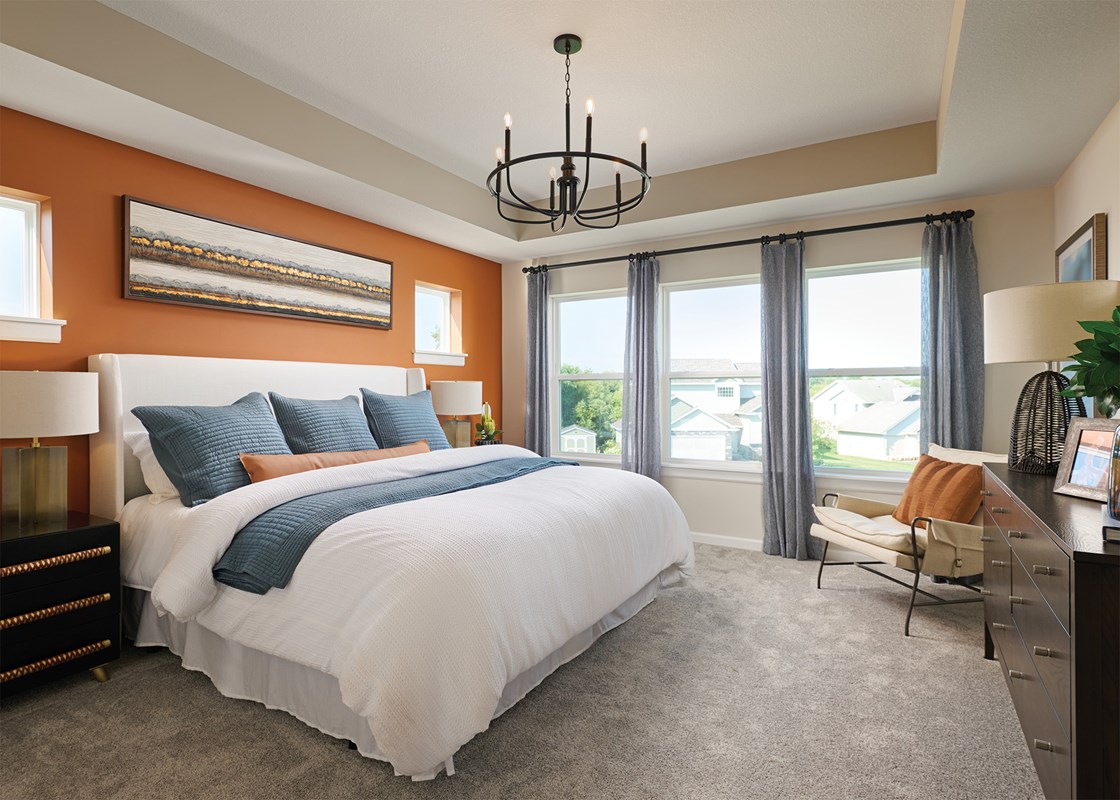
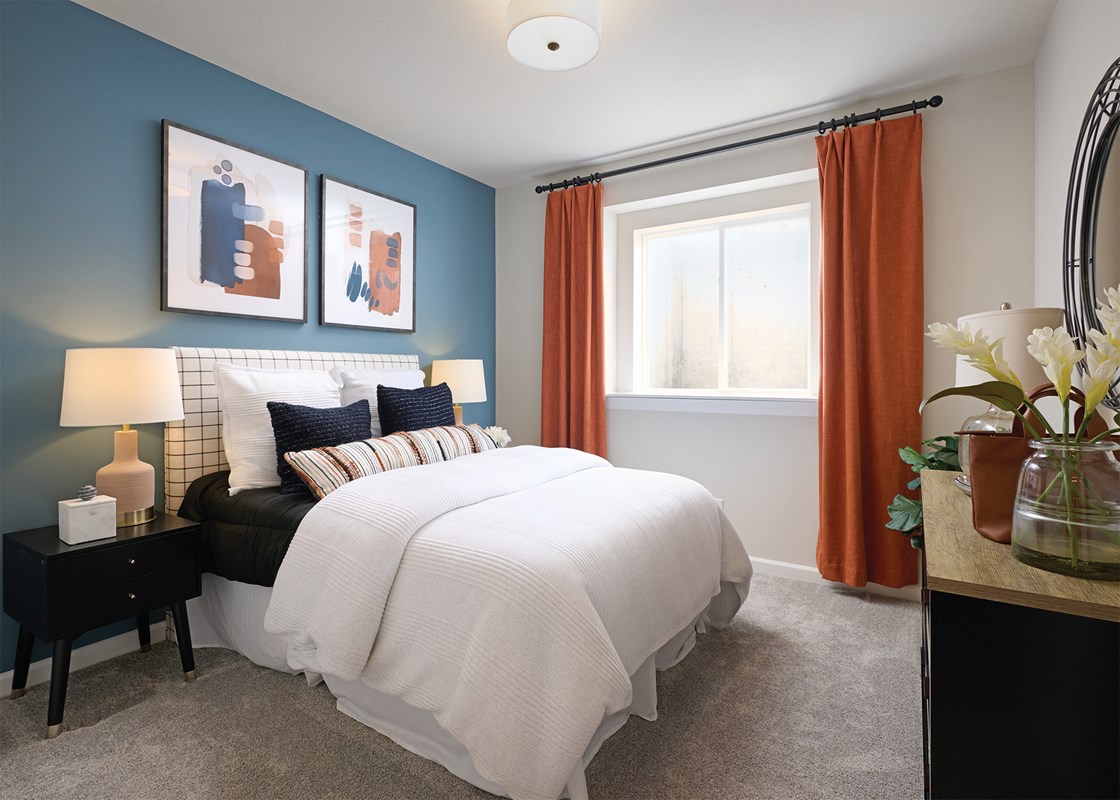
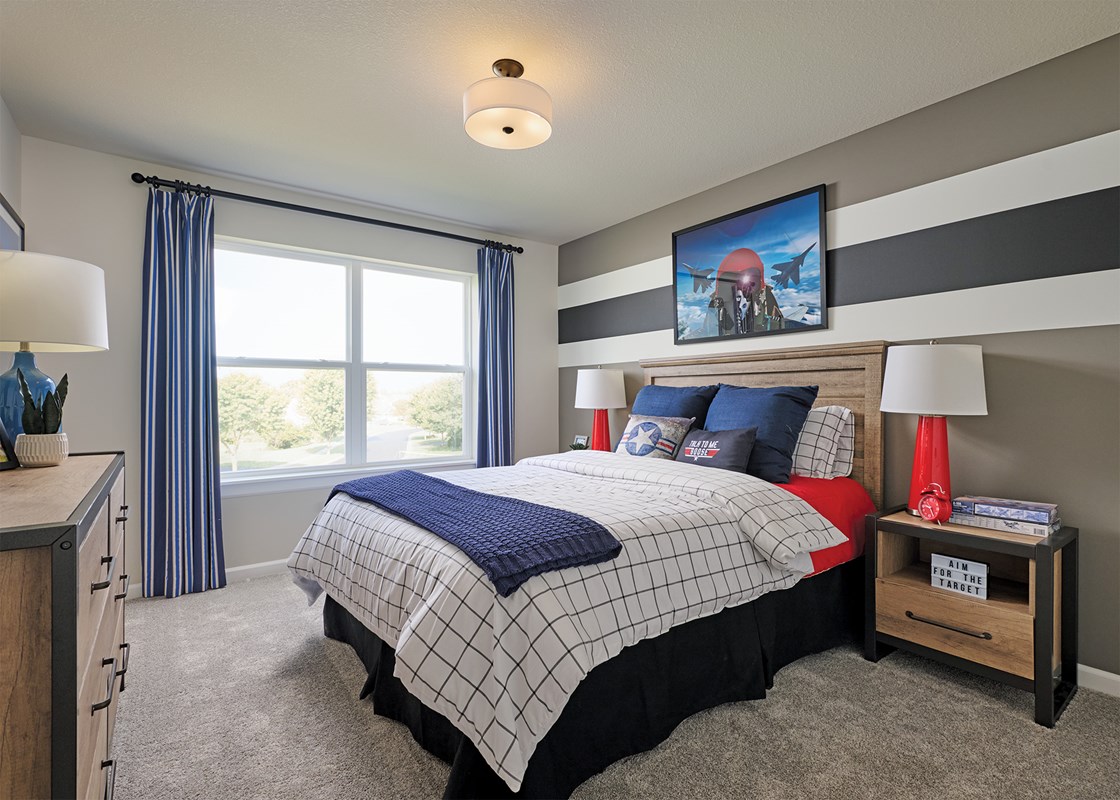
Upstairs, you’ll find 4 spacious bedrooms all conveniently located on the same level, including a luxurious Owner’s Retreat featuring a private bath with a soaking tub and separate tile shower—your own personal escape at the end of the day.

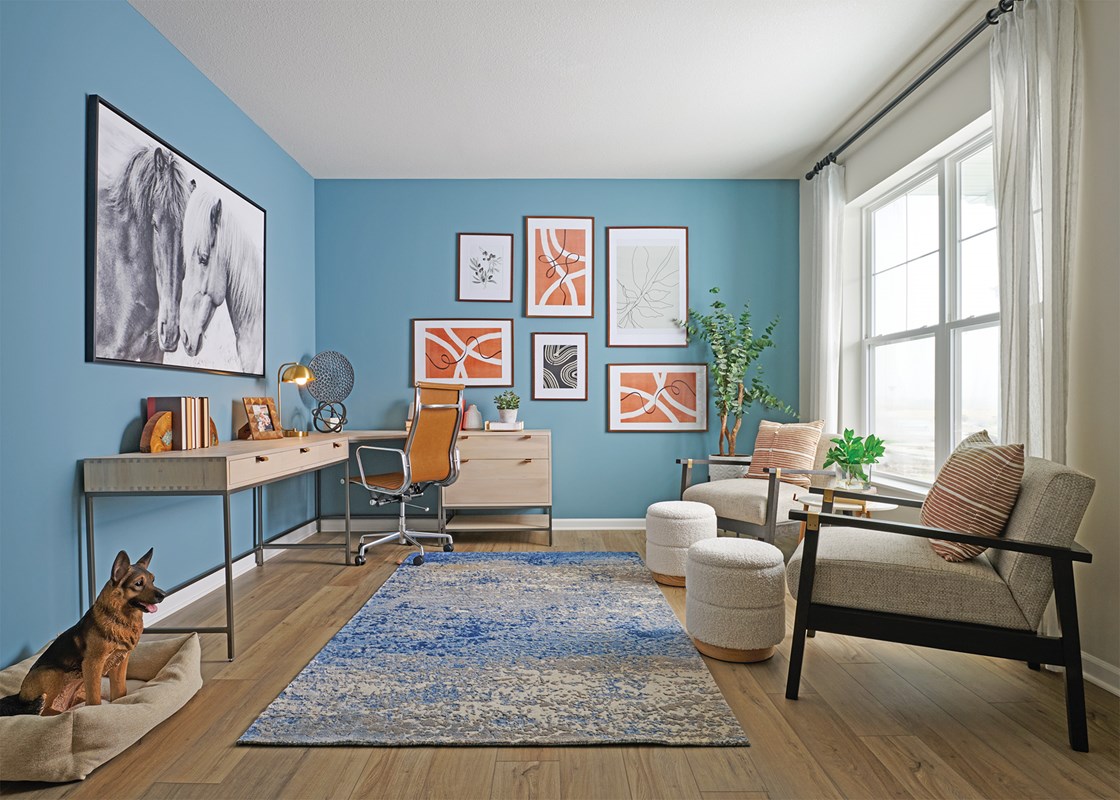
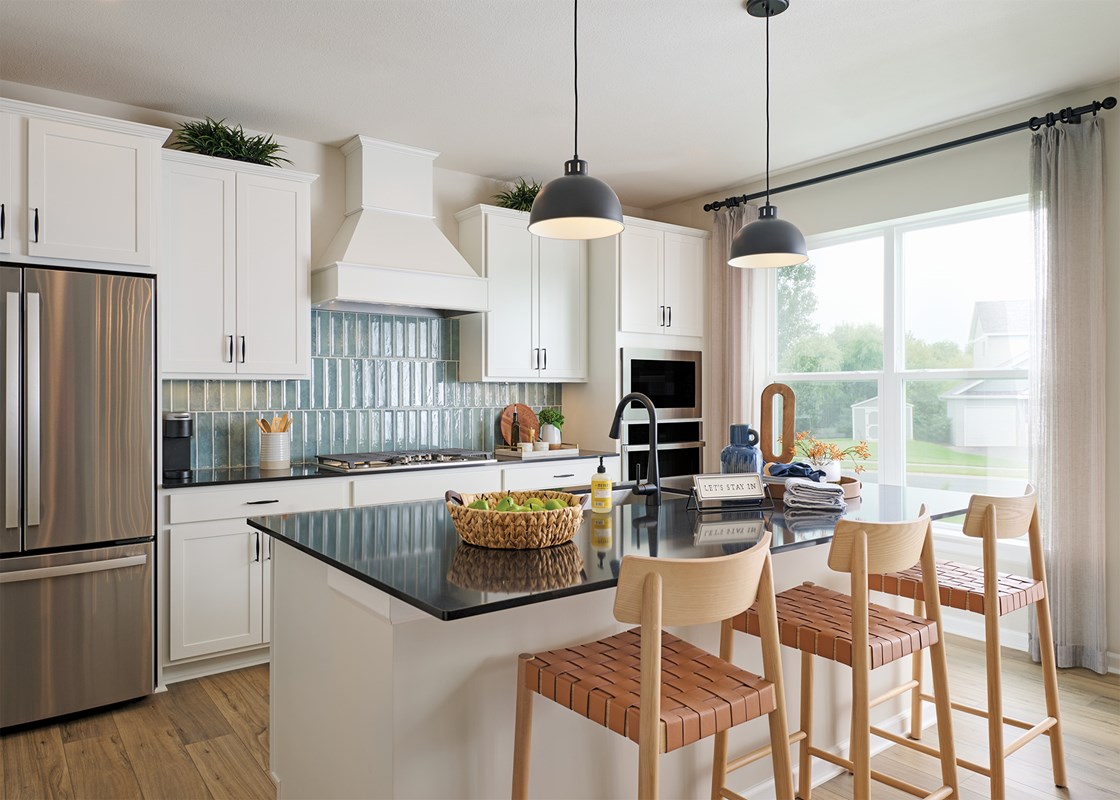
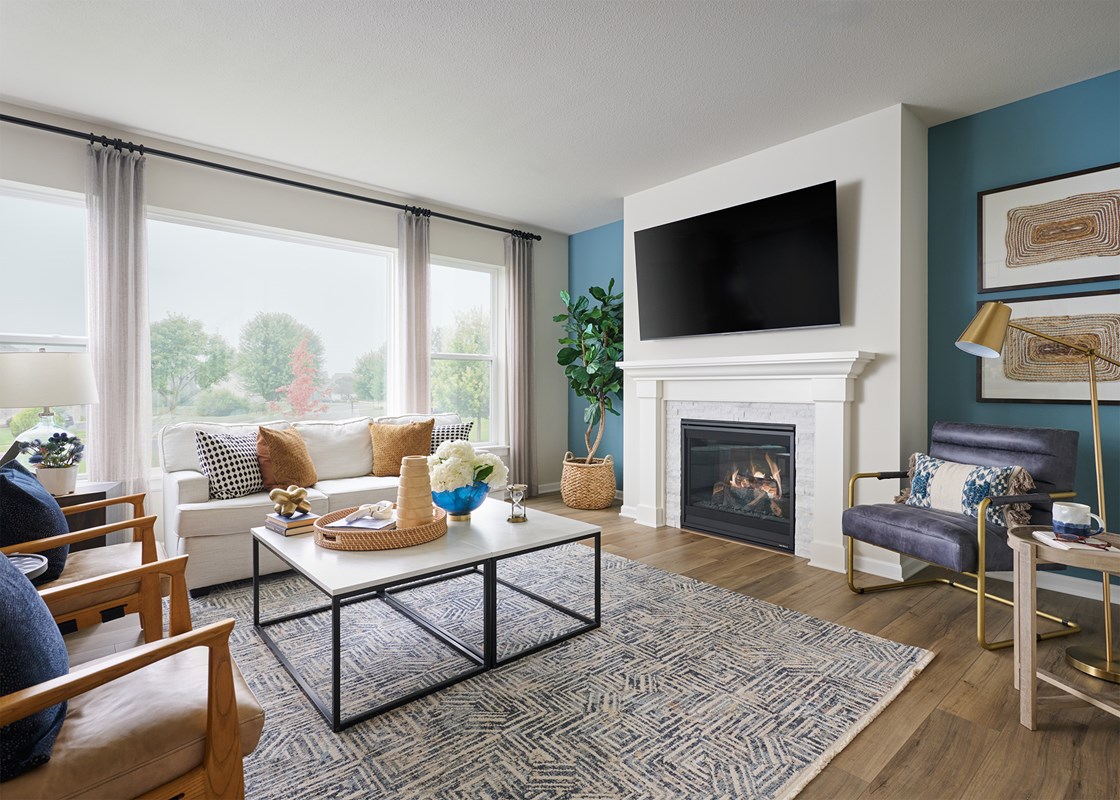
The main level is designed for both comfort and versatility, featuring an open-concept layout with a cozy fireplace and an open office space ideal for working from home, studying, or managing daily tasks. The kitchen is equipped with a gas range and offers both style and function for everyday living and entertaining.

A 3-car garage provides ample room for vehicles, storage, and hobbies, while the unfinished basement allows you to tailor the home to your needs over time.

Built with the quality craftsmanship and attention to detail that David Weekley Homes is known for, this Ontario plan offers the perfect blend of flexibility, comfort, and modern design in Prairie Crossing.


Learn More Show Less

Discover the Ontario plan by David Weekley Homes, now available in the desirable Prairie Crossing community. This thoughtfully designed two-story home offers 2,565 finished square feet, with an unfinished basement providing the opportunity to expand and add approximately 1,000 additional square feet of living space in the future.

Upstairs, you’ll find 4 spacious bedrooms all conveniently located on the same level, including a luxurious Owner’s Retreat featuring a private bath with a soaking tub and separate tile shower—your own personal escape at the end of the day.

The main level is designed for both comfort and versatility, featuring an open-concept layout with a cozy fireplace and an open office space ideal for working from home, studying, or managing daily tasks. The kitchen is equipped with a gas range and offers both style and function for everyday living and entertaining.

A 3-car garage provides ample room for vehicles, storage, and hobbies, while the unfinished basement allows you to tailor the home to your needs over time.

Built with the quality craftsmanship and attention to detail that David Weekley Homes is known for, this Ontario plan offers the perfect blend of flexibility, comfort, and modern design in Prairie Crossing.

More plans in this community

The Erie - C Exterior
 
Plan 8454 Visit My Plans Removed from My Plans Plan Removed

The Erie


From: $507,990

|

Sq. Ft: 2840 - 3864

Stories
2
Bedrooms
3 - 6
Full Baths
2 - 4
Half Bath
1
Car Garage
3


The Michigan - A Exterior
 
Plan 8455 Visit My Plans Removed from My Plans Plan Removed

The Michigan


From: $529,990

|

Sq. Ft: 3057 - 4257

Stories
2
Bedrooms
3 - 5
Full Baths
2 - 3
Half Bath
1
Car Garage
3


The Mille Lacs - B Exterior
 
Plan B244 Visit My Plans Removed from My Plans Plan Removed

The Mille Lacs


From: $462,990

|

Sq. Ft: 1713 - 3050

Story
1
Bedrooms
3 - 5
Full Baths
2 - 3
Car Garage
3


The Niagara - A Exterior
 
Plan 6184 Visit My Plans Removed from My Plans Plan Removed

The Niagara


From: $493,990

|

Sq. Ft: 2034 - 3672

Story
1
Bedrooms
2 - 4
Full Baths
2 - 3
Half Bath
1
Car Garage
3 - 4


Model Home The Ontario  - C Exterior
 
Plan 8453 Visit My Plans Removed from My Plans Plan Removed

The Ontario


From: $489,990

|

Sq. Ft: 2565 - 3481

Stories
2
Bedrooms
3 - 5
Full Baths
2 - 3
Half Bath
1
Car Garage
3


The Pryor - C Exterior
 
Plan A170 Visit My Plans Removed from My Plans Plan Removed

The Pryor


From: $484,990

|

Sq. Ft: 2490 - 3363

Stories
2
Bedrooms
3 - 5
Full Baths
2 - 4
Half Bath
1
Car Garage
3


Quick Move-ins

Ready 7/24/2026 The Ontario - A Exterior
 
Plan 8453 Visit My Plans Removed from My Plans Plan Removed

The Ontario

7302 Landau Avenue NE, Otsego, MN 55301

$525,000

|

Sq. Ft: 2612

Stories
2
Bedrooms
4
Full Baths
2
Half Bath
1
Car Garage
3


Ready 8/26/2026 The Ontario - B Exterior
 
Plan 8453 Visit My Plans Removed from My Plans Plan Removed

The Ontario

7281 Landau Avenue NE, Otsego, MN 55301

$570,000

|

Sq. Ft: 3433

Stories
2
Bedrooms
5
Full Baths
3
Half Bath
1
Car Garage
3


Figures reflecting size, square footage, and other dimensions are estimates; actual construction may vary. Size/square footage and price of your home may vary based on bonus rooms and options selected. Floor plans may vary according to elevation. Prices, plans, dimensions, features, specifications, materials, and availability of homes or communities are subject to change without notice or obligation. Please contact us to verify current information. Illustrations are artist's depictions only. They may differ from completed improvements and may change without notice.

We're here to help you find your new home


Schedule Your Personal Tour

Picturing life in a David Weekley home is easy when you visit one of our model homes. We invite you to schedule your personal tour with us and experience the David Weekley Difference for yourself.

Included with your message...

New Opportunities Coming Soon!
 
I am a Real Estate Agent
Subscribe to Our Home Club Newsletter

Our Home Club electronic newsletter is full of valuable information that will help you with your new home search and buying process!

Included with your message...