 MENU
MENU
 MENU
MENU

 Call Us




1
Stories
4
Bedrooms
3
Full Baths
3
Car Garage
Ready Now
Overview
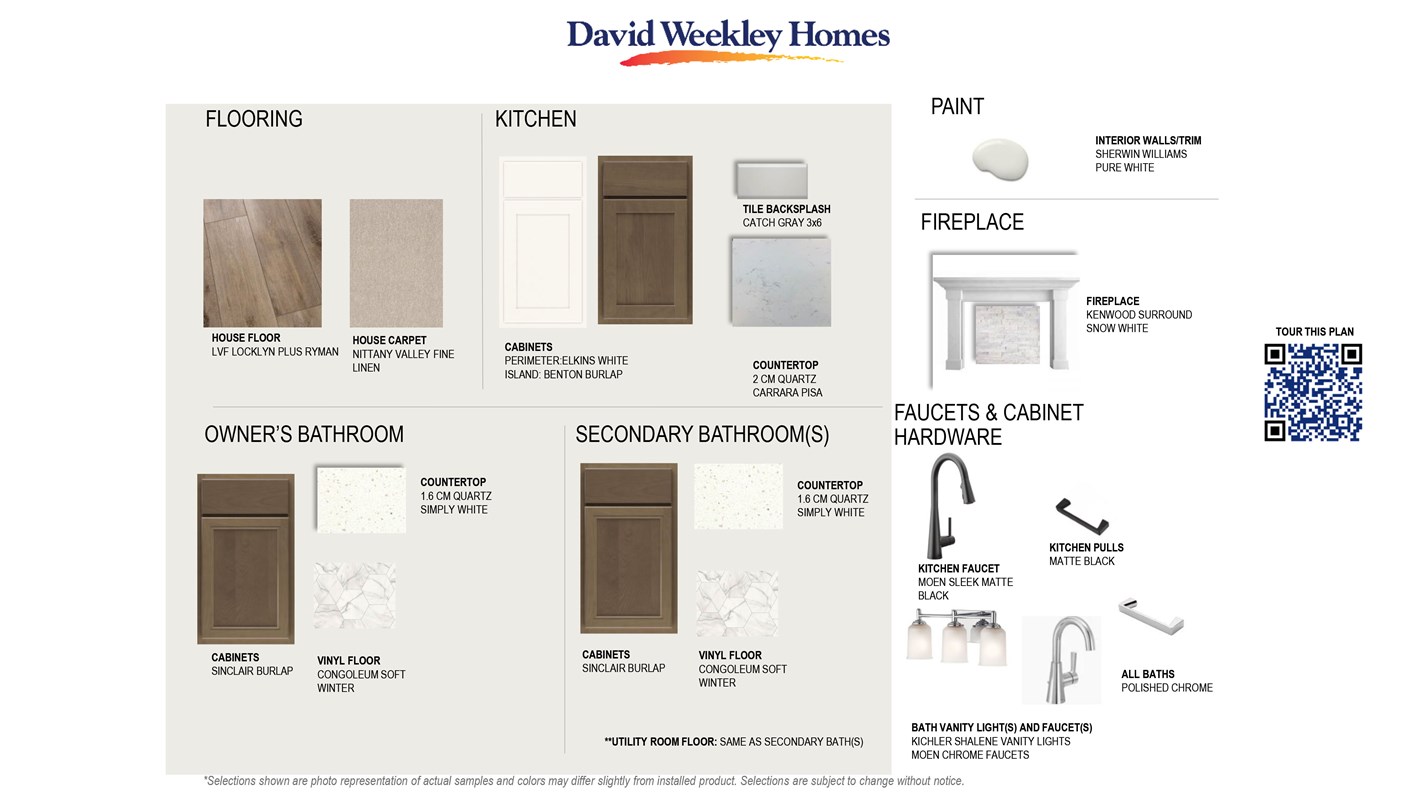
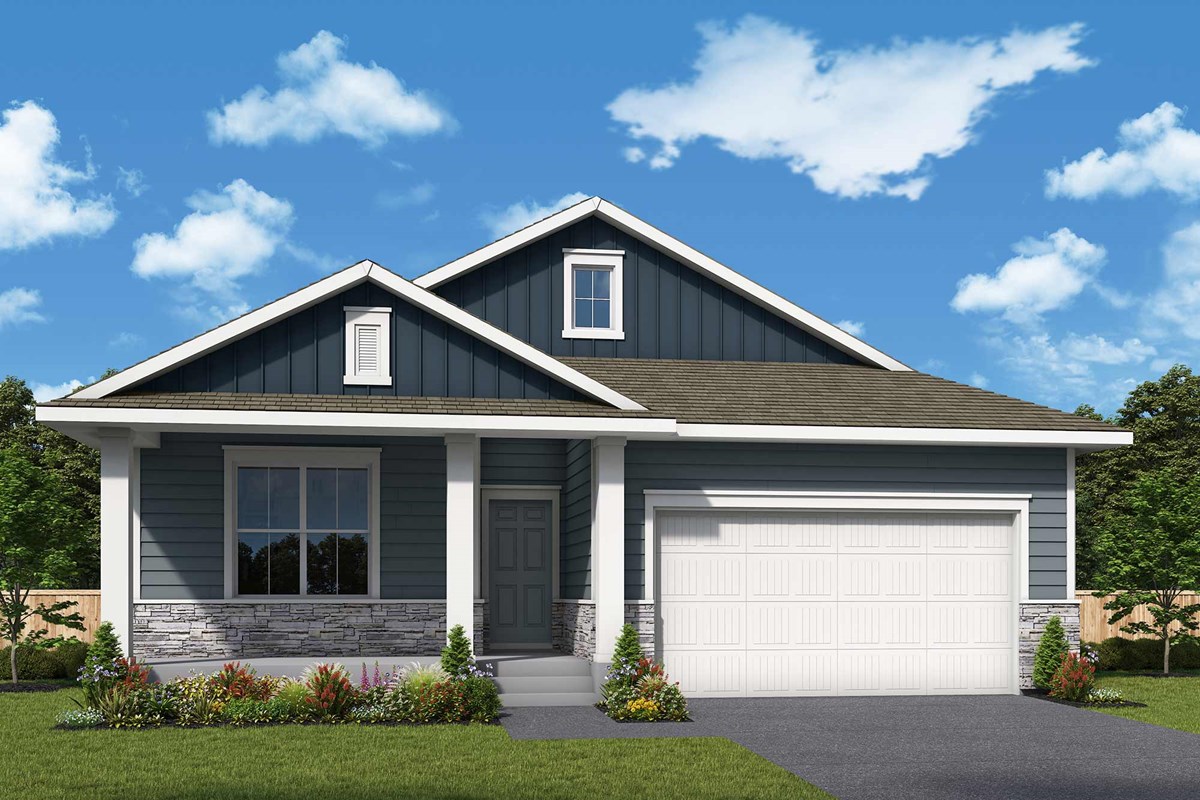
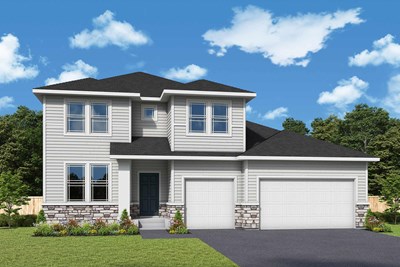
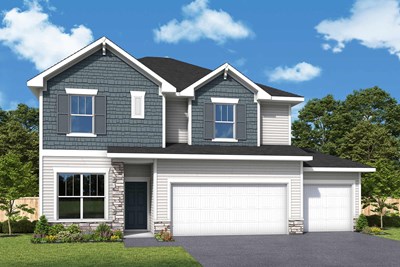
Welcome home to 7336 Landau and the Mille Lacs by David Weekley Homes in the highly sought-after Prairie Crossing community. This thoughtfully designed one-story home offers 3,050 finished square feet with an open and functional layout.
Perfect for everyday living and entertaining, every space has been designed with your lifestyle in mind. The main level features three spacious bedrooms, including a luxurious Owner's Retreat.
The Owner's Retreat is complete with a private bath and generous walk-in closet for comfort and convenience. Convenient main-level laundry adds to the ease of one-level living.
The heart of the home showcases a stunning kitchen with a walk-in pantry, flowing seamlessly into the dining and living spaces. A cozy gas fireplace highlights these connected gathering areas.
Downstairs, the sprawling finished basement expands your living space with an additional fourth bedroom. A large media area is ideal for movie nights, game days, or entertaining guests.
Additional highlights include a spacious 3-car garage and beautifully designed gathering spaces throughout. The quality craftsmanship David Weekley Homes is known for shines in every detail.
Experience comfort, style, and functionality all in one exceptional home at Prairie Crossing. This remarkable residence awaits your family.
Contact the David Weekley Homes at Prairie Crossing Team to learn more about this new home for sale in Otsego, MN!
Learn More Show Less
Welcome home to 7336 Landau and the Mille Lacs by David Weekley Homes in the highly sought-after Prairie Crossing community. This thoughtfully designed one-story home offers 3,050 finished square feet with an open and functional layout.
Perfect for everyday living and entertaining, every space has been designed with your lifestyle in mind. The main level features three spacious bedrooms, including a luxurious Owner's Retreat.
The Owner's Retreat is complete with a private bath and generous walk-in closet for comfort and convenience. Convenient main-level laundry adds to the ease of one-level living.
The heart of the home showcases a stunning kitchen with a walk-in pantry, flowing seamlessly into the dining and living spaces. A cozy gas fireplace highlights these connected gathering areas.
Downstairs, the sprawling finished basement expands your living space with an additional fourth bedroom. A large media area is ideal for movie nights, game days, or entertaining guests.
Additional highlights include a spacious 3-car garage and beautifully designed gathering spaces throughout. The quality craftsmanship David Weekley Homes is known for shines in every detail.
Experience comfort, style, and functionality all in one exceptional home at Prairie Crossing. This remarkable residence awaits your family.
Contact the David Weekley Homes at Prairie Crossing Team to learn more about this new home for sale in Otsego, MN!
More plans in this community
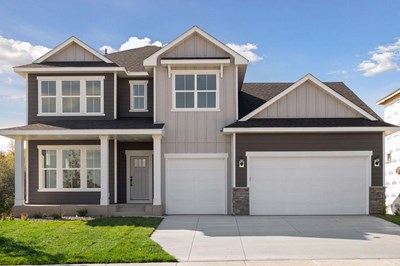
The Erie
From: $507,990
|
Sq. Ft: 2840 - 3864
Stories
2
Bedrooms
3 - 6
Full Baths
2 - 4
Half Bath
1
Car Garage
3

The Michigan
From: $529,990
|
Sq. Ft: 3057 - 4257
Stories
2
Bedrooms
3 - 5
Full Baths
2 - 3
Half Bath
1
Car Garage
3
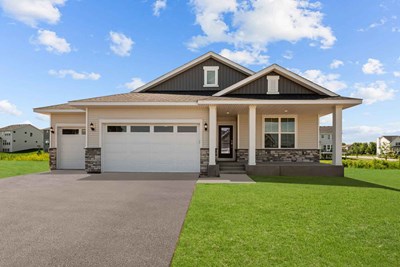
The Mille Lacs
From: $462,990
|
Sq. Ft: 1713 - 3050
Story
1
Bedrooms
3 - 5
Full Baths
2 - 3
Car Garage
3
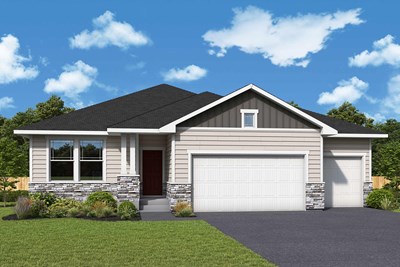
The Niagara
From: $493,990
|
Sq. Ft: 2034 - 3672
Story
1
Bedrooms
2 - 4
Full Baths
2 - 3
Half Bath
1
Car Garage
3 - 4
Model Home
![The Ontario - C Exterior]()

The Ontario
From: $489,990
|
Sq. Ft: 2565 - 3481
Stories
2
Bedrooms
3 - 5
Full Baths
2 - 3
Half Bath
1
Car Garage
3
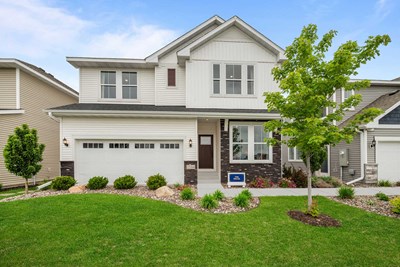
The Pryor
From: $484,990
|
Sq. Ft: 2490 - 3363
Stories
2
Bedrooms
3 - 5
Full Baths
2 - 4
Half Bath
1
Car Garage
3
Quick Move-ins
Visit the Community
Figures reflecting size, square footage, and other dimensions are estimates; actual
construction may vary. Size/square footage and price of your home may vary based
on bonus rooms and options selected. Floor plans may vary according to elevation.
Prices, plans, dimensions, features, specifications, materials, and availability
of homes or communities are subject to change without notice or obligation. Please
contact us to verify current information. Illustrations are artist's depictions
only. They may differ from completed improvements and may change without notice.

