 MENU
MENU
 MENU
MENU

 Call Us




1
Stories
4
Bedrooms
3
Full Baths
1
Half Baths
4
Car Garage
Ready 1/25/2027
Overview
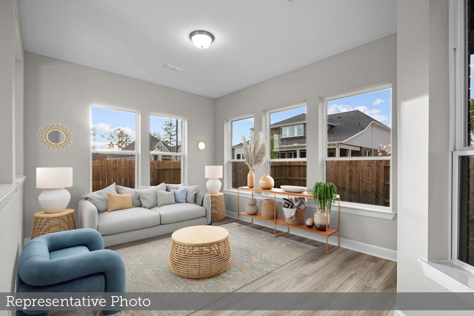
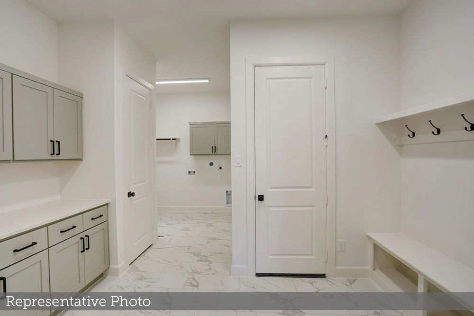
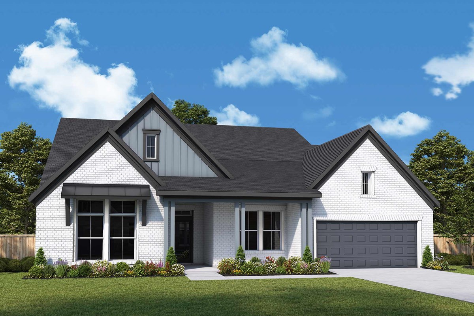
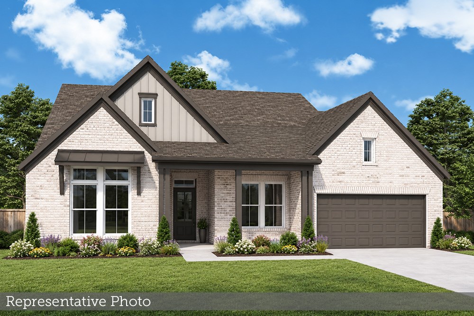
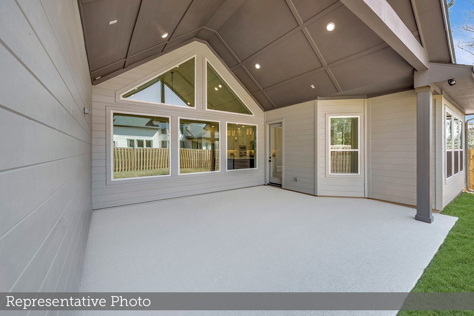
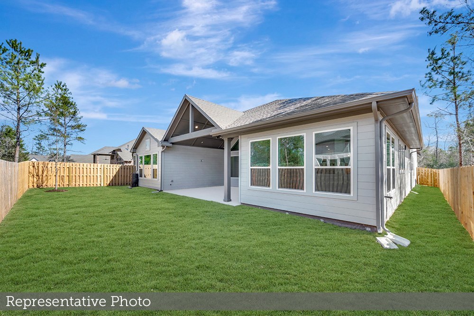
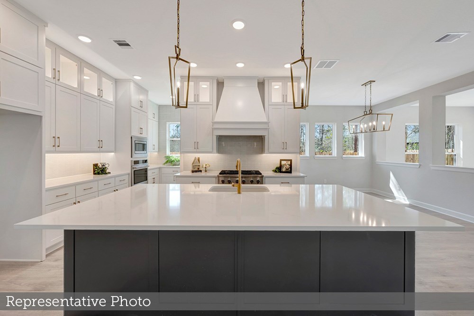
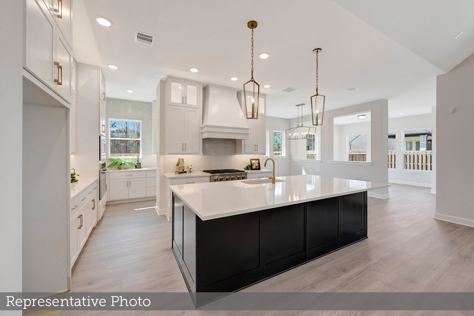
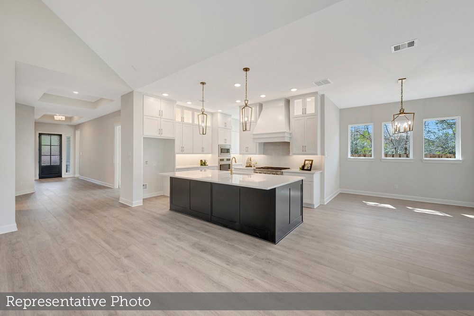
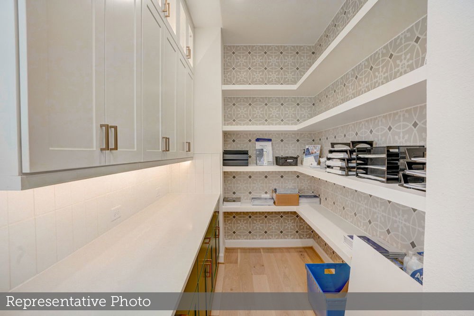
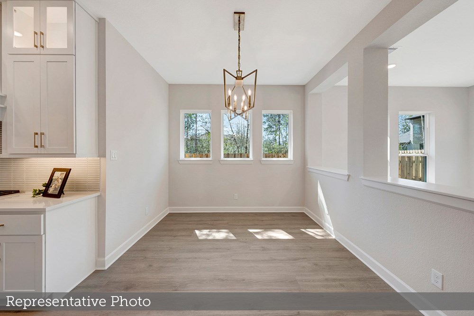
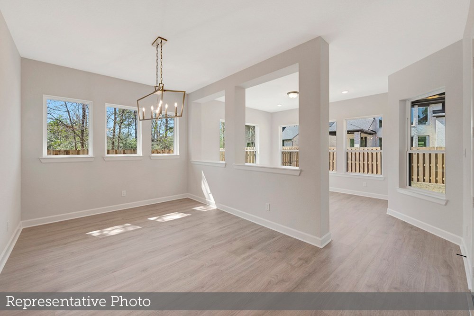
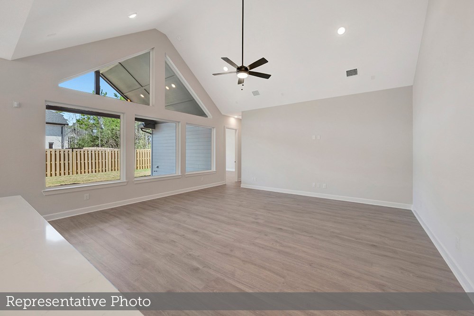
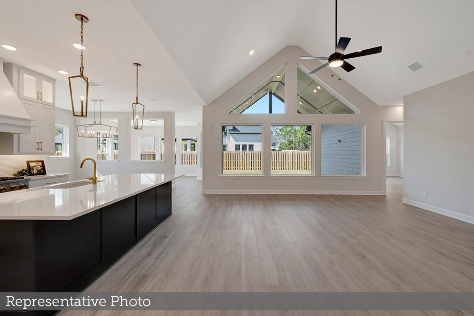
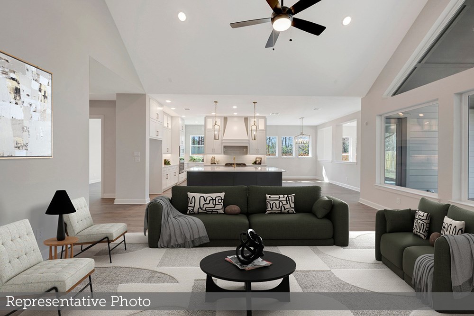
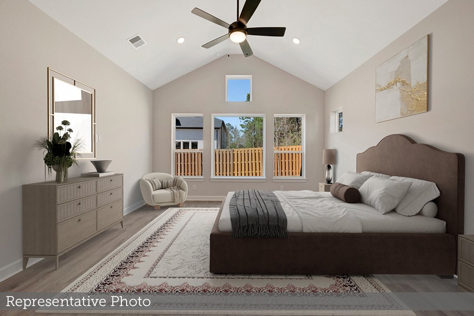
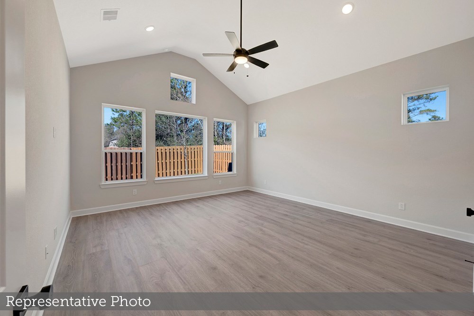
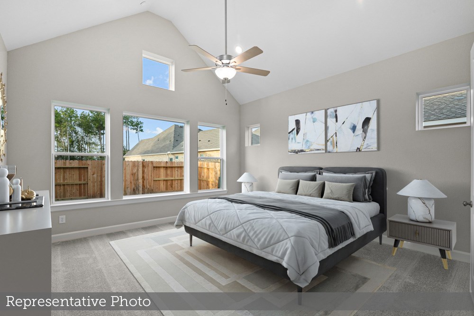
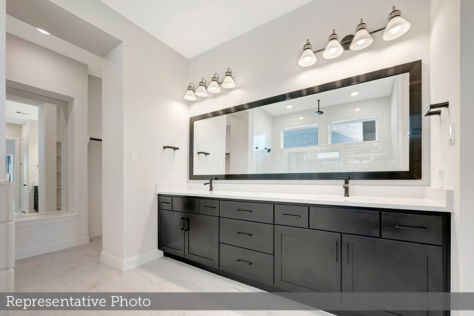
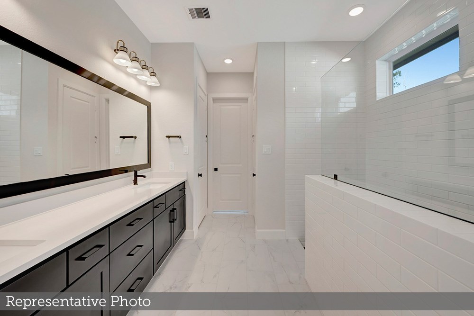
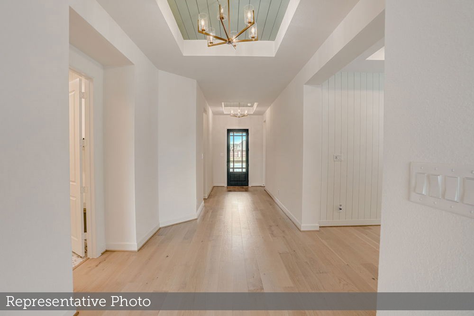
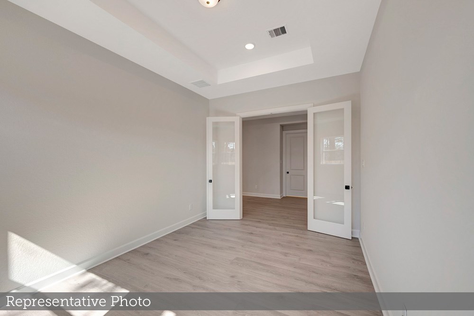
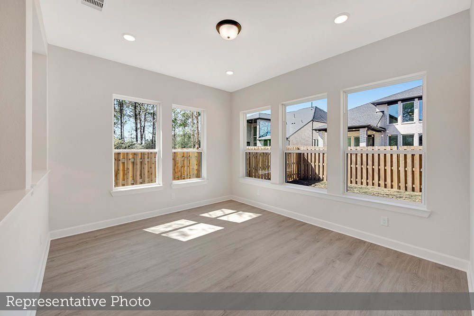
Weekley Homes popular Leeward plan will WOW you from the moment you walk in the front door! The wide Entry welcomes you in to only be captivated by the large trapezoid windows that accent the cathedral ceiling at Living area! Low maintenance laminate flooring welcomes you into the cooks dream Kitchen with cabinets that soar to the ceiling with glass doors accented by ribbon lighting! Quartz countertops & large walk in Butlers pantry! And everyone can gather around the oversized island! Spacious Dining room and a Sunroom that delights everyone that is surrounded by windows! The oversized Family room is complimented by big picture windows that look out to a huge outdoor living area & fully sodded & fenced rear yard with NO REAR NEIGHBOR! Soaring ceiling at spacious Master that offers walk in shower & 2 huge closets that open to Utility room. Private Study w/doors. En-suite guest Bedrm w/shower. Tankless hot wtr & conditioned attic! A must to see!
Learn More Show Less
Weekley Homes popular Leeward plan will WOW you from the moment you walk in the front door! The wide Entry welcomes you in to only be captivated by the large trapezoid windows that accent the cathedral ceiling at Living area! Low maintenance laminate flooring welcomes you into the cooks dream Kitchen with cabinets that soar to the ceiling with glass doors accented by ribbon lighting! Quartz countertops & large walk in Butlers pantry! And everyone can gather around the oversized island! Spacious Dining room and a Sunroom that delights everyone that is surrounded by windows! The oversized Family room is complimented by big picture windows that look out to a huge outdoor living area & fully sodded & fenced rear yard with NO REAR NEIGHBOR! Soaring ceiling at spacious Master that offers walk in shower & 2 huge closets that open to Utility room. Private Study w/doors. En-suite guest Bedrm w/shower. Tankless hot wtr & conditioned attic! A must to see!
More plans in this community
Quick Move-ins
Ready 10/26/2026
![The Ivy - E Exterior]()
The Ivy
41746 Wendele Way, Todd Mission, TX 77316
$615,160
|
Sq. Ft: 2907
Story
1
Bedrooms
4
Full Baths
3
Half Bath
1
Car Garage
3
Ready 12/4/2026
![Exterior Front]()
The Ivy
41806 Hubbard Street, Todd Mission, TX 77316
$606,292
|
Sq. Ft: 2996
Story
1
Bedrooms
4
Full Baths
3
Half Bath
1
Car Garage
3
Ready 12/2/2026
![The Leeward - G Exterior]()
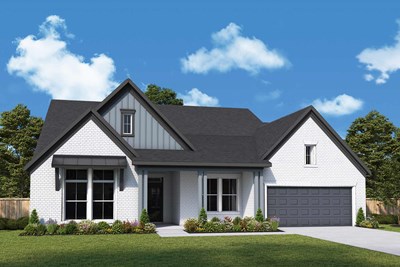
The Leeward
41770 Wendele Way, Todd Mission, TX 77316
$652,839
|
Sq. Ft: 3314
Story
1
Bedrooms
4
Full Baths
3
Half Bath
1
Car Garage
4
Ready 11/17/2026
![Exterior Front]()
The Leeward
41750 Wendele Way, Todd Mission, TX 77316
$644,168
|
Sq. Ft: 3314
Story
1
Bedrooms
4
Full Baths
3
Half Bath
1
Car Garage
4
Ready Now
![Exterior Front]()
The Marigold
1728 Howler Way, Todd Mission, TX 77316
$570,000
|
Sq. Ft: 3072
Story
1
Bedrooms
3
Full Baths
3
Half Bath
1
Car Garage
4
Ready Now
![Exterior Front]()
The Sunflower
1761 Howler Way, Todd Mission, TX 77316
$600,000
|
Sq. Ft: 3308
Stories
2
Bedrooms
4
Full Baths
3
Half Bath
1
Car Garage
3
Visit the Community
Figures reflecting size, square footage, and other dimensions are estimates; actual
construction may vary. Size/square footage and price of your home may vary based
on bonus rooms and options selected. Floor plans may vary according to elevation.
Prices, plans, dimensions, features, specifications, materials, and availability
of homes or communities are subject to change without notice or obligation. Please
contact us to verify current information. Illustrations are artist's depictions
only. They may differ from completed improvements and may change without notice.

