 MENU
MENU
 MENU
MENU

 Call Us


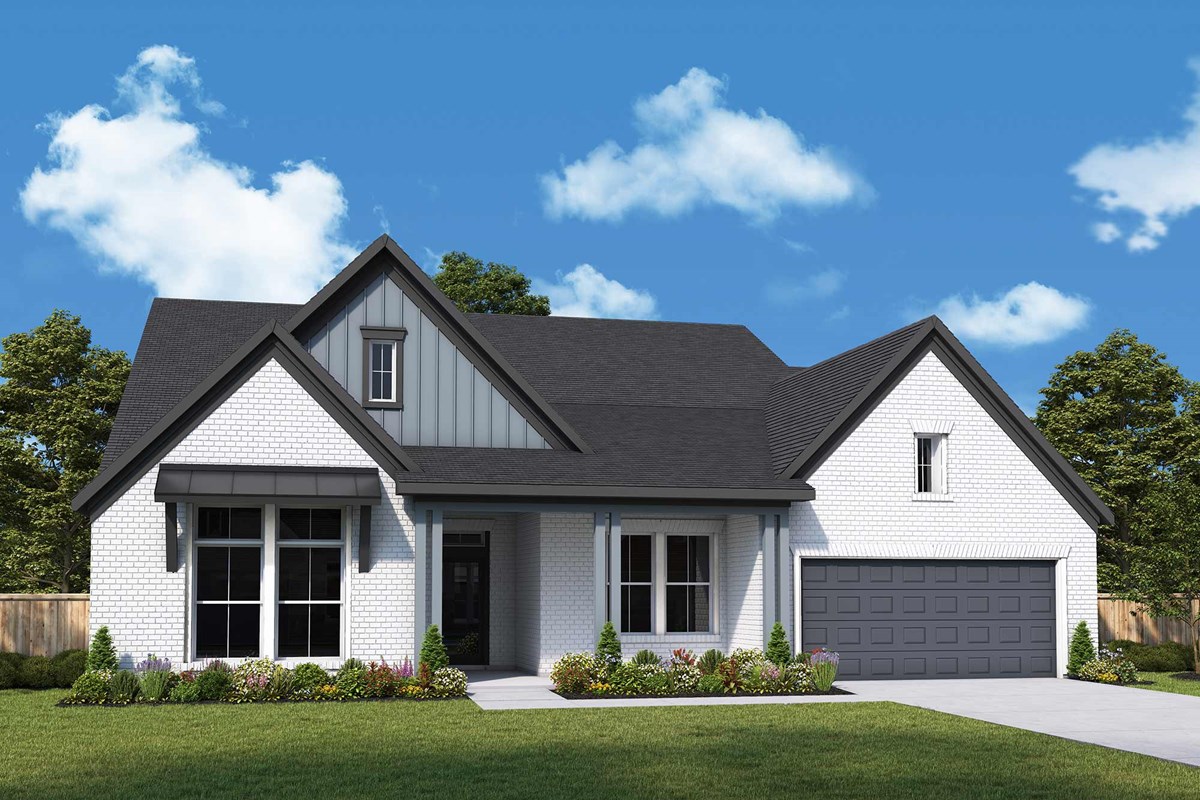


1
Stories
4
Bedrooms
3
Full Baths
1
Half Baths
4
Car Garage
Ready 12/2/2026
Overview
Welcome to your beautiful new 1-story home with impressive cathedral ceilings and big windows bringing the outside in! Glass French doors at study offer privacy when needed.
Large living room brings you in with unique trapezoid windows that complement the cathedral ceiling and corner fireplace. Cozy up to the fireplace on those cold evenings.
The chef-like kitchen impresses all with cabinets that soar to the ceiling and a 5-burner gas cooktop. An updraft vent hood in designer cabinet and walk-in pantry and butler's pantry provide exceptional storage.
The pantry is tucked away but conveniently located for easy access. The oversized dining room is perfect for large group settings and entertaining family and friends.
The sunroom provides a light and bright space that welcomes you in with flexible uses. Gorgeous Owner's Suite with soaring cathedral ceiling and lots of windows brings natural light throughout.
The Owner's Bath features a large vanity with dual sinks and quartz counters. A large walk-in shower with rain shower head and 2 huge walk-in closets connect to the utility room and family foyer.
An en-suite guest suite offers a walk-in shower, making guests feel welcome. Two additional bedrooms with a shared bath provide space for family members.
Everyone loves the oversized covered patio that is perfect for relaxing and entertaining. This energy-efficient home offers conditioned attic space and a tankless water heater.
Diamond-level Environments for Living certification ensures comfort and energy savings. Every detail supports your family's lifestyle and sustainability.
Contact the David Weekley Homes at Colton Team to learn more about this new home for sale in Todd Mission, Texas!
Learn More Show Less
Welcome to your beautiful new 1-story home with impressive cathedral ceilings and big windows bringing the outside in! Glass French doors at study offer privacy when needed.
Large living room brings you in with unique trapezoid windows that complement the cathedral ceiling and corner fireplace. Cozy up to the fireplace on those cold evenings.
The chef-like kitchen impresses all with cabinets that soar to the ceiling and a 5-burner gas cooktop. An updraft vent hood in designer cabinet and walk-in pantry and butler's pantry provide exceptional storage.
The pantry is tucked away but conveniently located for easy access. The oversized dining room is perfect for large group settings and entertaining family and friends.
The sunroom provides a light and bright space that welcomes you in with flexible uses. Gorgeous Owner's Suite with soaring cathedral ceiling and lots of windows brings natural light throughout.
The Owner's Bath features a large vanity with dual sinks and quartz counters. A large walk-in shower with rain shower head and 2 huge walk-in closets connect to the utility room and family foyer.
An en-suite guest suite offers a walk-in shower, making guests feel welcome. Two additional bedrooms with a shared bath provide space for family members.
Everyone loves the oversized covered patio that is perfect for relaxing and entertaining. This energy-efficient home offers conditioned attic space and a tankless water heater.
Diamond-level Environments for Living certification ensures comfort and energy savings. Every detail supports your family's lifestyle and sustainability.
Contact the David Weekley Homes at Colton Team to learn more about this new home for sale in Todd Mission, Texas!
More plans in this community
Quick Move-ins
Ready 11/25/2026
![Exterior Front]()
The Ivy
41806 Hubbard Street, Todd Mission, TX 77316
$606,292
|
Sq. Ft: 2996
Story
1
Bedrooms
4
Full Baths
3
Half Bath
1
Car Garage
3
Ready 10/19/2026
![The Ivy - E Exterior]()
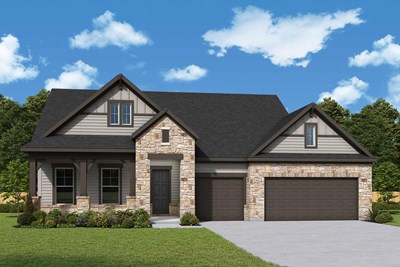
The Ivy
41746 Wendele Way, Todd Mission, TX 77316
$615,160
|
Sq. Ft: 2907
Story
1
Bedrooms
4
Full Baths
3
Half Bath
1
Car Garage
3
Ready 1/26/2027
![Front Exterior - Representative Photo]()
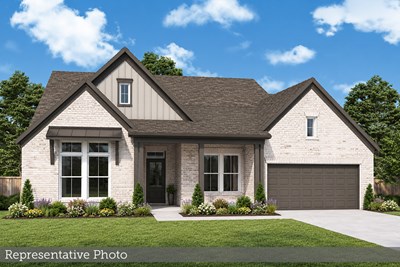
The Leeward
1712 Howler Way, Todd Mission, TX 77316
$660,146
|
Sq. Ft: 3314
Story
1
Bedrooms
4
Full Baths
3
Half Bath
1
Car Garage
4
Ready 11/13/2026
![Exterior Front]()
The Leeward
41750 Wendele Way, Todd Mission, TX 77316
$644,168
|
Sq. Ft: 3314
Story
1
Bedrooms
4
Full Baths
3
Half Bath
1
Car Garage
4
Ready Now
![Exterior Front]()
The Marigold
1728 Howler Way, Todd Mission, TX 77316
$570,000
|
Sq. Ft: 3072
Story
1
Bedrooms
3
Full Baths
3
Half Bath
1
Car Garage
4
Ready Now
![Exterior Front]()
The Sunflower
1761 Howler Way, Todd Mission, TX 77316
$600,000
|
Sq. Ft: 3308
Stories
2
Bedrooms
4
Full Baths
3
Half Bath
1
Car Garage
3
Visit the Community
Figures reflecting size, square footage, and other dimensions are estimates; actual
construction may vary. Size/square footage and price of your home may vary based
on bonus rooms and options selected. Floor plans may vary according to elevation.
Prices, plans, dimensions, features, specifications, materials, and availability
of homes or communities are subject to change without notice or obligation. Please
contact us to verify current information. Illustrations are artist's depictions
only. They may differ from completed improvements and may change without notice.

