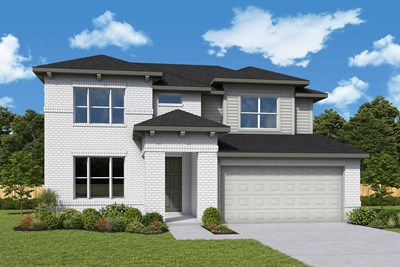
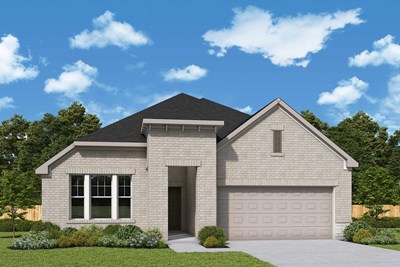
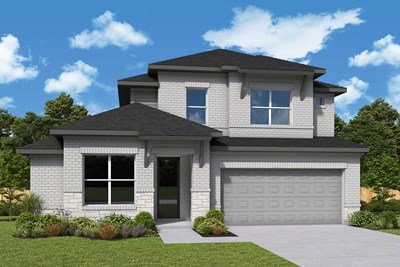
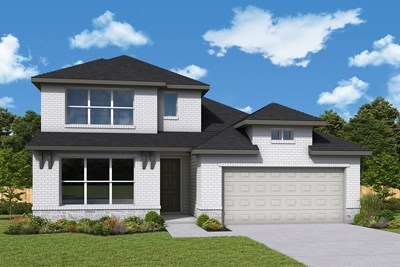
1 of 29
Plan #T228

The Aspen

From
$424,990
Sq Ft
2453
 
1
Stories
 
4
Bedrooms
 
3
Full Baths
 
2
Car Garage
1843 Lost Cedar, New Braunfels, TX 78132
Ready Now

Overview


1843 Lost Cedar | David Weekley Homes | Meyer Ranch | New Braunfels, TX

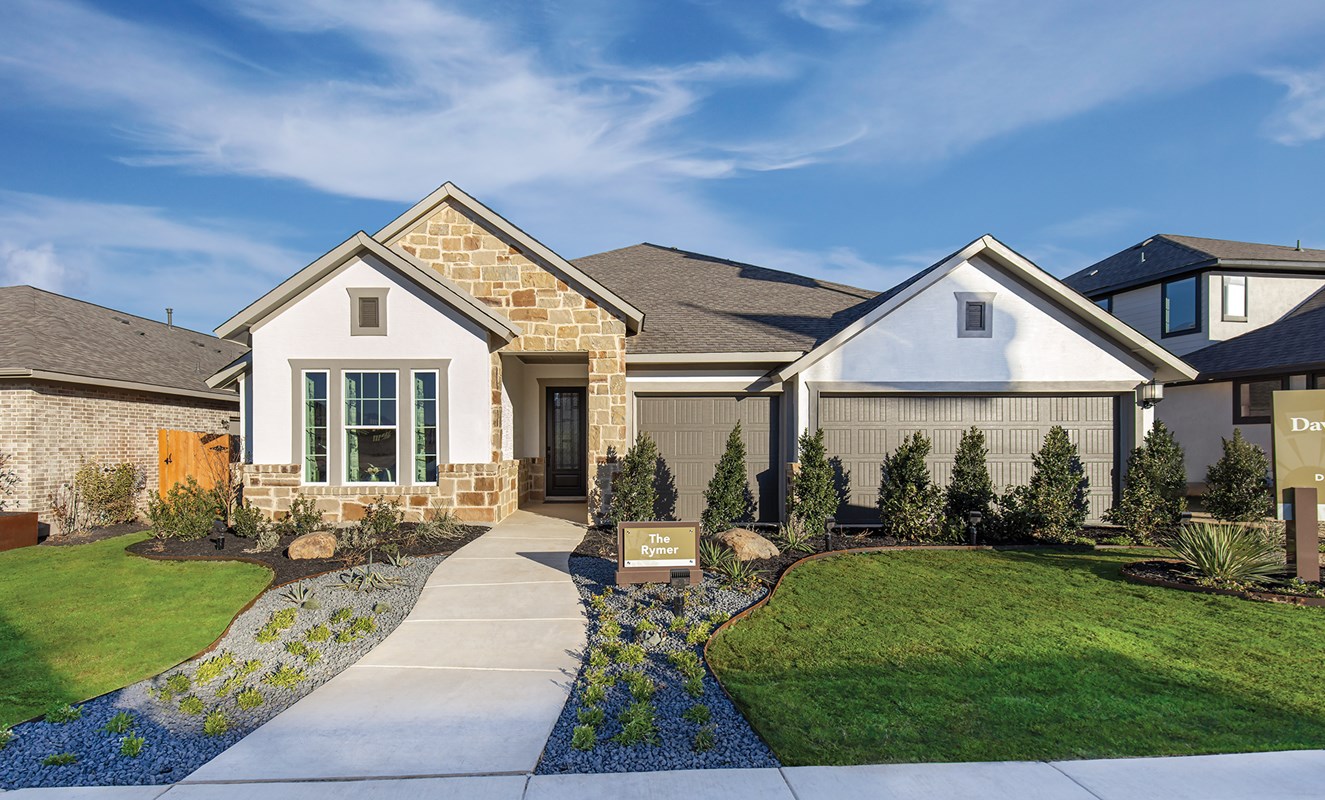
Welcome to 1843 Lost Cedar, a beautifully completed David Weekley Home in the highly sought-after Meyer Ranch community of New Braunfels. Offering an exceptional combination of space, thoughtful design, and warm contemporary finishes, this move-in ready home is a rare opportunity to own a spacious single-story home in one of the Texas Hill Country's premier master-planned communities.

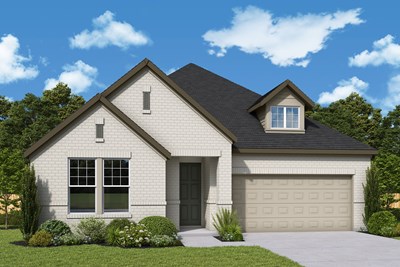
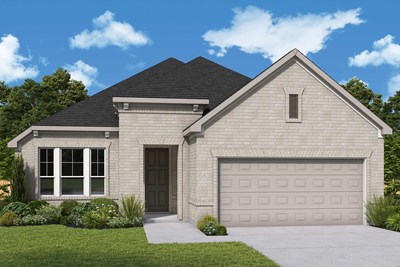
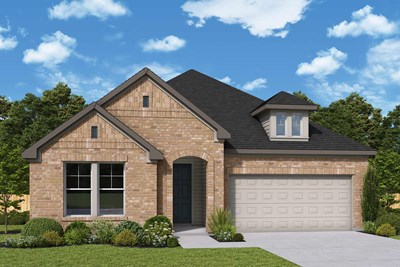
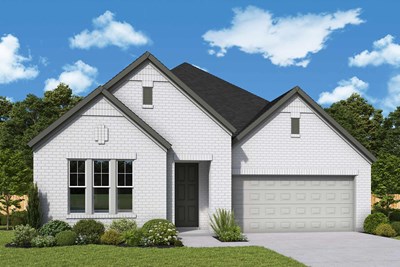
From the moment you arrive, the home's inviting curb appeal makes an unforgettable first impression. Step inside and you'll immediately appreciate the expansive open-concept design, where abundant natural light fills the living spaces and creates an atmosphere that feels both bright and welcoming. Whether you're hosting family gatherings, entertaining friends, or simply enjoying a quiet evening at home, this floor plan was designed to bring people together while still offering comfortable spaces to spread out.

At the heart of the home is a stunning kitchen that perfectly reflects today's warmer design trends. Beautiful Barley cabinetry, elegant quartz countertops, and timeless shaker-style finishes create a space that is as stylish as it is functional. The kitchen overlooks the spacious dining and family rooms, making it easy to stay connected while cooking, entertaining, or spending time with those who matter most.

With 4 bedrooms, 3 full baths, a dedicated study, and more than 2,400 square feet, this home delivers the flexibility today's buyers are searching for. The private Owner's Retreat offers a peaceful escape with a spacious bedroom, luxurious bath, and generous walk-in closet. A separate guest suite with its own full bath provides the perfect space for overnight visitors, multi-generational living, or a private home office, while two additional bedrooms offer room for family, hobbies, or fitness.

Luxury Plank Vinyl flooring flows throughout the main living areas, complemented by carpeted bedrooms and tile flooring in the bathrooms and utility room. As part of David Weekley Homes' popular Texas Series, this home also includes full-yard sod, irrigation system, gutters, garage door opener, and 2-inch faux wood cordless blinds, making it truly move-in ready.

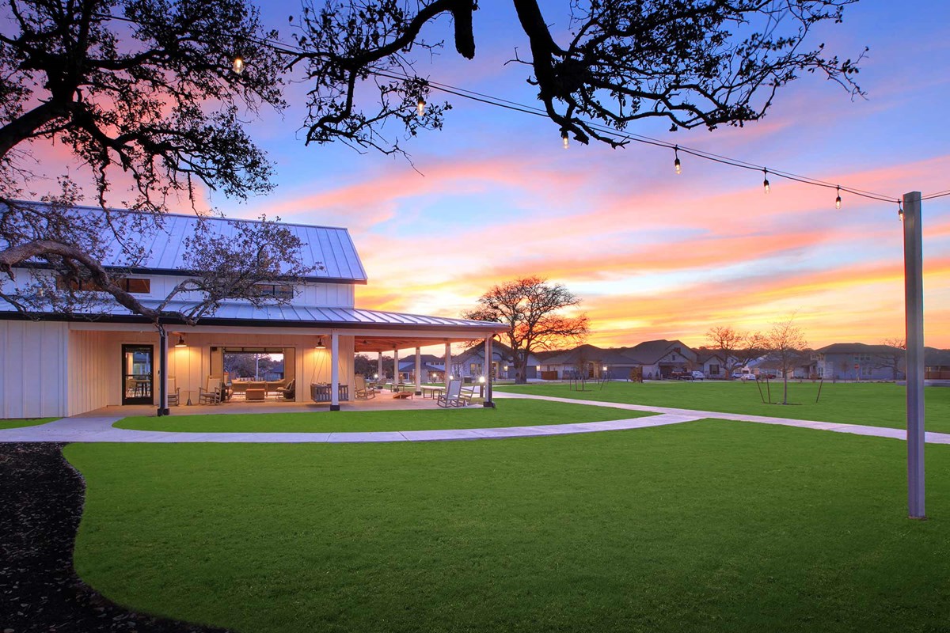
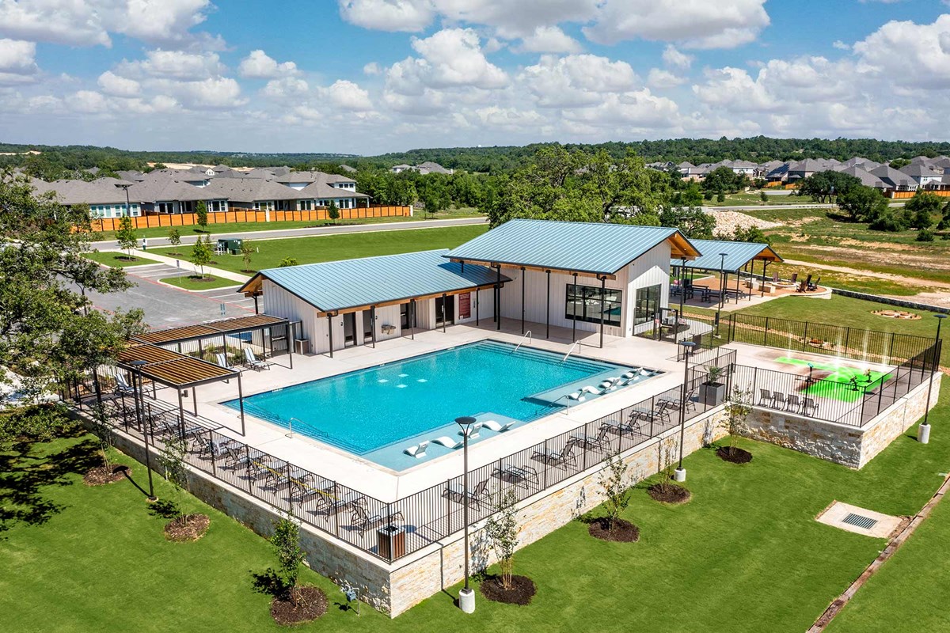
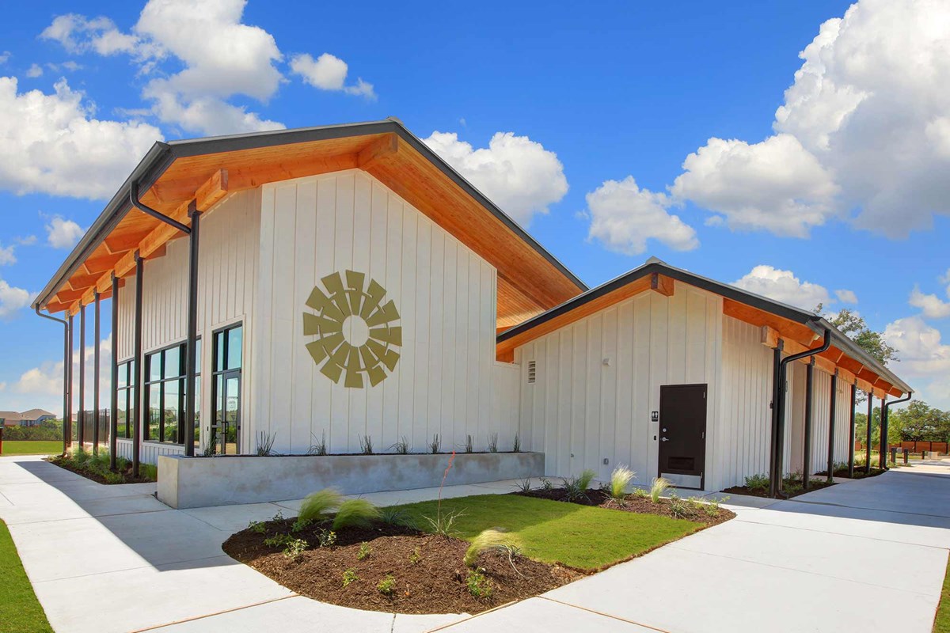
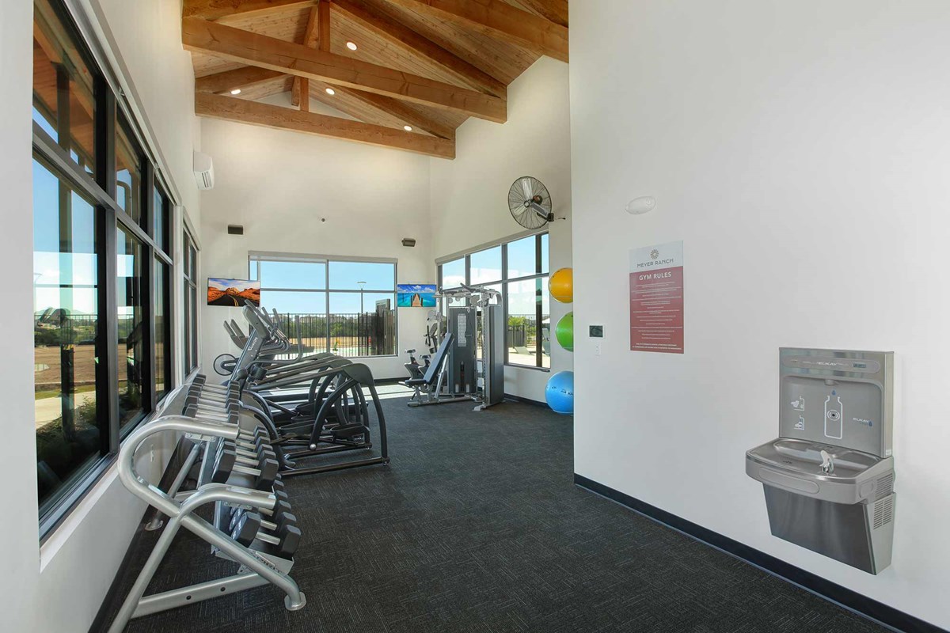
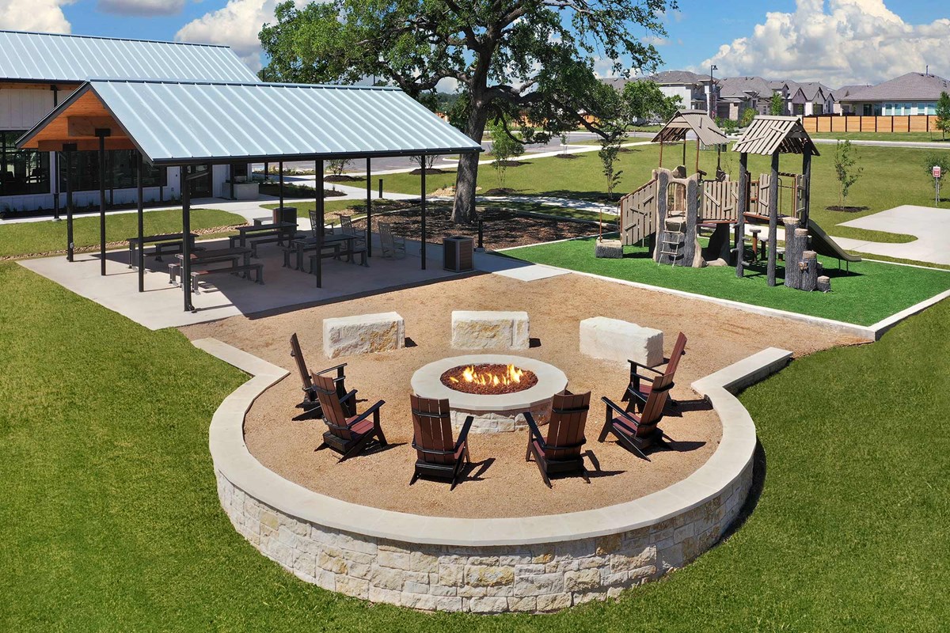
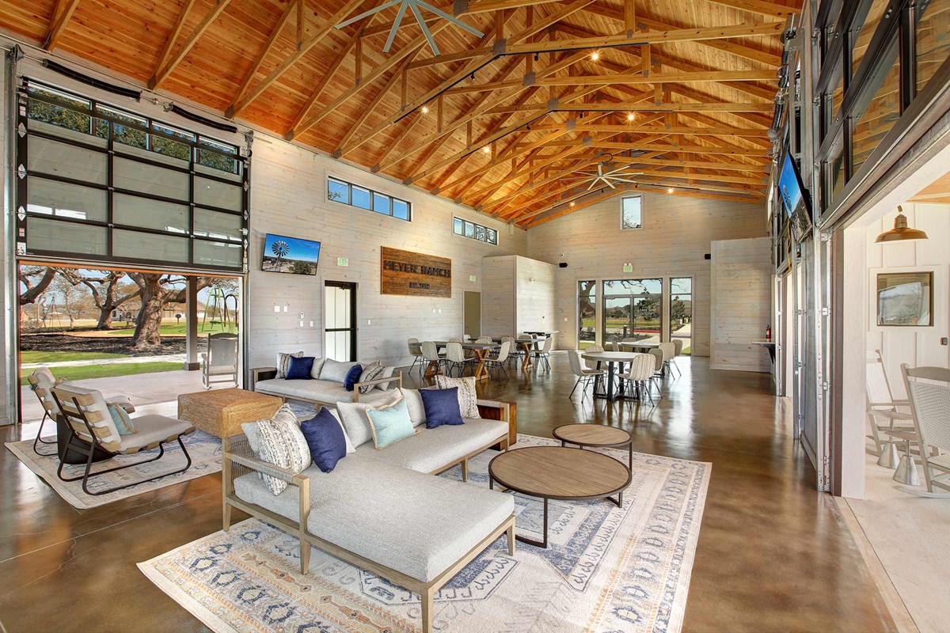
Living in Meyer Ranch means enjoying resort-style amenities, scenic Hill Country views, miles of walking trails, community gathering spaces, and highly acclaimed Comal ISD schools—all just minutes from shopping, dining, entertainment, and the charm of historic New Braunfels.

If you've been searching for a beautifully finished single-story home that combines generous living spaces, designer finishes, and the quality craftsmanship David Weekley Homes is known for, 1843 Lost Cedar offers an exceptional place to call home.


Learn More Show Less

1843 Lost Cedar | David Weekley Homes | Meyer Ranch | New Braunfels, TX

Welcome to 1843 Lost Cedar, a beautifully completed David Weekley Home in the highly sought-after Meyer Ranch community of New Braunfels. Offering an exceptional combination of space, thoughtful design, and warm contemporary finishes, this move-in ready home is a rare opportunity to own a spacious single-story home in one of the Texas Hill Country's premier master-planned communities.

From the moment you arrive, the home's inviting curb appeal makes an unforgettable first impression. Step inside and you'll immediately appreciate the expansive open-concept design, where abundant natural light fills the living spaces and creates an atmosphere that feels both bright and welcoming. Whether you're hosting family gatherings, entertaining friends, or simply enjoying a quiet evening at home, this floor plan was designed to bring people together while still offering comfortable spaces to spread out.

At the heart of the home is a stunning kitchen that perfectly reflects today's warmer design trends. Beautiful Barley cabinetry, elegant quartz countertops, and timeless shaker-style finishes create a space that is as stylish as it is functional. The kitchen overlooks the spacious dining and family rooms, making it easy to stay connected while cooking, entertaining, or spending time with those who matter most.

With 4 bedrooms, 3 full baths, a dedicated study, and more than 2,400 square feet, this home delivers the flexibility today's buyers are searching for. The private Owner's Retreat offers a peaceful escape with a spacious bedroom, luxurious bath, and generous walk-in closet. A separate guest suite with its own full bath provides the perfect space for overnight visitors, multi-generational living, or a private home office, while two additional bedrooms offer room for family, hobbies, or fitness.

Luxury Plank Vinyl flooring flows throughout the main living areas, complemented by carpeted bedrooms and tile flooring in the bathrooms and utility room. As part of David Weekley Homes' popular Texas Series, this home also includes full-yard sod, irrigation system, gutters, garage door opener, and 2-inch faux wood cordless blinds, making it truly move-in ready.

Living in Meyer Ranch means enjoying resort-style amenities, scenic Hill Country views, miles of walking trails, community gathering spaces, and highly acclaimed Comal ISD schools—all just minutes from shopping, dining, entertainment, and the charm of historic New Braunfels.

If you've been searching for a beautifully finished single-story home that combines generous living spaces, designer finishes, and the quality craftsmanship David Weekley Homes is known for, 1843 Lost Cedar offers an exceptional place to call home.

More plans in this community

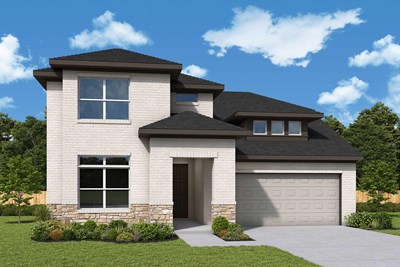
The Aspen - A Exterior
 
Plan T228 Visit My Plans Removed from My Plans Plan Removed

The Aspen


From: $462,990

|

Sq. Ft: 2453

Story
1
Bedrooms
4
Full Baths
3
Car Garage
2


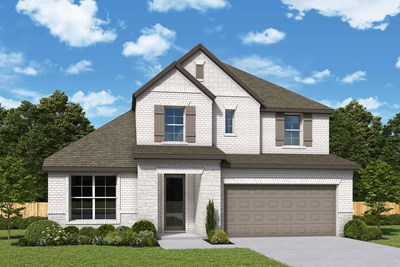
The Ayla - D Exterior
 
Plan T229 Visit My Plans Removed from My Plans Plan Removed

The Ayla


From: $460,990

|

Sq. Ft: 2554 - 2587

Stories
2
Bedrooms
4
Full Baths
3
Half Bath
1
Car Garage
2


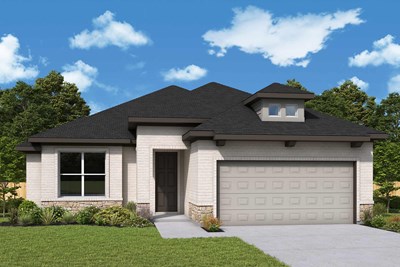
The Cherry Blossom - A Exterior
 
Plan T223 Visit My Plans Removed from My Plans Plan Removed

The Cherry Blossom


From: $435,990

|

Sq. Ft: 2052 - 2063

Story
1
Bedrooms
3
Full Baths
2
Car Garage
2


The Cypress - A Exterior
 
Plan T221 Visit My Plans Removed from My Plans Plan Removed

The Cypress


From: $416,990

|

Sq. Ft: 1725 - 1743

Story
1
Bedrooms
3
Full Baths
2
Car Garage
2


The Linnea - C Exterior
 
Plan T231 Visit My Plans Removed from My Plans Plan Removed

The Linnea


From: $475,990

|

Sq. Ft: 2757 - 3018

Stories
2
Bedrooms
4
Full Baths
4
Half Bath
1
Car Garage
3


The Myrtle - D Exterior
 
Plan T232 Visit My Plans Removed from My Plans Plan Removed

The Myrtle


From: $478,990

|

Sq. Ft: 2937 - 3202

Stories
2
Bedrooms
4 - 5
Full Baths
3 - 4
Car Garage
2


The Periwinkle - A Exterior
 
Plan T222 Visit My Plans Removed from My Plans Plan Removed

The Periwinkle


From: $431,990

|

Sq. Ft: 1912 - 1922

Story
1
Bedrooms
3
Full Baths
2
Car Garage
2


The Pine - A Exterior
 
Plan T226 Visit My Plans Removed from My Plans Plan Removed

The Pine


From: $447,990

|

Sq. Ft: 2244 - 2286

Story
1
Bedrooms
3
Full Baths
2
Car Garage
2


The Rosemary - D Exterior
 
Plan T230 Visit My Plans Removed from My Plans Plan Removed

The Rosemary


From: $465,990

|

Sq. Ft: 2679 - 2700

Stories
2
Bedrooms
4 - 5
Full Baths
3 - 4
Half Bath
1
Car Garage
2


Quick Move-ins

Ready 8/13/2026 The Aspen - A Exterior
 
Plan T228 Visit My Plans Removed from My Plans Plan Removed

The Aspen

1828 Lost Cedar, New Braunfels, TX 78132

$449,990

|

Sq. Ft: 2453

Story
1
Bedrooms
4
Full Baths
3
Car Garage
2


Ready 11/24/2026 The Aspen - A Exterior
 
Plan T228 Visit My Plans Removed from My Plans Plan Removed

The Aspen

1943 Lost Cedar, New Braunfels, TX 78132

$467,480

|

Sq. Ft: 2453

Story
1
Bedrooms
4
Full Baths
3
Car Garage
2


Ready 9/10/2026 The Ayla - D Exterior
 
Plan T229 Visit My Plans Removed from My Plans Plan Removed

The Ayla

1807 Lost Cedar, New Braunfels, TX 78132

$449,990

|

Sq. Ft: 2554

Stories
2
Bedrooms
4
Full Baths
3
Half Bath
1
Car Garage
2


Ready Now Exterior Front
 
Plan T223 Visit My Plans Removed from My Plans Plan Removed

The Cherry Blossom

1664 Seekat Dr, New Braunfels, TX 78132

$399,990

|

Sq. Ft: 2063

Story
1
Bedrooms
3
Full Baths
2
Car Garage
2


Ready 8/13/2026 The Linnea - C Exterior
 
Plan T231 Visit My Plans Removed from My Plans Plan Removed

The Linnea

1903 Lost Cedar, New Braunfels, TX 78132

$469,990

|

Sq. Ft: 3018

Stories
2
Bedrooms
4
Full Baths
4
Half Bath
1
Car Garage
3


Ready 12/10/2026 The Myrtle - D Exterior
 
Plan T232 Visit My Plans Removed from My Plans Plan Removed

The Myrtle

1959 Lost Cedar, New Braunfels, TX 78132

$503,096

|

Sq. Ft: 3202

Stories
2
Bedrooms
4
Full Baths
3
Car Garage
2


Ready 12/21/2026 The Periwinkle - D Exterior
 
Plan T222 Visit My Plans Removed from My Plans Plan Removed

The Periwinkle

1808 Lost Cedar, New Braunfels, TX 78132

$442,147

|

Sq. Ft: 1922

Story
1
Bedrooms
3
Full Baths
2
Car Garage
2


Ready 8/14/2026 The Pine - X Exterior
 
Plan T226 Visit My Plans Removed from My Plans Plan Removed

The Pine

1832 Lost Cedar, New Braunfels, TX 78132

$429,990

|

Sq. Ft: 2245

Story
1
Bedrooms
3
Full Baths
2
Car Garage
2


Ready 12/31/2026 The Pine - A Exterior
 
Plan T226 Visit My Plans Removed from My Plans Plan Removed

The Pine

1947 Lost Cedar, New Braunfels, TX 78132

$454,147

|

Sq. Ft: 2286

Story
1
Bedrooms
3
Full Baths
2
Car Garage
2


Ready 12/30/2026 The Rosemary - X Exterior
 
Plan T230 Visit My Plans Removed from My Plans Plan Removed

The Rosemary

1927 Lost Cedar, New Braunfels, TX 78132

$470,147

|

Sq. Ft: 2679

Stories
2
Bedrooms
4
Full Baths
3
Half Bath
1
Car Garage
2


Figures reflecting size, square footage, and other dimensions are estimates; actual construction may vary. Size/square footage and price of your home may vary based on bonus rooms and options selected. Floor plans may vary according to elevation. Prices, plans, dimensions, features, specifications, materials, and availability of homes or communities are subject to change without notice or obligation. Please contact us to verify current information. Illustrations are artist's depictions only. They may differ from completed improvements and may change without notice.

We're here to help you find your new home


Schedule Your Personal Tour

Picturing life in a David Weekley home is easy when you visit one of our model homes. We invite you to schedule your personal tour with us and experience the David Weekley Difference for yourself.

Included with your message...

New Opportunities Coming Soon!
 
I am a Real Estate Agent
Subscribe to Our Home Club Newsletter

Our Home Club electronic newsletter is full of valuable information that will help you with your new home search and buying process!

Included with your message...