1 of 11
Green Cove Springs, FL | Southwest

The Preserve at Laurelton – The Haven Collection

From the
$449s
Sq Ft
2384-3502
Amenity Highlights

Overview


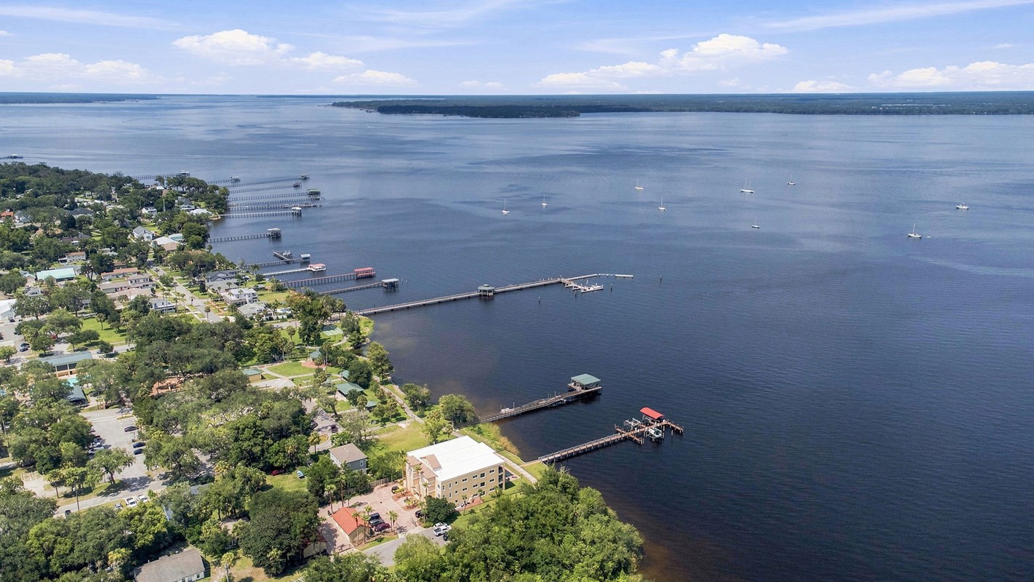
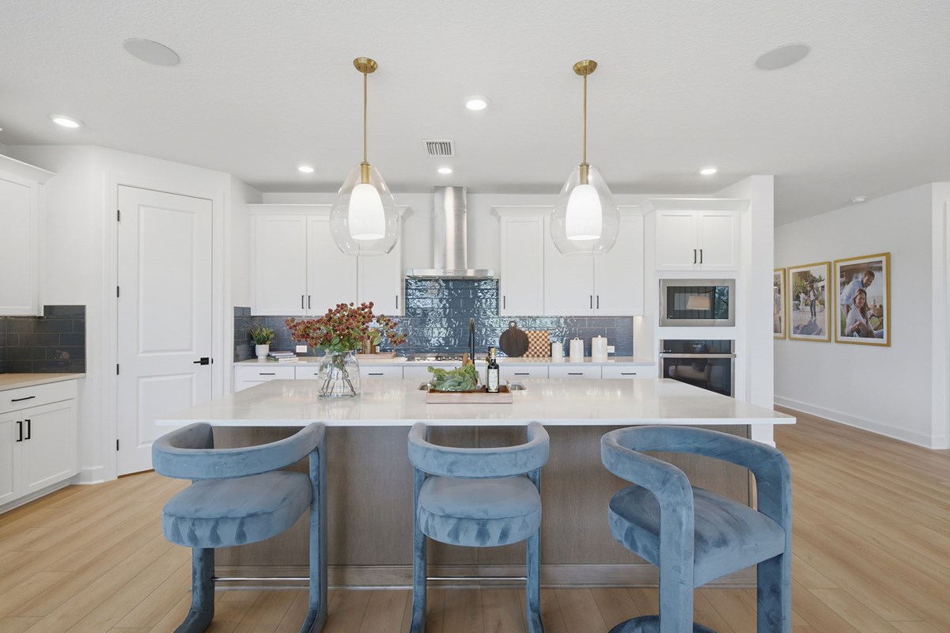
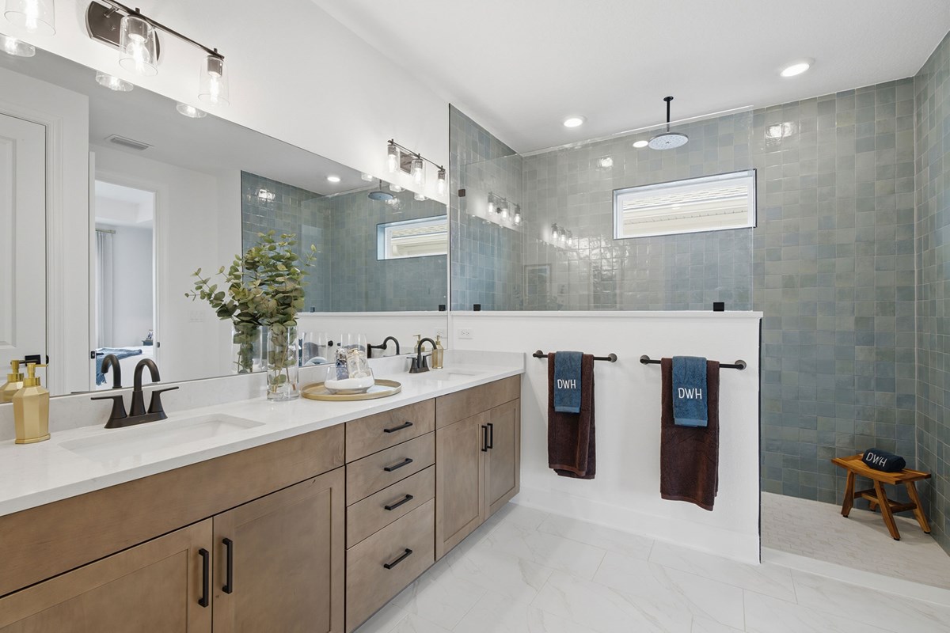
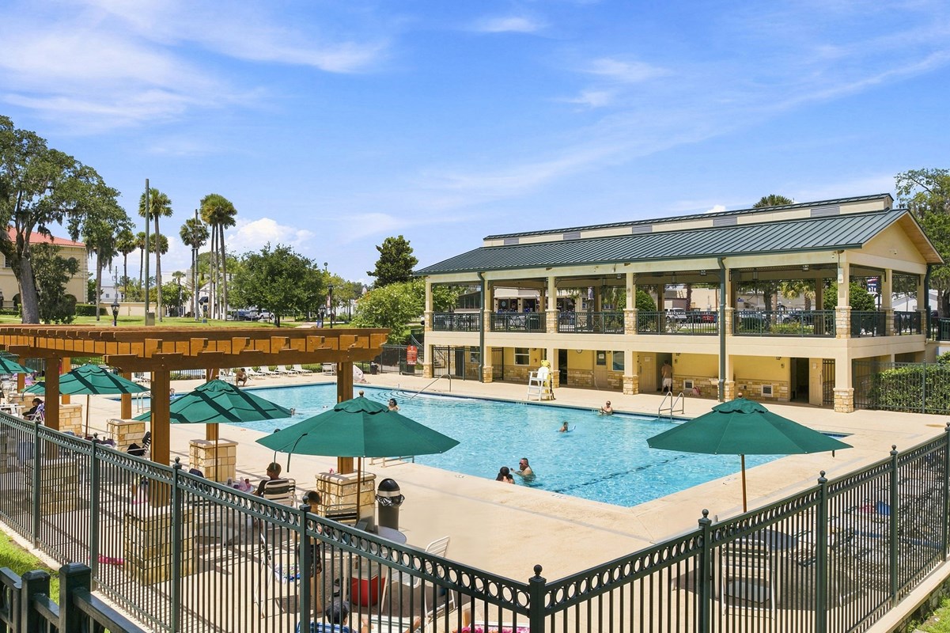
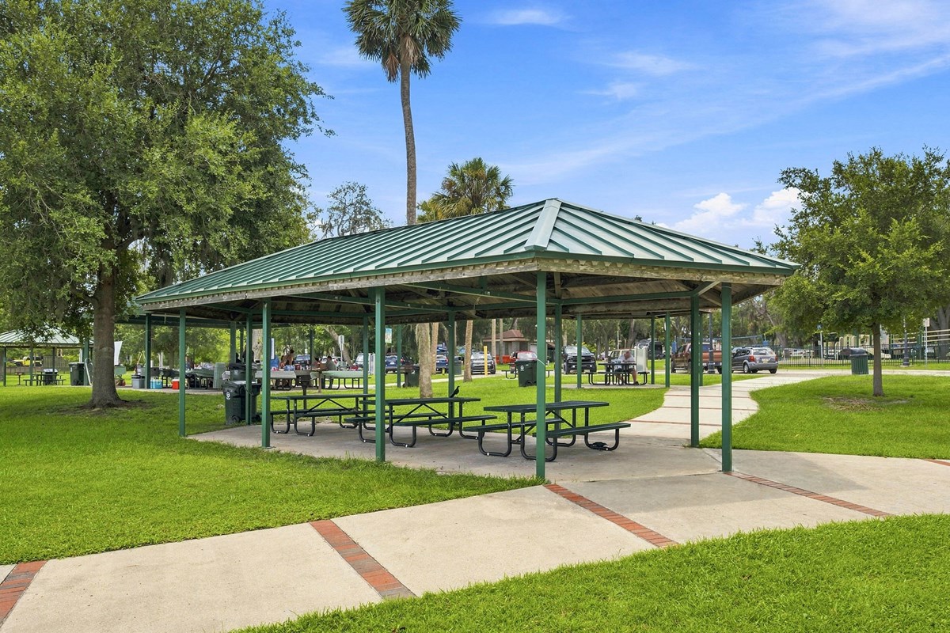
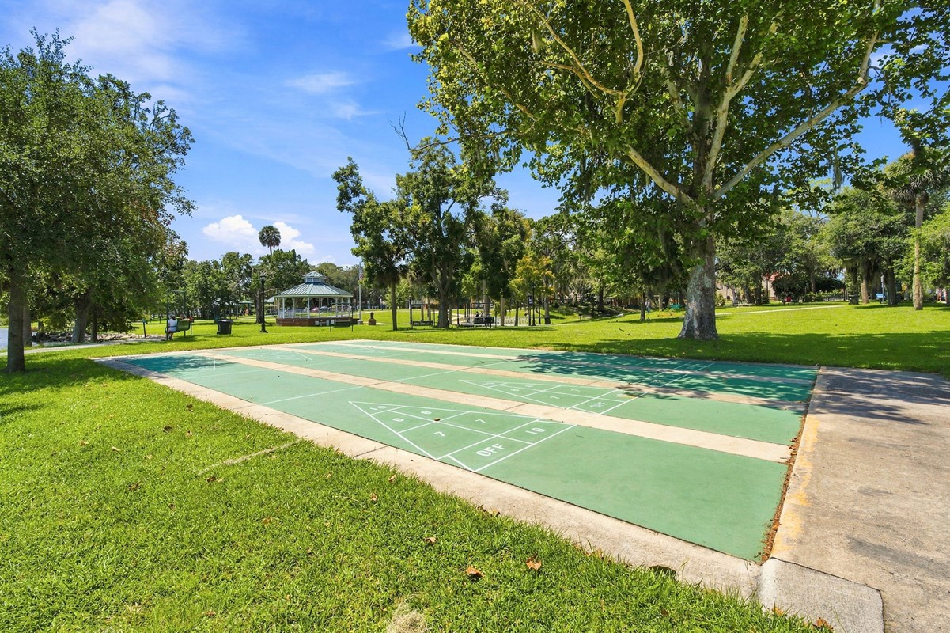
Beautiful new homes from award-winning builder David Weekley Homes are now selling in The Preserve at Laurelton – The Haven Collection! This family-friendly community in Green Cove Springs, FL, features exceptionally crafted homes on 60-foot homesites designed with your lifestyle in mind. Here, you’ll enjoy the best in Design, Choice and Service from a Jacksonville home builder with 50 years of experience, as well as:

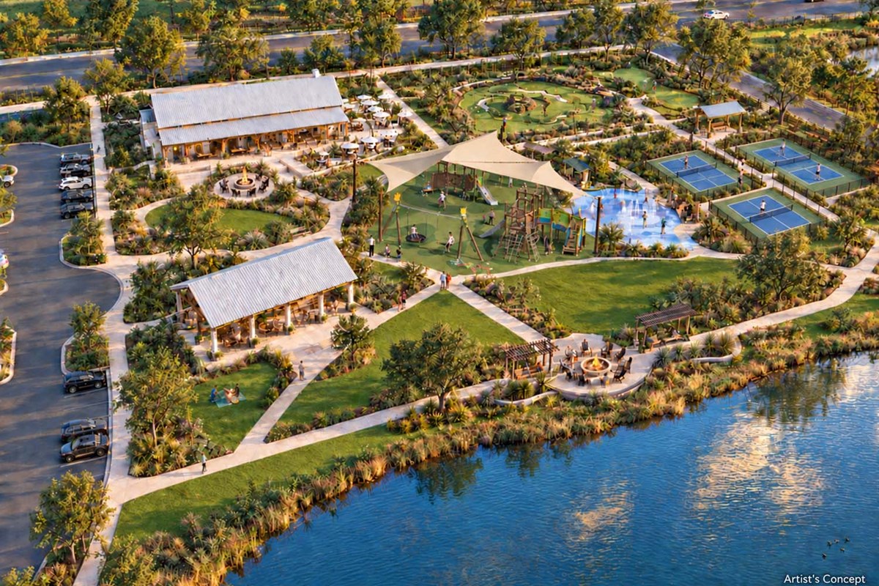
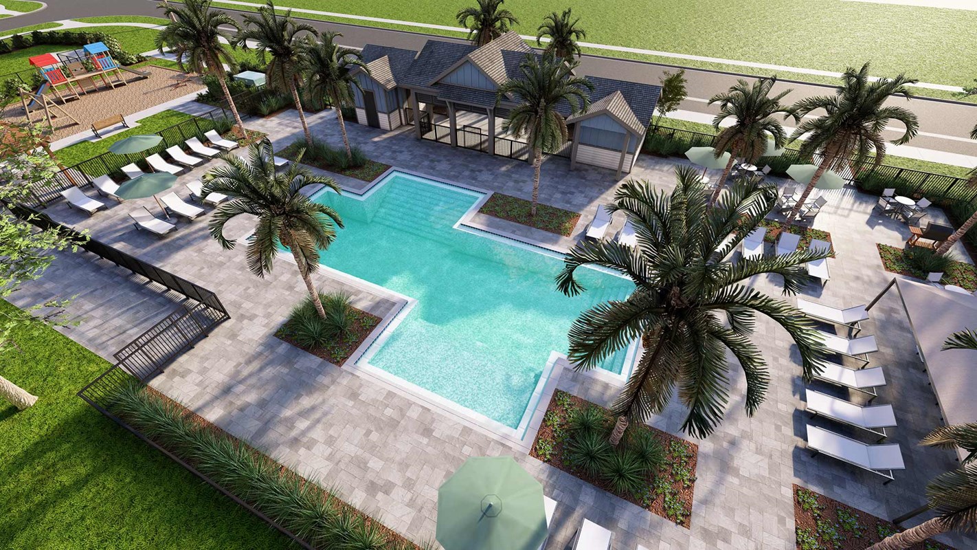

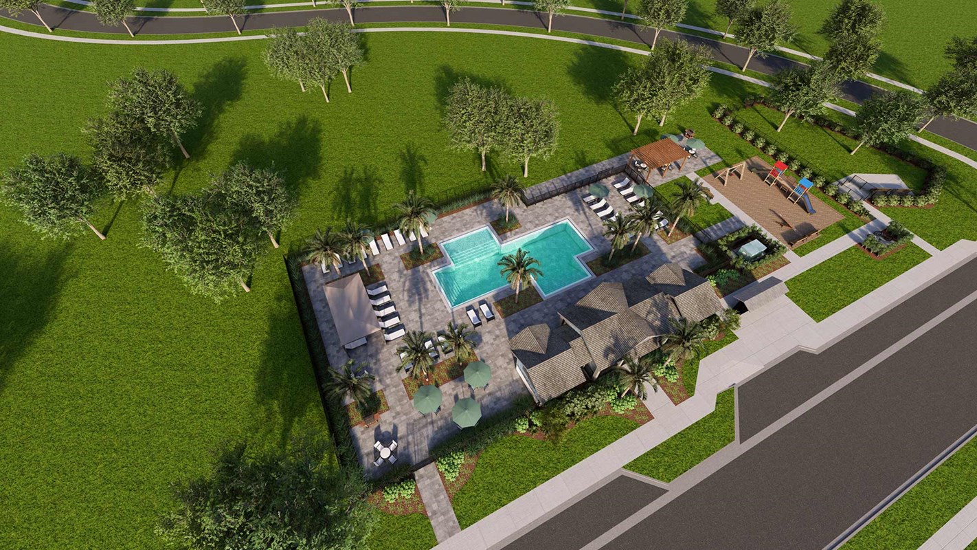
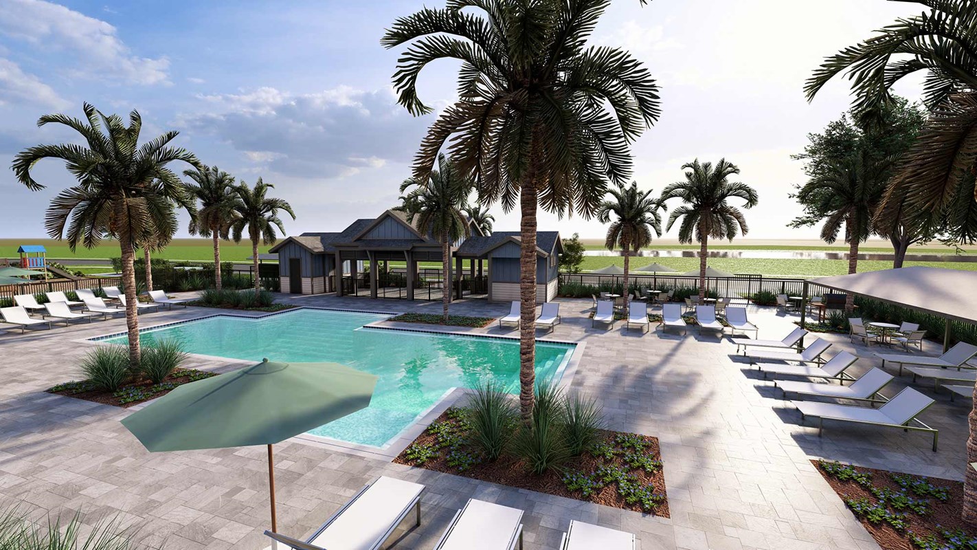
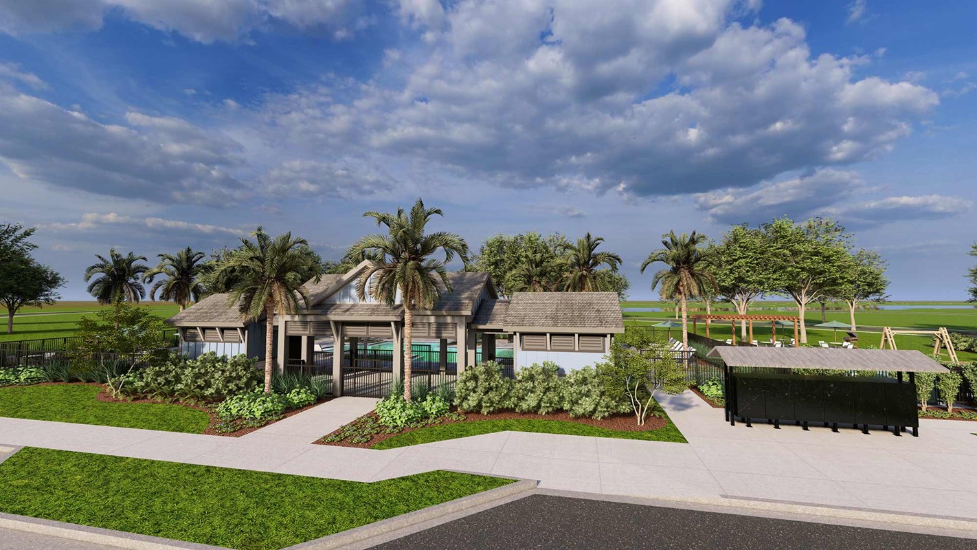

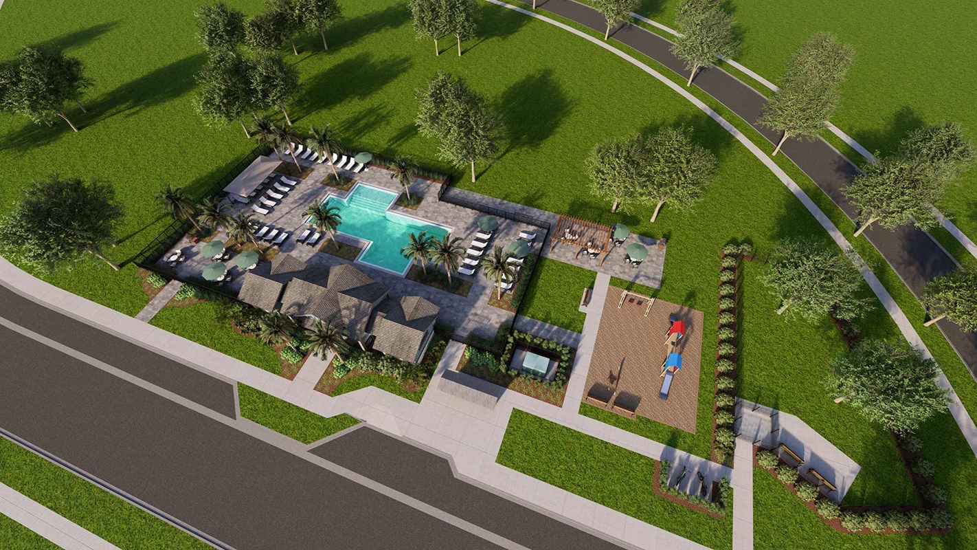
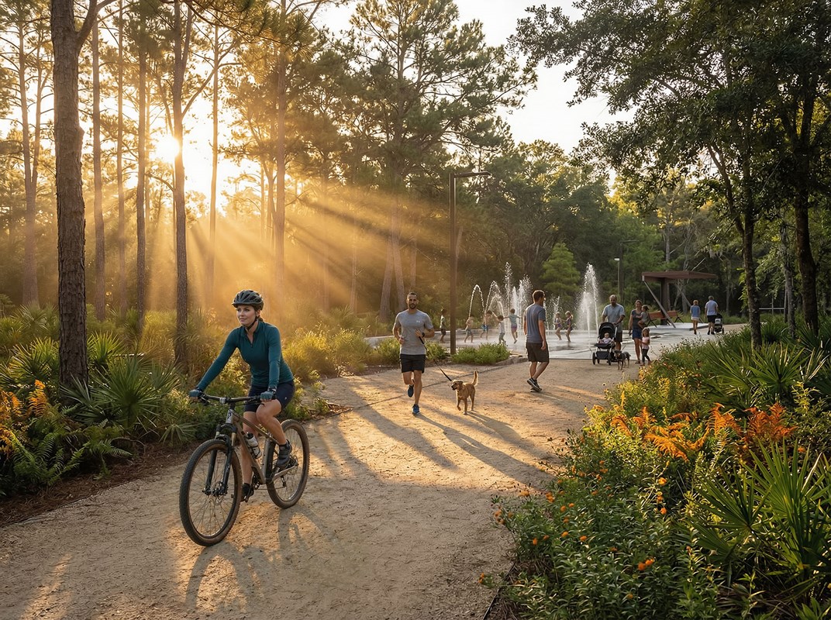
  • Pool and splash pad
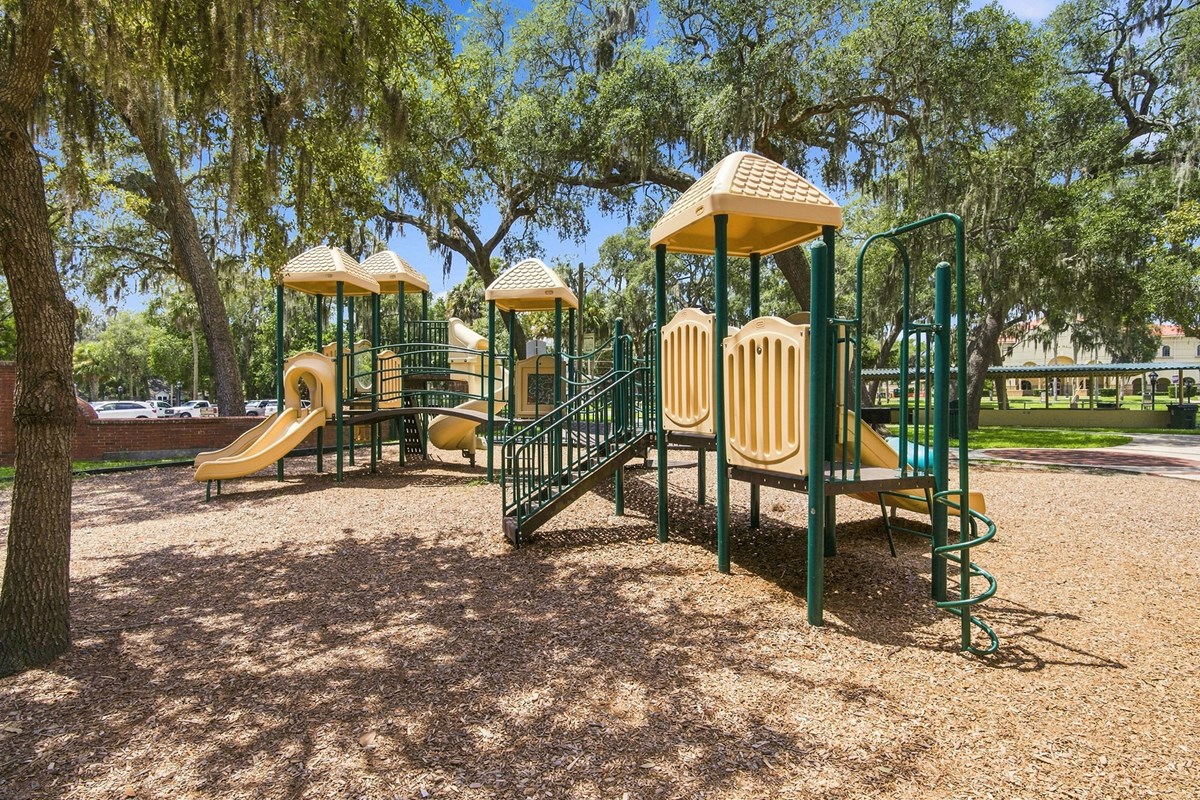
  • Playground and pickleball courts
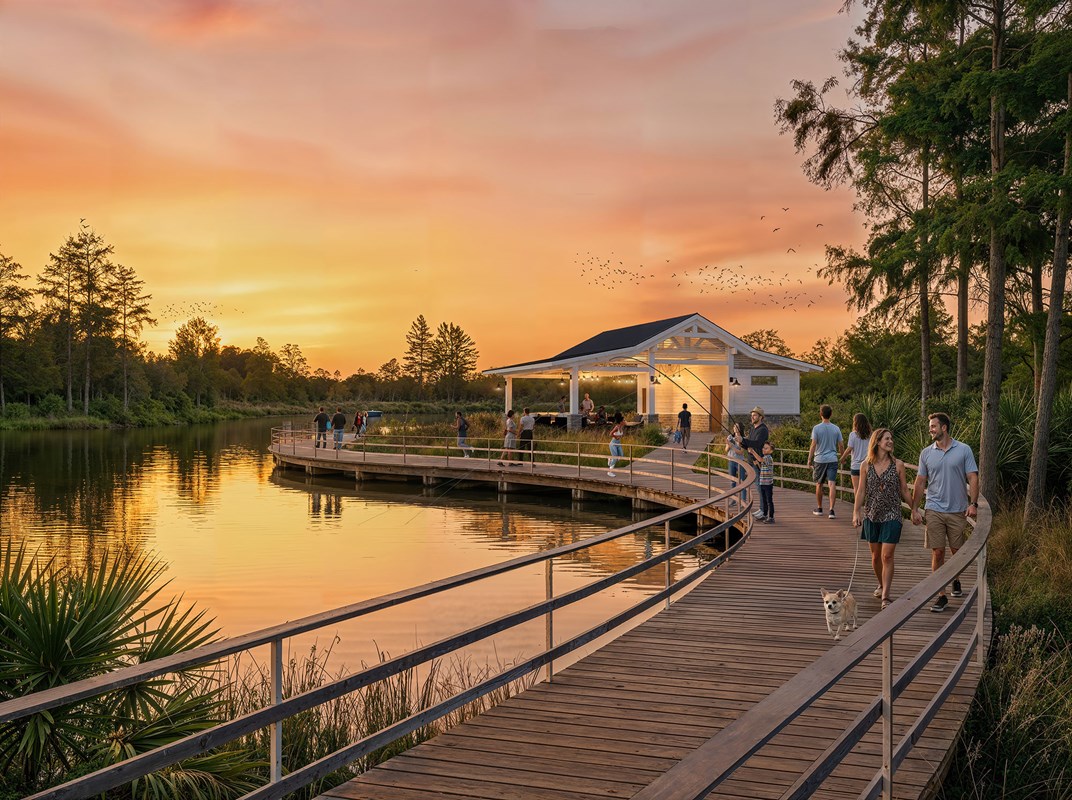
  • Open-air event barn
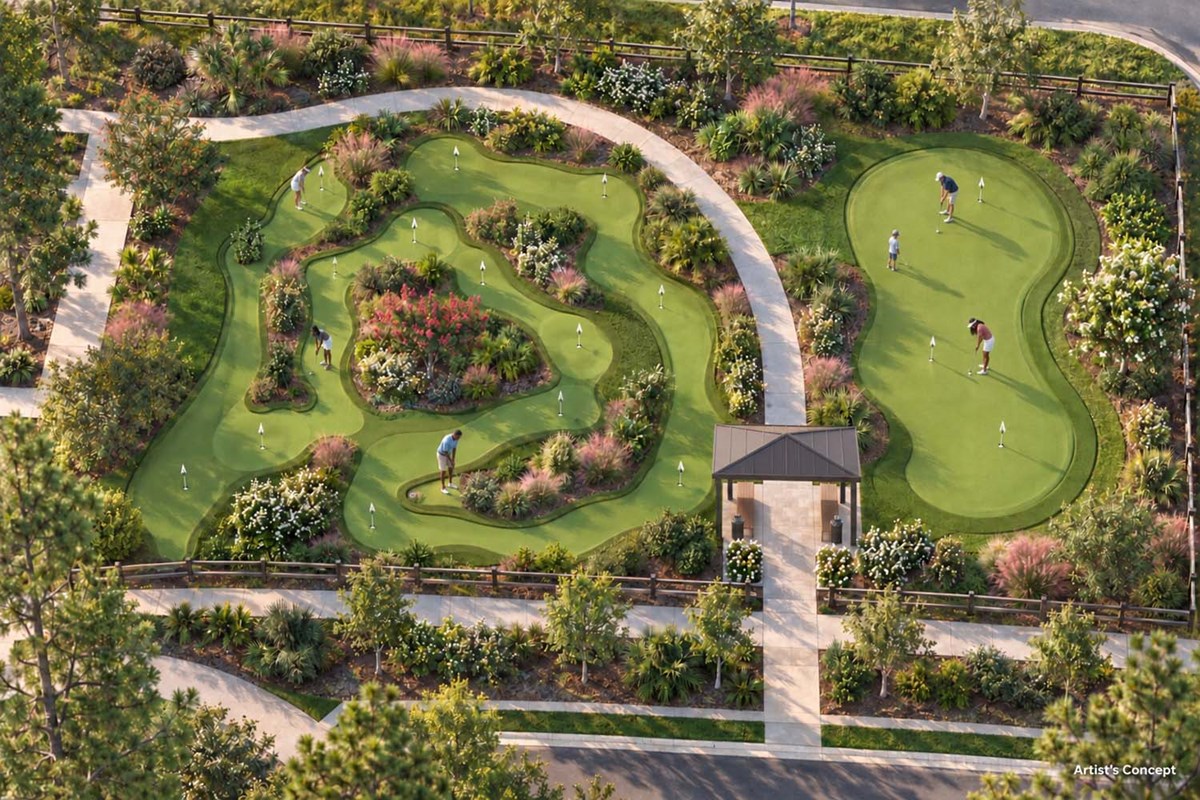
  • Passive chipping and putting green
  • Students attend highly regarded Clay County School District schools

View More Details

Beautiful new homes from award-winning builder David Weekley Homes are now selling in The Preserve at Laurelton – The Haven Collection! This family-friendly community in Green Cove Springs, FL, features exceptionally crafted homes on 60-foot homesites designed with your lifestyle in mind. Here, you’ll enjoy the best in Design, Choice and Service from a Jacksonville home builder with 50 years of experience, as well as:

  • Pool and splash pad
  • Playground and pickleball courts
  • Open-air event barn
  • Passive chipping and putting green
  • Students attend highly regarded Clay County School District schools

Address

1510 Rivercraft Way, Green Cove Springs, FL 32043

Home Tours

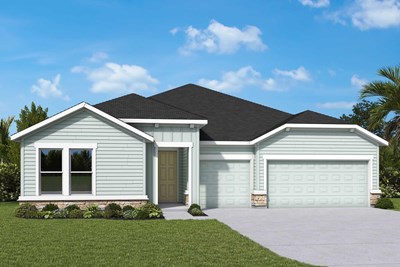
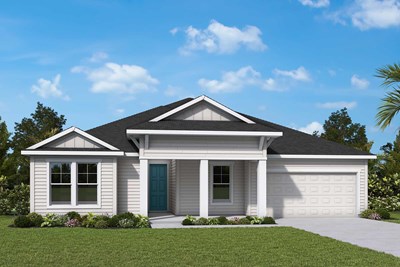
The Broadwater - A Exterior
 
Plan F175 Visit My Plans Removed from My Plans Plan Removed

The Broadwater


From: $449,990

|

Sq. Ft: 2384 - 2404

Story
1
Bedrooms
4
Full Baths
3
Car Garage
3


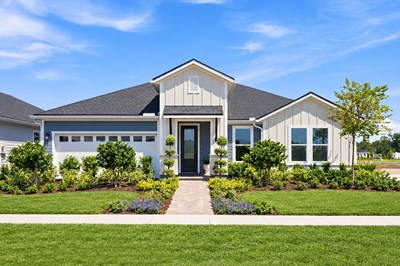
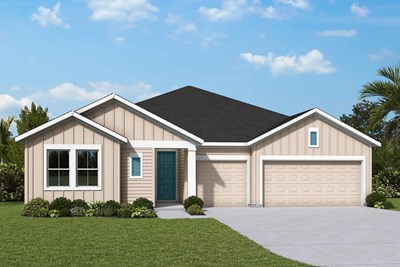
Model Home The Badell - A Exterior
 
Plan F177 Visit My Plans Removed from My Plans Plan Removed

The Badell


From: $474,990

|

Sq. Ft: 2629 - 2650

Story
1
Bedrooms
4
Full Baths
3
Car Garage
3


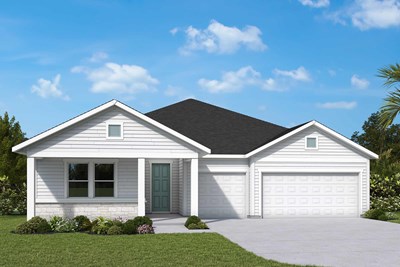
The Castanie - A Exterior
 
Plan F178 Visit My Plans Removed from My Plans Plan Removed

The Castanie


From: $514,990

|

Sq. Ft: 2844 - 2845

Story
1
Bedrooms
4
Full Baths
3
Car Garage
3


The Fennel - A Exterior
 
Plan F179 Visit My Plans Removed from My Plans Plan Removed

The Fennel


From: $529,990

|

Sq. Ft: 3005 - 3027

Story
1
Bedrooms
4
Full Baths
3
Car Garage
4


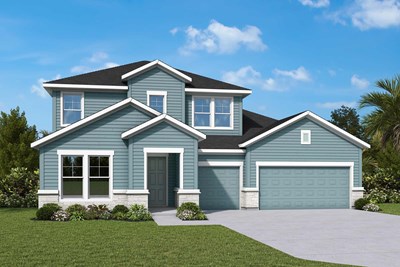
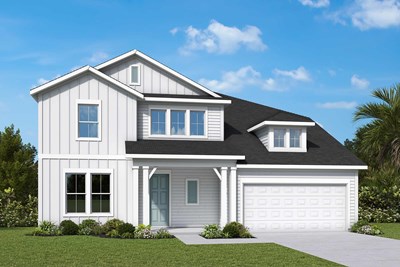
The Tomwood - A Exterior
 
Plan F182 Visit My Plans Removed from My Plans Plan Removed

The Tomwood


From: $544,990

|

Sq. Ft: 3074 - 3085

Stories
2
Bedrooms
4 - 5
Full Baths
3 - 4
Car Garage
3


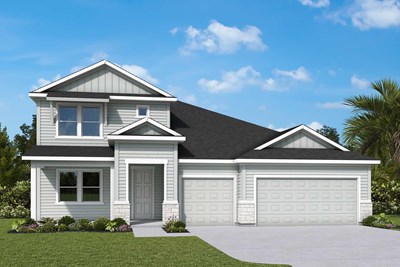
The Simsbury - A Exterior
 
Plan F181 Visit My Plans Removed from My Plans Plan Removed

The Simsbury


From: $549,990

|

Sq. Ft: 3199 - 3201

Stories
2
Bedrooms
4 - 5
Full Baths
3 - 4
Car Garage
3


The Ruiz - A Exterior
 
Plan F183 Visit My Plans Removed from My Plans Plan Removed

The Ruiz


From: $559,990

|

Sq. Ft: 3466 - 3502

Stories
2
Bedrooms
5
Full Baths
4
Car Garage
3


Community Details

Amenities

  • Cabana
  • Pickleball
  • Playground
  • Pool
  • Splash Pad
  • Cabana
  • Pickleball
  • Playground
  • Pool
  • Splash Pad
  • Cabana
  • Pickleball
  • Playground
  • Pool
  • Splash Pad

Schools

School District: Clay County School District

Paterson Elementary (PK - 6th)
5400 Pine Avenue
Fleming Island, FL 32003
904-336-2575
Green Cove Springs Junior High (7th - 8th)
1220 Bonaventure Avenue
Green Cove Springs, FL 32043
904-336-5175
Clay High School (9th - 12th)
2025 Highway 16 West
Green Cove Springs, FL 32043
904-336-7175

Tax Info

HOA:
$840/year

Offers

Take advantage of reduced locked-in mortgage financing when you build from the ground up in Jacksonville.

Enjoy a Special Fixed Rate on Your New Home

Take advantage of reduced locked-in mortgage financing when you build from the ground up in Jacksonville.

Starting rate as low as 2.99% on select move-in ready homes in Jacksonville

Lock In Your Dream Home in the Jacksonville Area

Purchase a select move-in ready home in the Jacksonville area and enjoy a starting rate as low as 2.99%.

Get Connected

Tori Vanderbilt

Tori Vanderbilt

Sales Consultant

(904) 416-0041
Tori Vanderbilt

Tori Vanderbilt

Sales Consultant

(904) 416-0041
Mark Bratek

Mark Bratek

Sales Consultant

(904) 416-0041
Mark Bratek

Mark Bratek

Sales Consultant

(904) 416-0041
Figures reflecting size, square footage, and other dimensions are estimates; actual construction may vary. Size/square footage and price of your home may vary based on bonus rooms and options selected. Floor plans may vary according to elevation. Prices, plans, dimensions, features, specifications, materials, and availability of homes or communities are subject to change without notice or obligation. Please contact us to verify current information. Illustrations are artist's depictions only. They may differ from completed improvements and may change without notice.

We're here to help you find your new home


Schedule Your Personal Tour

Picturing life in a David Weekley home is easy when you visit one of our model homes. We invite you to schedule your personal tour with us and experience the David Weekley Difference for yourself.

Included with your message...

New Opportunities Coming Soon!
 
I am a Real Estate Agent
Subscribe to Our Home Club Newsletter

Our Home Club electronic newsletter is full of valuable information that will help you with your new home search and buying process!

Included with your message...