 MENU
MENU
 MENU
MENU

 Call Us




1
Stories
4
Bedrooms
3
Full Baths
3
Car Garage
Ready 3/25/2027
Overview
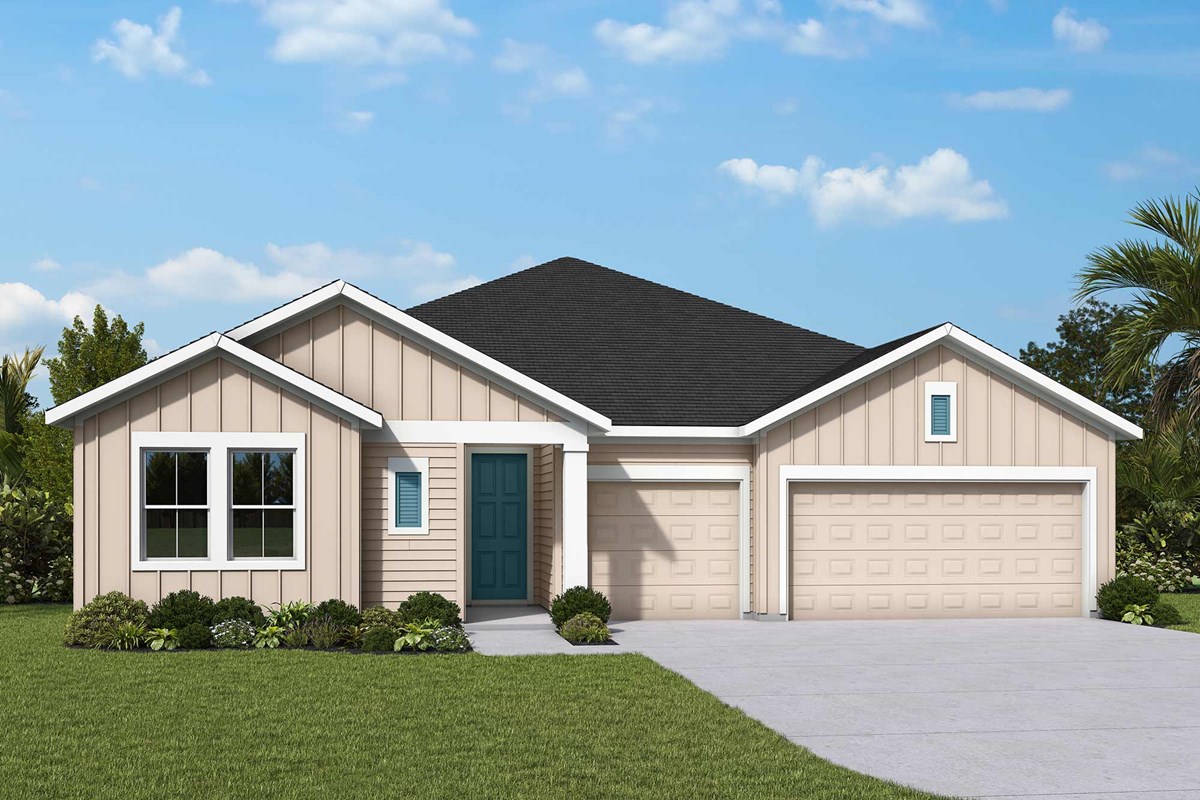
The Broadwater is beautifully designed with a large 3 car garage and all of the stunning upgraded features. From the moment you step inside, you’ll appreciate the open and airy feel of the living space. The home has a gourmet kitchen with build in oven, microwave and cooktop with upgraded quartz countertops and cabinets that come together in a space that’s perfect for both cooking and entertaining. The kitchen opens to a spacious family room with a sliding glass door that leads to a covered lanai. Whether you're looking to entertain, unwind, or grow, this home blends thoughtful details and modern conveniences in one exceptional package featuring a retreat/bonus room and 4 bedrooms and 3 baths, you have space for everyone. The amazing community The Preserve at Laurelton in Green Cove Springs offers convenient access to the new First Coast Expressway that will link directly to Interstate 95 and Interstate 10. This Master planned community is set to offer a true resort lifestyle every single day—with access to sparkling community pools, pickleball, golf amenities, playgrounds, scenic walking trails, and golf cart-friendly paths for effortless mobility to shopping and dining within the neighborhood
Learn More Show Less
The Broadwater is beautifully designed with a large 3 car garage and all of the stunning upgraded features. From the moment you step inside, you’ll appreciate the open and airy feel of the living space. The home has a gourmet kitchen with build in oven, microwave and cooktop with upgraded quartz countertops and cabinets that come together in a space that’s perfect for both cooking and entertaining. The kitchen opens to a spacious family room with a sliding glass door that leads to a covered lanai. Whether you're looking to entertain, unwind, or grow, this home blends thoughtful details and modern conveniences in one exceptional package featuring a retreat/bonus room and 4 bedrooms and 3 baths, you have space for everyone. The amazing community The Preserve at Laurelton in Green Cove Springs offers convenient access to the new First Coast Expressway that will link directly to Interstate 95 and Interstate 10. This Master planned community is set to offer a true resort lifestyle every single day—with access to sparkling community pools, pickleball, golf amenities, playgrounds, scenic walking trails, and golf cart-friendly paths for effortless mobility to shopping and dining within the neighborhood
More plans in this community
Model Home
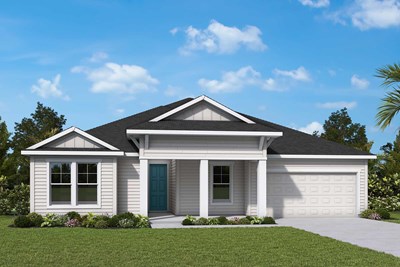
![The Badell - C Exterior]()
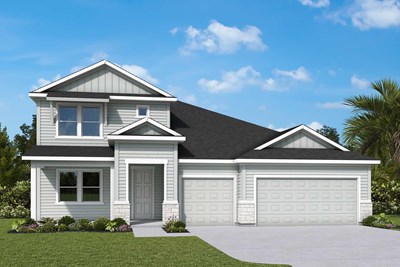
The Simsbury
From: $552,990
|
Sq. Ft: 3199 - 3201
Stories
2
Bedrooms
4 - 5
Full Baths
3 - 4
Car Garage
3
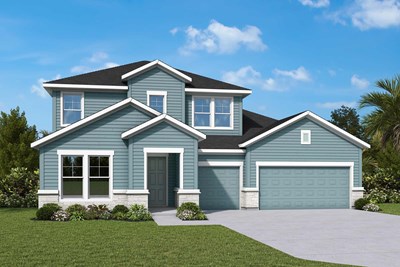
The Tomwood
From: $529,990
|
Sq. Ft: 3074 - 3085
Stories
2
Bedrooms
4 - 5
Full Baths
3 - 4
Car Garage
3
Visit the Community
Figures reflecting size, square footage, and other dimensions are estimates; actual
construction may vary. Size/square footage and price of your home may vary based
on bonus rooms and options selected. Floor plans may vary according to elevation.
Prices, plans, dimensions, features, specifications, materials, and availability
of homes or communities are subject to change without notice or obligation. Please
contact us to verify current information. Illustrations are artist's depictions
only. They may differ from completed improvements and may change without notice.

