1 of 36
St. Petersburg, FL | West

Towns at Union

From the
$599s
 
 
Amenity Highlights

Overview


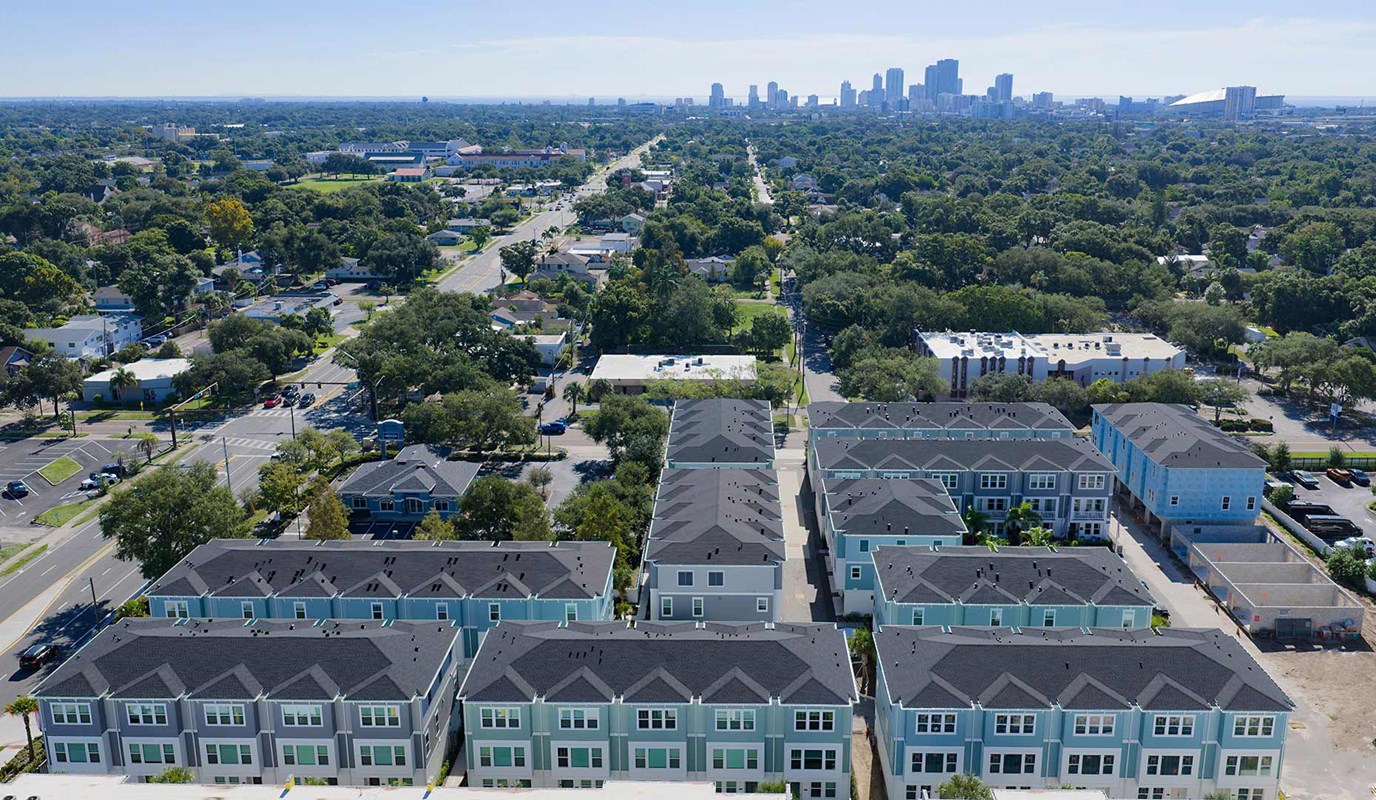
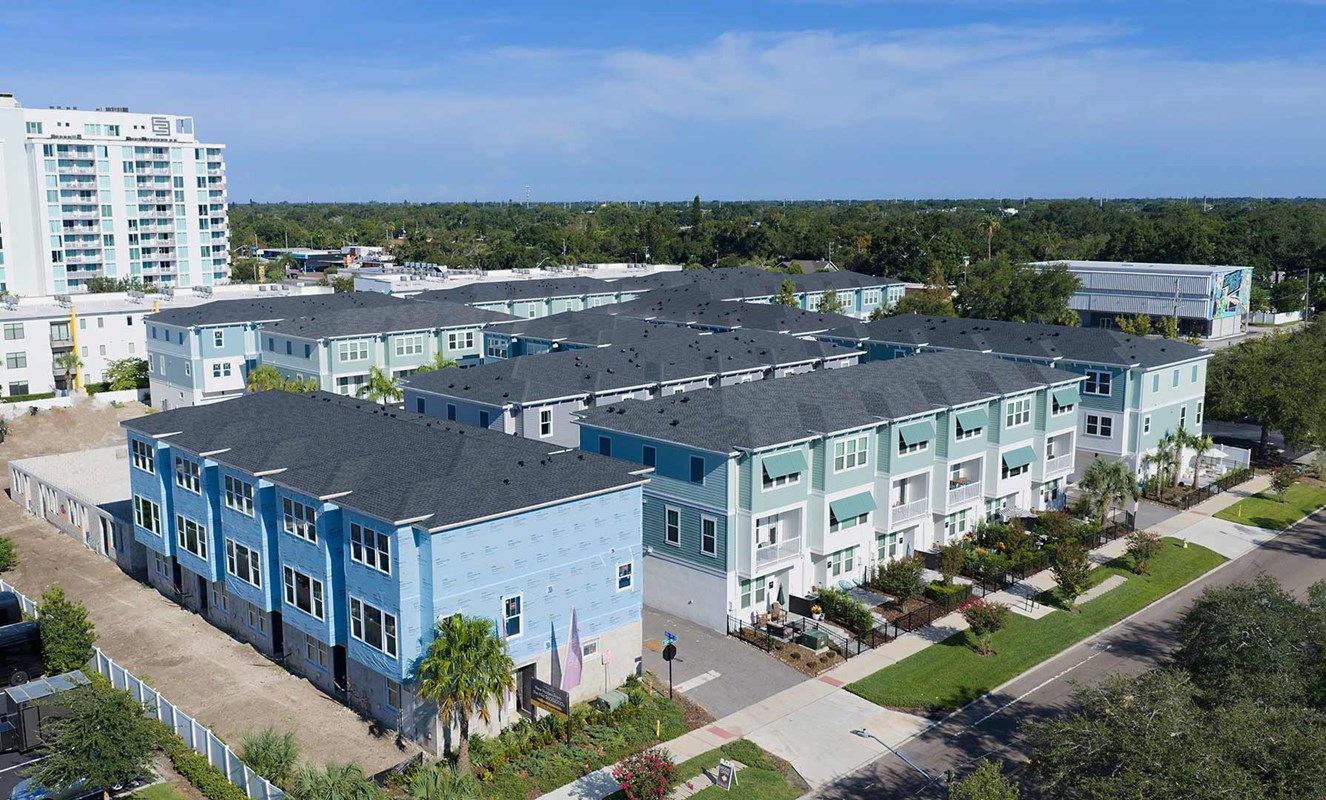
Experience the energy of city living from a three-story townhome by Central Living by David Weekley Homes in Towns at Union! Ideally situated in St. Petersburg, FL, this community places you close to an array of shops, restaurants, breweries and entertainment. Spend your days discovering your new favorite places, soaking up the sunshine on the beach, or cheering on your favorite local sports teams. With easy access to major highways and popular destinations, you’ll stay connected to the places you need to be. Then, come home to a luxurious, low-maintenance lifestyle with thoughtfully designed open-concept floor plans and top-quality craftsmanship from a trusted Tampa home builder. Here, the best of St. Petersburg is within easy reach:

  • Nearby Grand Central District, a hub of breweries, shopping, dining, entertainment, and recreational and cultural attractions
  • Convenient to Gulf Coast beaches and the St. Pete Pier
  • Proximity to Tropicana Field (home of the Tampa Bay Rays)
  • Close to museums and art galleries
  • Easy access to I-275, Tampa International Airport, Downtown St. Petersburg and Sarasota

View More Details

Experience the energy of city living from a three-story townhome by Central Living by David Weekley Homes in Towns at Union! Ideally situated in St. Petersburg, FL, this community places you close to an array of shops, restaurants, breweries and entertainment. Spend your days discovering your new favorite places, soaking up the sunshine on the beach, or cheering on your favorite local sports teams. With easy access to major highways and popular destinations, you’ll stay connected to the places you need to be. Then, come home to a luxurious, low-maintenance lifestyle with thoughtfully designed open-concept floor plans and top-quality craftsmanship from a trusted Tampa home builder. Here, the best of St. Petersburg is within easy reach:

  • Nearby Grand Central District, a hub of breweries, shopping, dining, entertainment, and recreational and cultural attractions
  • Convenient to Gulf Coast beaches and the St. Pete Pier
  • Proximity to Tropicana Field (home of the Tampa Bay Rays)
  • Close to museums and art galleries
  • Easy access to I-275, Tampa International Airport, Downtown St. Petersburg and Sarasota

Quick Move-ins

Ready 10/16/2026 Exterior Front
 
Plan 8524 Visit My Plans Removed from My Plans Plan Removed

The Carsten

454 31st Way N, St Petersburg, FL 33713

$644,990

|

Sq. Ft: 1952

Stories
3
Bedrooms
3
Full Baths
3
Half Bath
1
Car Garage
2


Ready 10/16/2026 The Carsten II - A Exterior
 
Plan 8584 Visit My Plans Removed from My Plans Plan Removed

The Carsten II

458 31st Way N, St Petersburg, FL 33713

$679,990

|

Sq. Ft: 1952

Stories
3
Bedrooms
3
Full Baths
3
Half Bath
1
Car Garage
2


Ready 10/22/2026 Exterior Front
 
Plan 8524 Visit My Plans Removed from My Plans Plan Removed

The Carsten

446 31st Way N, St Petersburg, FL 33713

$644,990

|

Sq. Ft: 1952

Stories
3
Bedrooms
3
Full Baths
3
Half Bath
1
Car Garage
2


Ready 10/22/2026 Exterior Front
 
Plan 8524 Visit My Plans Removed from My Plans Plan Removed

The Carsten

450 31st Way N, St Petersburg, FL 33713

$649,990

|

Sq. Ft: 1952

Stories
3
Bedrooms
3
Full Baths
3
Half Bath
1
Car Garage
2


Ready 12/15/2026 Exterior Front
 
Plan 8524 Visit My Plans Removed from My Plans Plan Removed

The Carsten

3104 4th Place N, St Petersburg, FL 33713

$599,990

|

Sq. Ft: 1952

Stories
3
Bedrooms
3
Full Baths
3
Half Bath
1
Car Garage
2


Ready 12/15/2026 Exterior Front
 
Plan 8524 Visit My Plans Removed from My Plans Plan Removed

The Carsten

3112 4th Place N, St Petersburg, FL 33713

$644,990

|

Sq. Ft: 1952

Stories
3
Bedrooms
3
Full Baths
3
Half Bath
1
Car Garage
2


Ready 12/15/2026 Exterior Front
 
Plan 8524 Visit My Plans Removed from My Plans Plan Removed

The Carsten

3108 4th Place N, St Petersburg, FL 33713

$649,990

|

Sq. Ft: 1952

Stories
3
Bedrooms
3
Full Baths
3
Half Bath
1
Car Garage
2


Ready 12/15/2026 Exterior Front
 
Plan 8525 Visit My Plans Removed from My Plans Plan Removed

The Jana

3100 4th Place N, St Petersburg, FL 33713

$679,990

|

Sq. Ft: 1962

Stories
3
Bedrooms
3
Full Baths
3
Half Bath
1
Car Garage
2


Community Details

Amenities

  • Emergency
  • Entertainment
  • Exterior Maintenance
  • Grocery
  • Home Owners Association
  • Hospital
  • Local Shopping
  • Low Maintenance
  • Walk to Public Transportation
  • Emergency
  • Entertainment
  • Exterior Maintenance
  • Grocery
  • Home Owners Association
  • Hospital
  • Local Shopping
  • Low Maintenance
  • Walk to Public Transportation
  • Emergency
  • Entertainment
  • Exterior Maintenance
  • Grocery
  • Home Owners Association
  • Hospital
  • Local Shopping
  • Low Maintenance
  • Walk to Public Transportation

Schools

School District: Pinellas County School District

Mount Vernon Elementary School (KG - 5th)
4629 13th Ave N
St. Petersburg, FL 33713
727-893-1815
John Hopkins Middle School (6th - 8th)
701 16th St S
St. Petersburg, FL 33705
727-893-2400
St. Petersburg High School (9th - 12th)
2501 Fifth Ave. N
St. Petersburg, FL 33713
727-893-1842

Utilities

Cable/Phone/Internet:
Spectrum
833-697-7328
Electric:
Duke Energy
727-443-2641
Gas:
TECO/Peoples Gas
727-826-3333
Trash/Recyle:
City of St. Petersburg Sanitation Department
727-893-7398

Tax Info

HOA:
$800 one time Capital HOA Contribution
$300 per month HOA fee - $3600 annually
No CDD (2026)
Taxes:
21.0216%

Offers

Celebrating 30 Years in Tampa

Celebrating 30 Years in Tampa

Build With an Experienced Home Builder

Special New Home Discount in the Tampa Area*

Special Employee Discount on a New Home home in the Tampa, Manatee and Sarasota areas

Find your dream home in the Tampa, Manatee and Sarasota areas and enjoy a limited-time incentive!

Join us on Saturdays and Sundays to discover your dream home.

Open House Weekends in Tampa and Sarasota

Join us on Saturdays and Sundays to discover your dream home.

Get Connected

Joshua Hunnings

Joshua Hunnings

Sales Consultant

(813) 774-4155
Joshua Hunnings

Joshua Hunnings

Sales Consultant

(813) 774-4155
Jamie Burgoon

Jamie Burgoon

Sales Consultant

(813) 774-4155
Jamie Burgoon

Jamie Burgoon

Sales Consultant

(813) 774-4155
Figures reflecting size, square footage, and other dimensions are estimates; actual construction may vary. Size/square footage and price of your home may vary based on bonus rooms and options selected. Floor plans may vary according to elevation. Prices, plans, dimensions, features, specifications, materials, and availability of homes or communities are subject to change without notice or obligation. Please contact us to verify current information. Illustrations are artist's depictions only. They may differ from completed improvements and may change without notice.

We're here to help you find your new home


Schedule Your Personal Tour

Picturing life in a David Weekley home is easy when you visit one of our model homes. We invite you to schedule your personal tour with us and experience the David Weekley Difference for yourself.

Included with your message...

New Opportunities Coming Soon!
 
I am a Real Estate Agent
Subscribe to Our Home Club Newsletter

Our Home Club electronic newsletter is full of valuable information that will help you with your new home search and buying process!

Included with your message...