 MENU
MENU
 MENU
MENU

 Call Us




3
Stories
3
Bedrooms
3
Full Baths
1
Half Baths
2
Car Garage
Ready 12/29/2026
Overview
Experience the lifestyle others only vacation for at Towns at Union, an exceptional townhome community by David Weekley Homes in the heart of St. Petersburg. Ideally located just minutes from Central Avenue's vibrant dining and shopping scene and the award-winning Gulf beaches, this is urban coastal living at its finest.
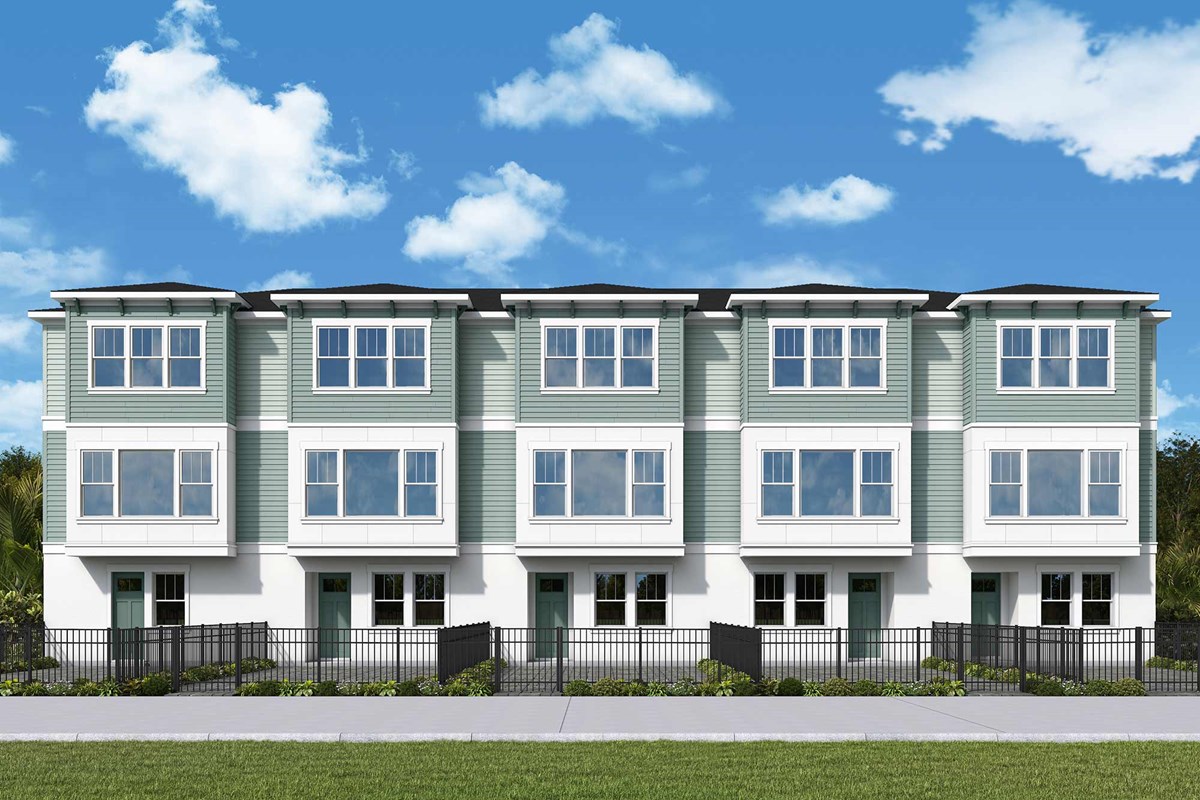
The Carsten showcases an expertly designed three-story layout, featuring a private first-floor en suite bedroom, perfect for guests, a home office, or a flexible retreat tailored to your needs. The main living level is designed to impress, with a gourmet kitchen equipped with a gas cooktop, wall oven, and spacious walk-in pantry, all opening to a bright and expansive living and dining area ideal for both entertaining and everyday living.
Upstairs, the Owner's Retreat offers a serene escape with a spa-inspired Owner's Bath featuring a luxurious shower and a generous walk-in closet. An additional en suite bedroom on this level adds comfort and privacy for family or guests.
Enjoy premium features throughout, including impact-rated windows, 8 foot solid core doors, epoxy-coated garage floors, and a tankless gas water heater, all within a natural gas community. Backed by David Weekley's award-winning craftsmanship and customer experience, this home delivers the perfect balance of style, efficiency, and lasting value.
Contact the David Weekley Homes at Towns at Union Team to learn more about this new home for sale in St. Petersburg, FL!
Learn More Show Less
Experience the lifestyle others only vacation for at Towns at Union, an exceptional townhome community by David Weekley Homes in the heart of St. Petersburg. Ideally located just minutes from Central Avenue's vibrant dining and shopping scene and the award-winning Gulf beaches, this is urban coastal living at its finest.
The Carsten showcases an expertly designed three-story layout, featuring a private first-floor en suite bedroom, perfect for guests, a home office, or a flexible retreat tailored to your needs. The main living level is designed to impress, with a gourmet kitchen equipped with a gas cooktop, wall oven, and spacious walk-in pantry, all opening to a bright and expansive living and dining area ideal for both entertaining and everyday living.
Upstairs, the Owner's Retreat offers a serene escape with a spa-inspired Owner's Bath featuring a luxurious shower and a generous walk-in closet. An additional en suite bedroom on this level adds comfort and privacy for family or guests.
Enjoy premium features throughout, including impact-rated windows, 8 foot solid core doors, epoxy-coated garage floors, and a tankless gas water heater, all within a natural gas community. Backed by David Weekley's award-winning craftsmanship and customer experience, this home delivers the perfect balance of style, efficiency, and lasting value.
Contact the David Weekley Homes at Towns at Union Team to learn more about this new home for sale in St. Petersburg, FL!
More plans in this community
Quick Move-ins
Ready 11/13/2026
![Exterior Front]()
The Carsten
454 31st Way N, St Petersburg, FL 33713
$644,990
|
Sq. Ft: 1952
Stories
3
Bedrooms
3
Full Baths
3
Half Bath
1
Car Garage
2
Ready 11/13/2026
![Exterior Front]()
The Carsten
450 31st Way N, St Petersburg, FL 33713
$649,990
|
Sq. Ft: 1952
Stories
3
Bedrooms
3
Full Baths
3
Half Bath
1
Car Garage
2
Ready 11/13/2026
![Exterior Front]()
The Carsten
446 31st Way N, St Petersburg, FL 33713
$644,990
|
Sq. Ft: 1952
Stories
3
Bedrooms
3
Full Baths
3
Half Bath
1
Car Garage
2
Ready 12/29/2026
![Exterior Front]()
The Carsten
3108 4th Place N, St Petersburg, FL 33713
$649,990
|
Sq. Ft: 1952
Stories
3
Bedrooms
3
Full Baths
3
Half Bath
1
Car Garage
2
Ready 12/29/2026
![Exterior Front]()
The Carsten
3104 4th Place N, St Petersburg, FL 33713
$599,990
|
Sq. Ft: 1952
Stories
3
Bedrooms
3
Full Baths
3
Half Bath
1
Car Garage
2
Visit the Community
Figures reflecting size, square footage, and other dimensions are estimates; actual
construction may vary. Size/square footage and price of your home may vary based
on bonus rooms and options selected. Floor plans may vary according to elevation.
Prices, plans, dimensions, features, specifications, materials, and availability
of homes or communities are subject to change without notice or obligation. Please
contact us to verify current information. Illustrations are artist's depictions
only. They may differ from completed improvements and may change without notice.

