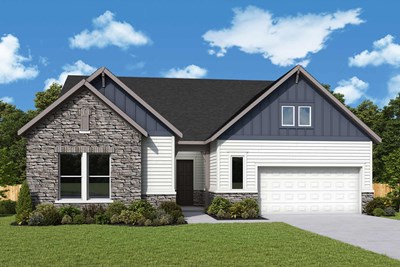
1 of 29
Gainesville, GA | Northeast

Lanier Landing - Reserve Collection

 
Call For Information
(404) 789-3033
Sq Ft
2175-4333

Overview


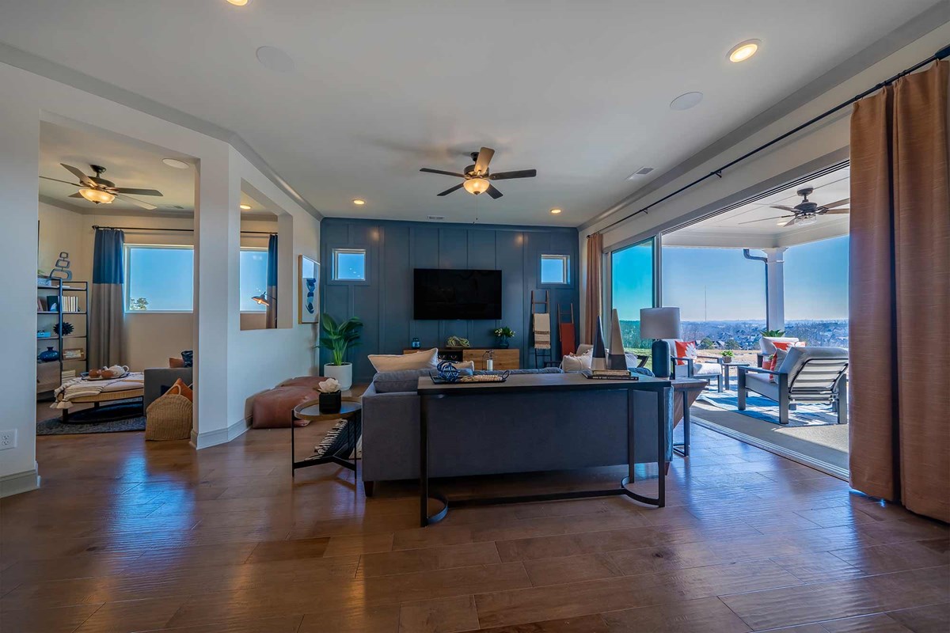
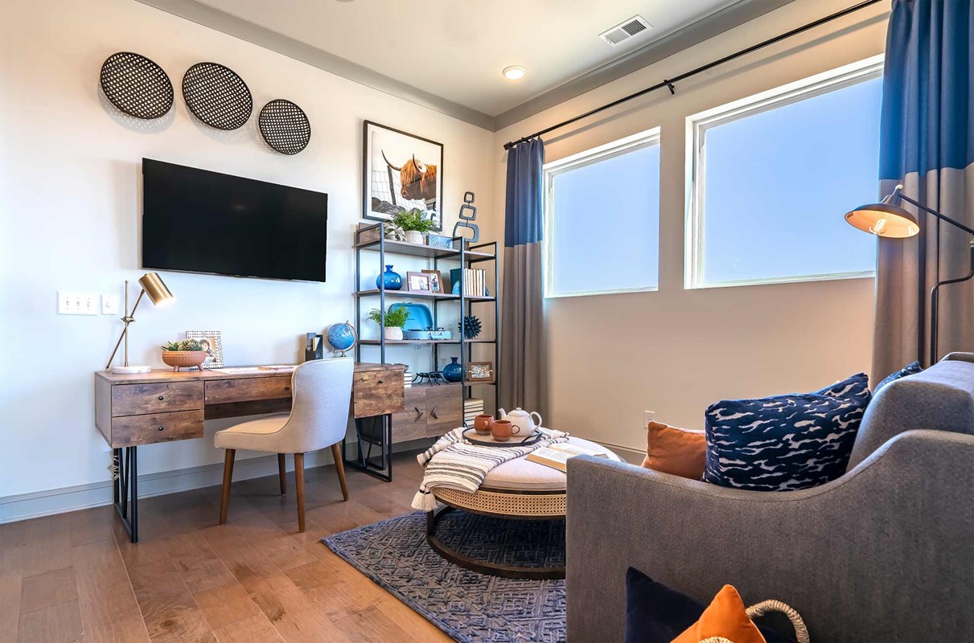


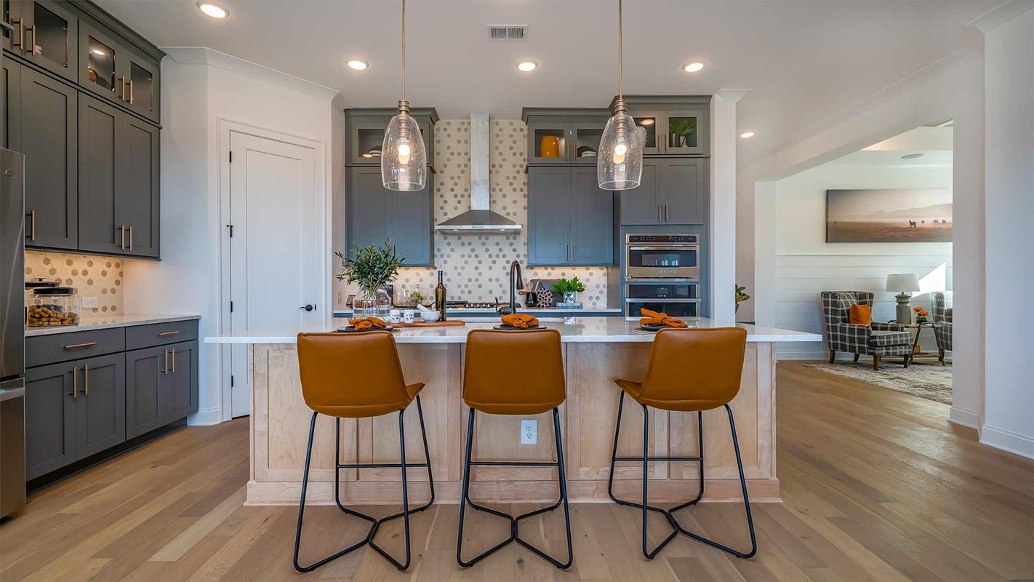
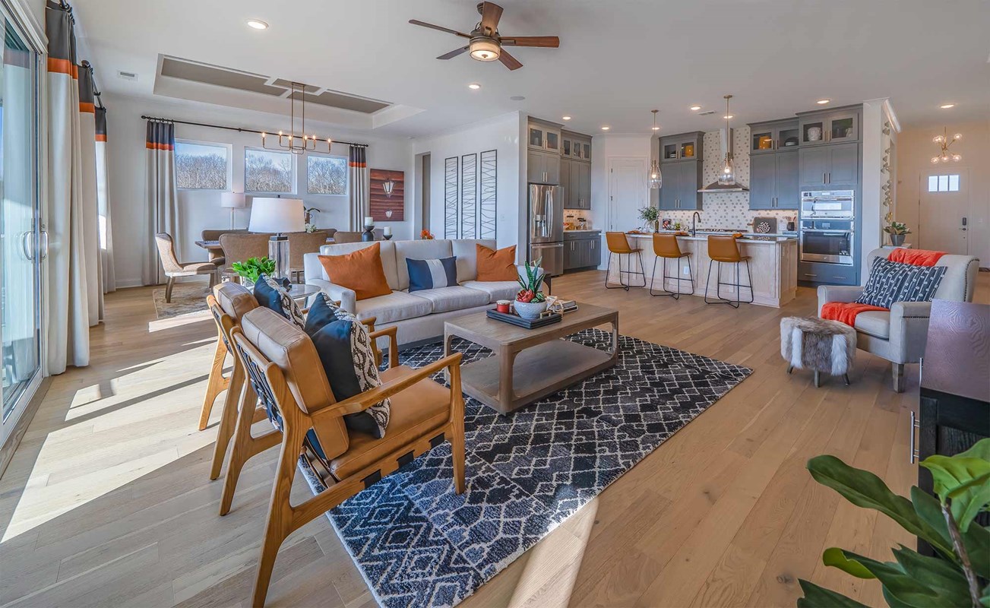
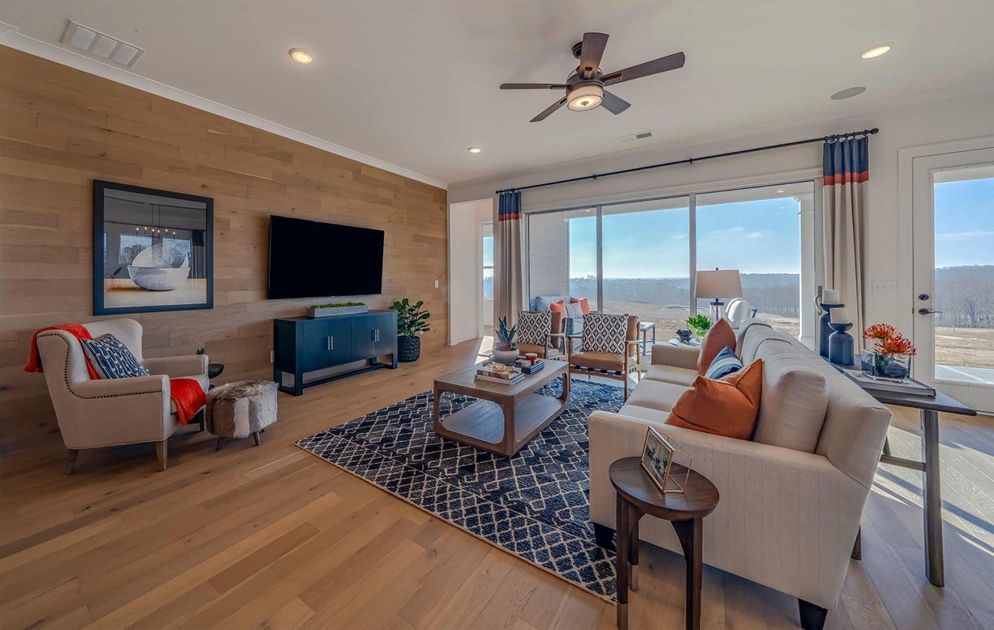
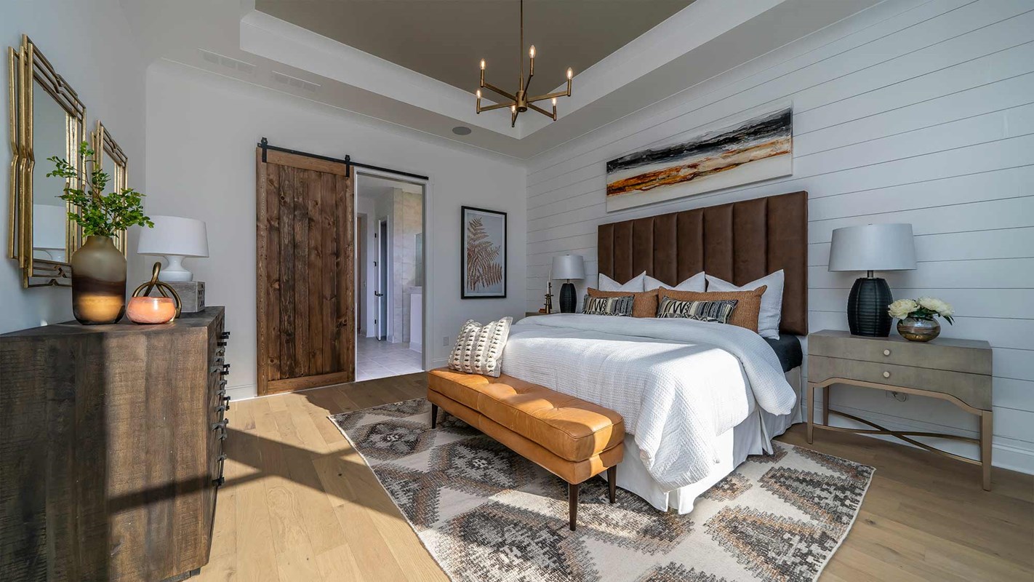
New homes from Encore by David Weekley Homes are coming soon to the gated 55+ lifestyle community of Lanier Landing - Reserve Collection! This exceptionally designed Gainesville, GA, community will offer beautifully crafted, award-winning homes built to complement your dream low-maintenance lifestyle. In Lanier Landing, you’ll soon enjoy the best in Design, Choice and Service from a premier Atlanta home builder known for giving you more, and delight in a curated collection of resort-style amenities, including:
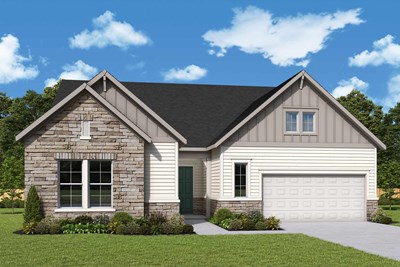
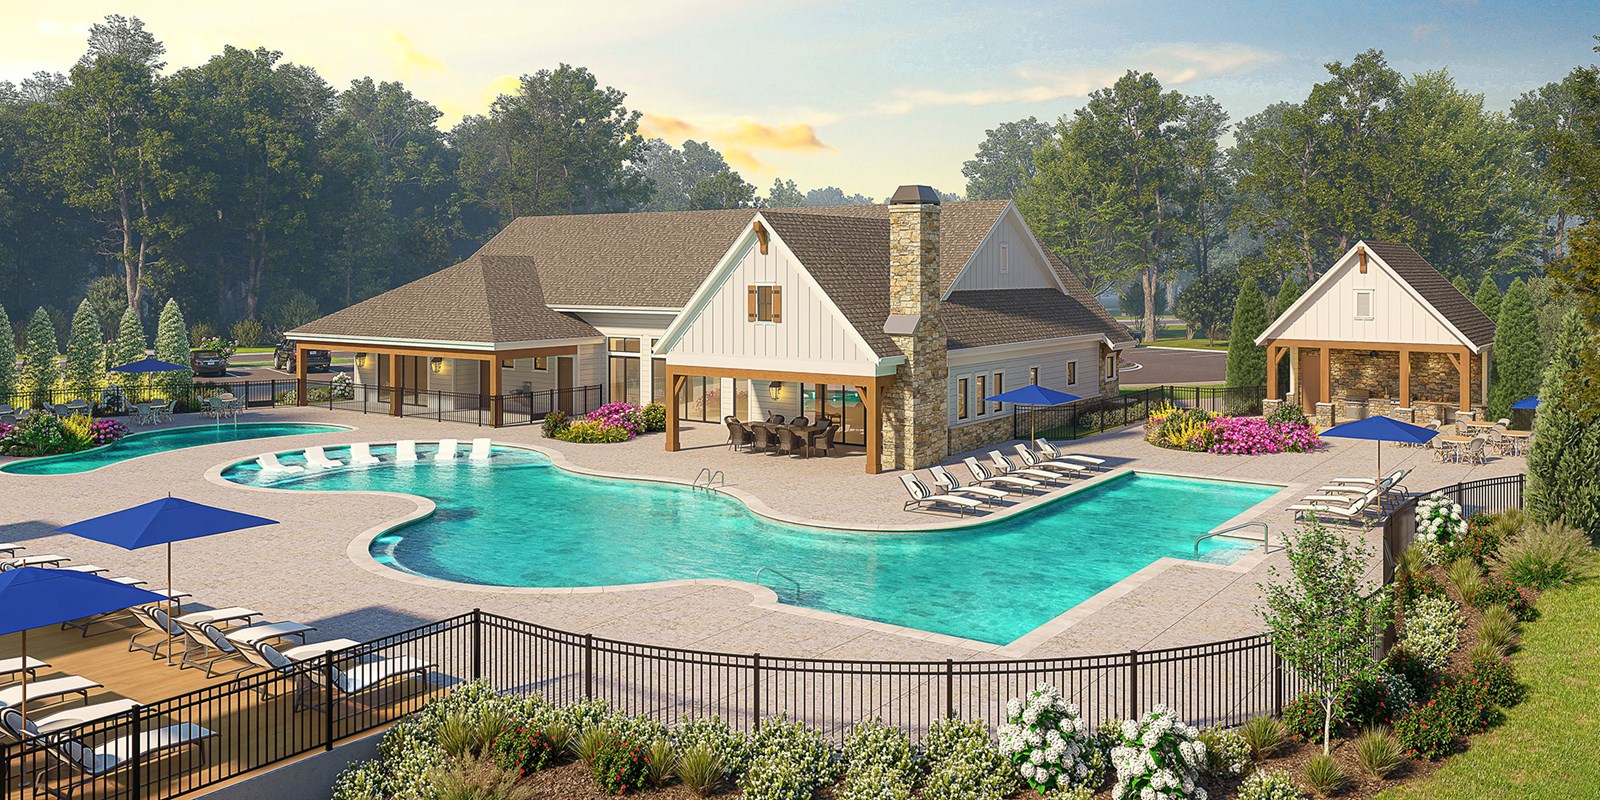
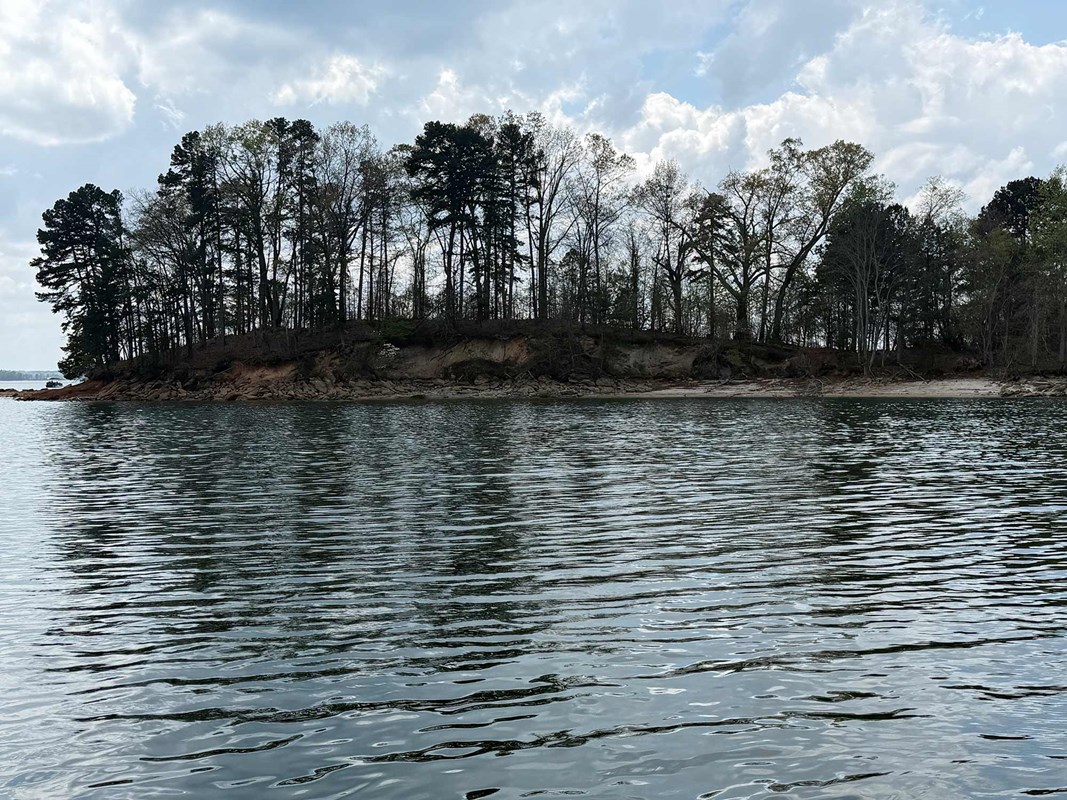
  • Pool with scenic lake views
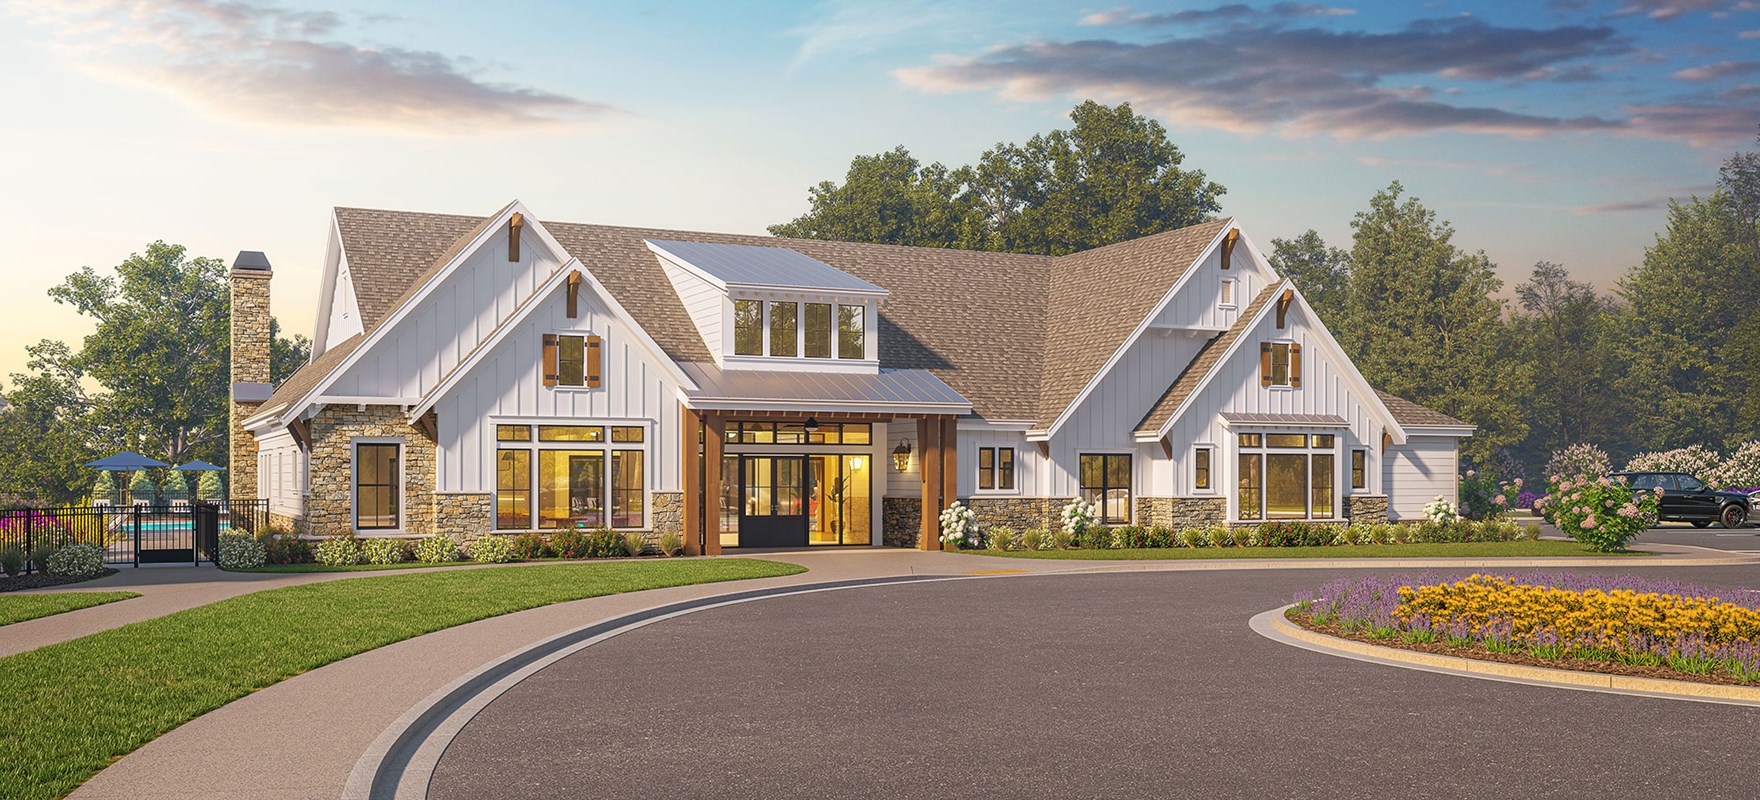
  • Clubhouse with catering kitchen, fitness center and billiards
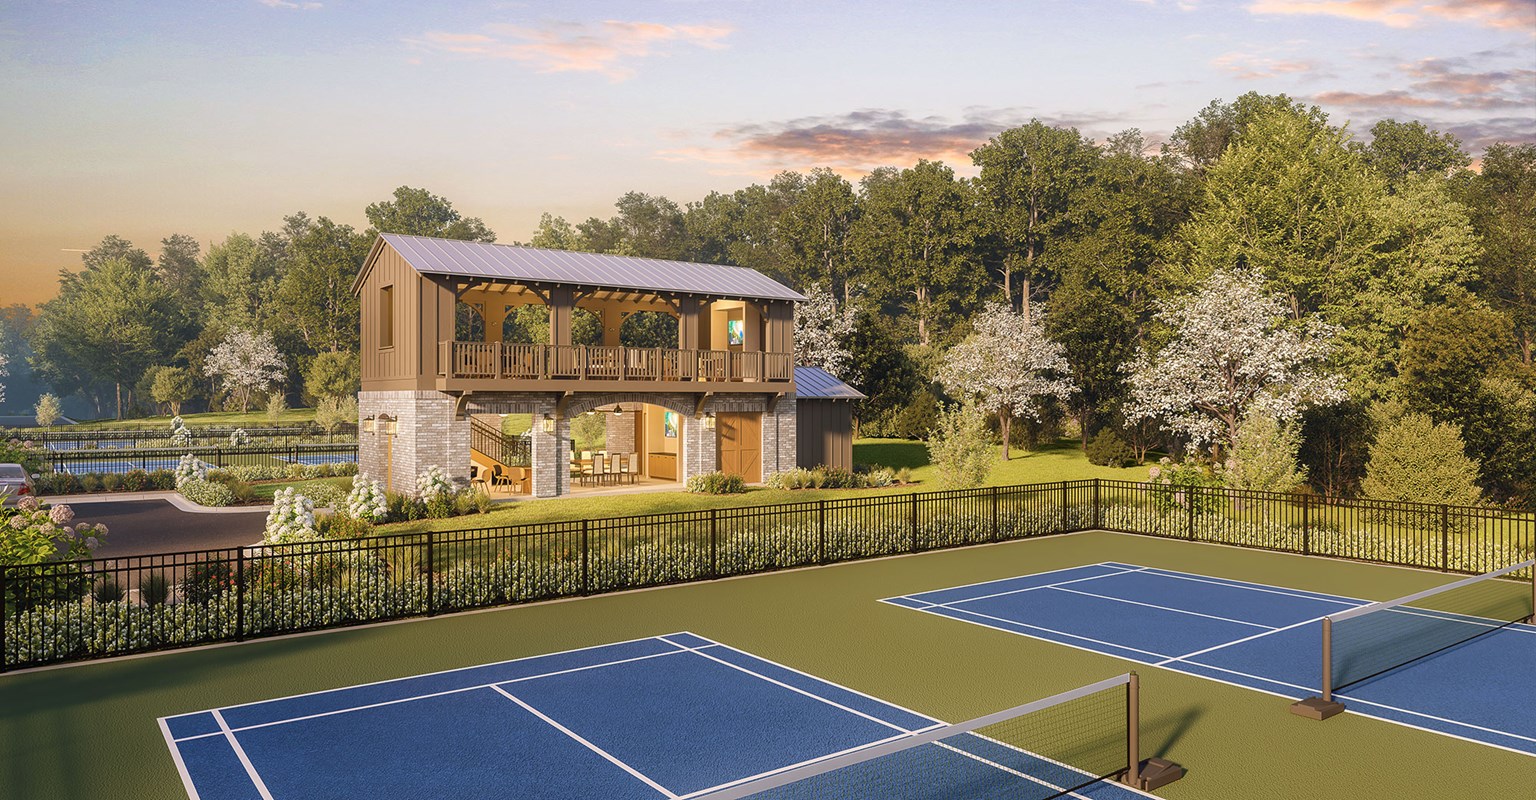
  • Pickleball courts with a dedicated viewing pavilion
  • Boat and RV storage lot
  • Nearby Chicopee Woods Nature Preserve with miles of trails
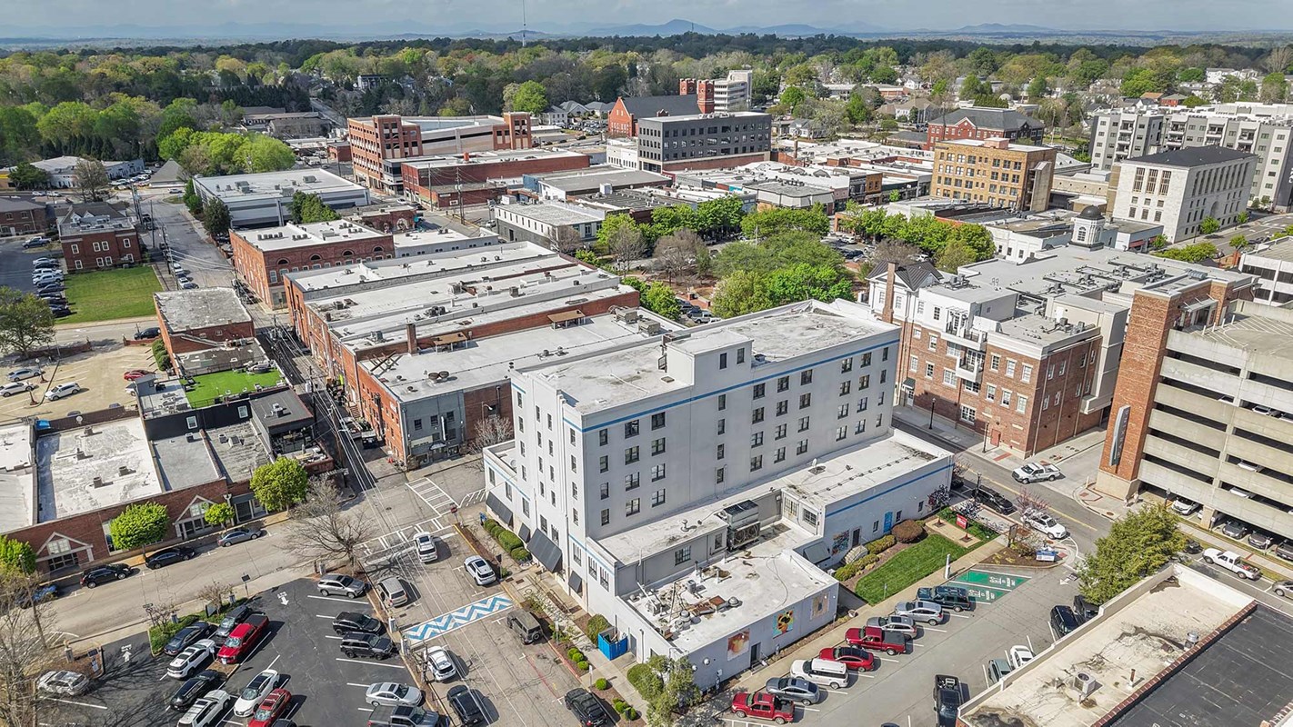
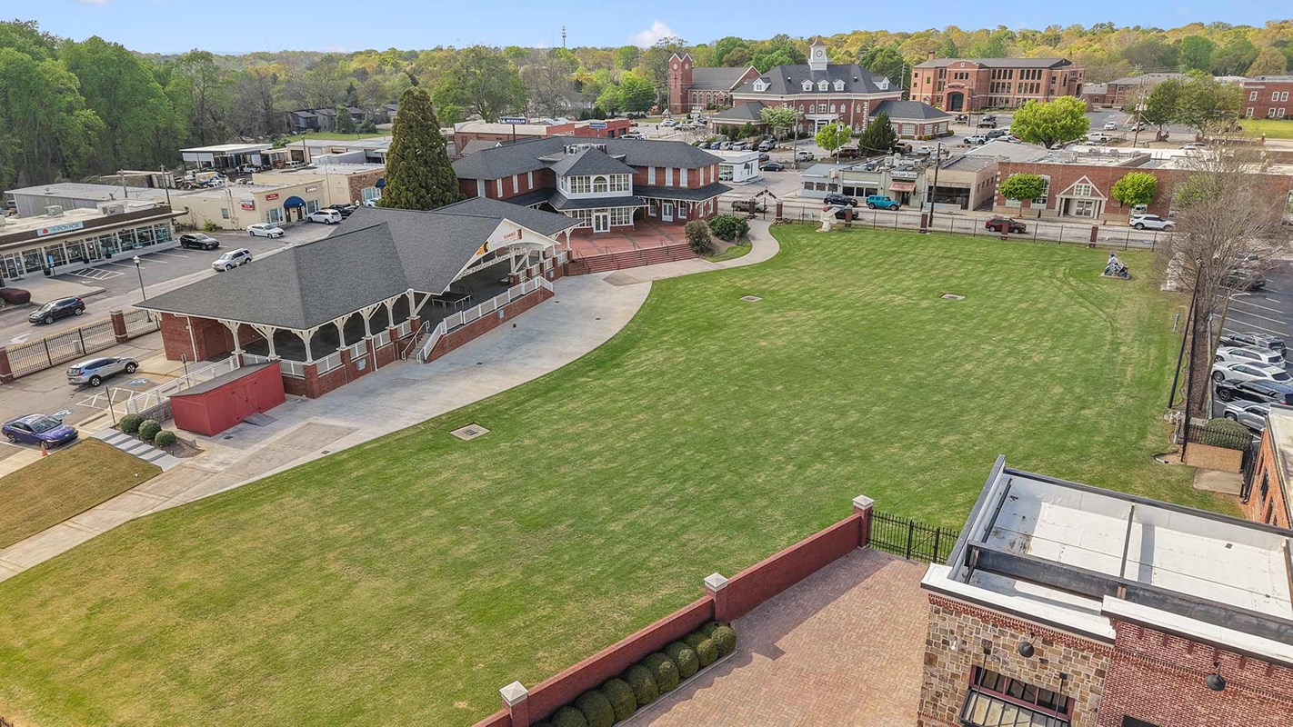
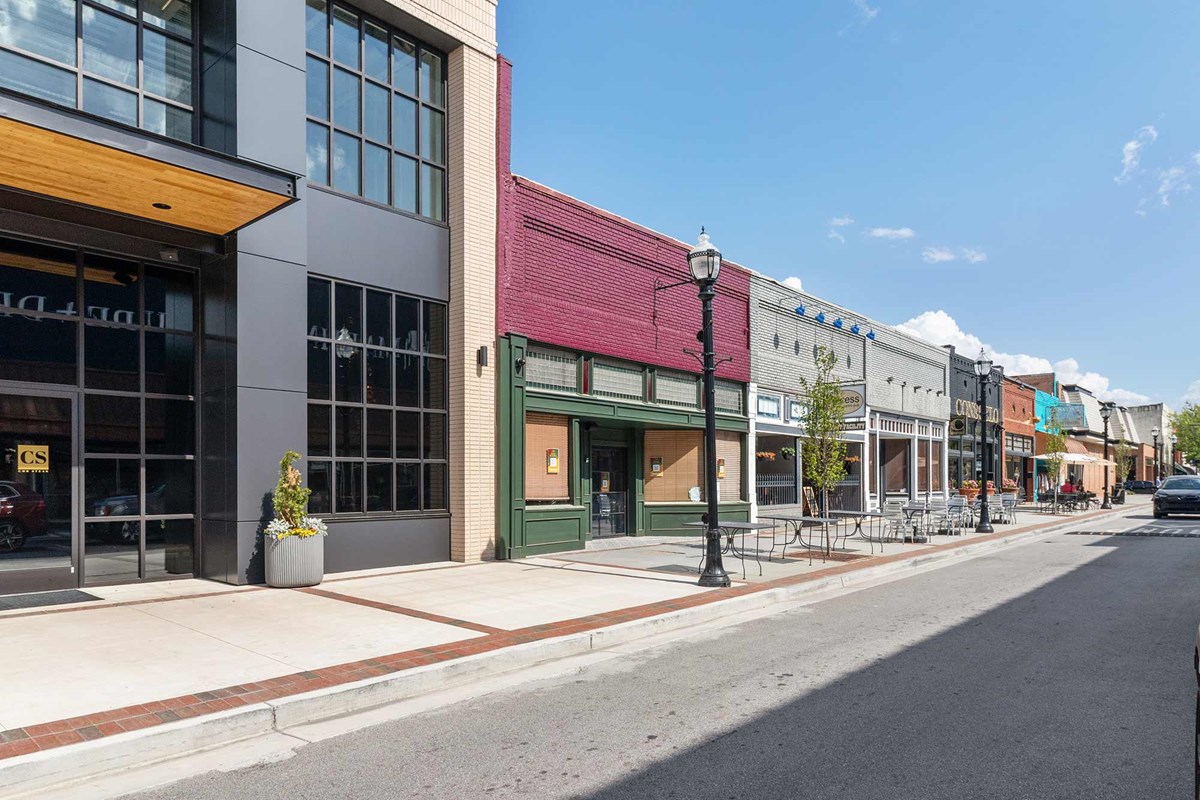
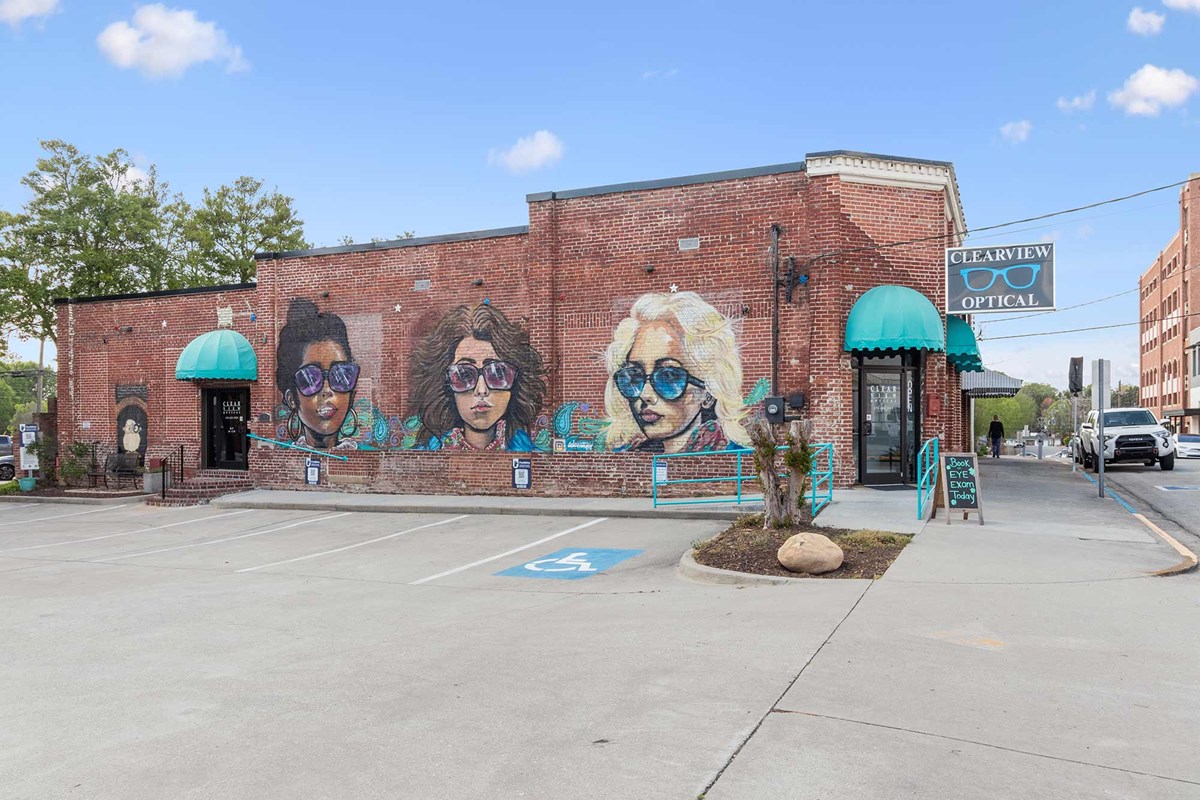
  • Close to shopping, dining and entertainment in Historic Gainesville Square

For more information, and to receive exclusive updates on floor plans, available homesites and other community events, contact our New Home Advisor at 404-789-3033


View More Details

New homes from Encore by David Weekley Homes are coming soon to the gated 55+ lifestyle community of Lanier Landing - Reserve Collection! This exceptionally designed Gainesville, GA, community will offer beautifully crafted, award-winning homes built to complement your dream low-maintenance lifestyle. In Lanier Landing, you’ll soon enjoy the best in Design, Choice and Service from a premier Atlanta home builder known for giving you more, and delight in a curated collection of resort-style amenities, including:

  • Pool with scenic lake views
  • Clubhouse with catering kitchen, fitness center and billiards
  • Pickleball courts with a dedicated viewing pavilion
  • Boat and RV storage lot
  • Nearby Chicopee Woods Nature Preserve with miles of trails
  • Close to shopping, dining and entertainment in Historic Gainesville Square

For more information, and to receive exclusive updates on floor plans, available homesites and other community events, contact our New Home Advisor at 404-789-3033

Address

1311 Autumn Lake Drive SW, Gainesville, GA 30504

Home Tours

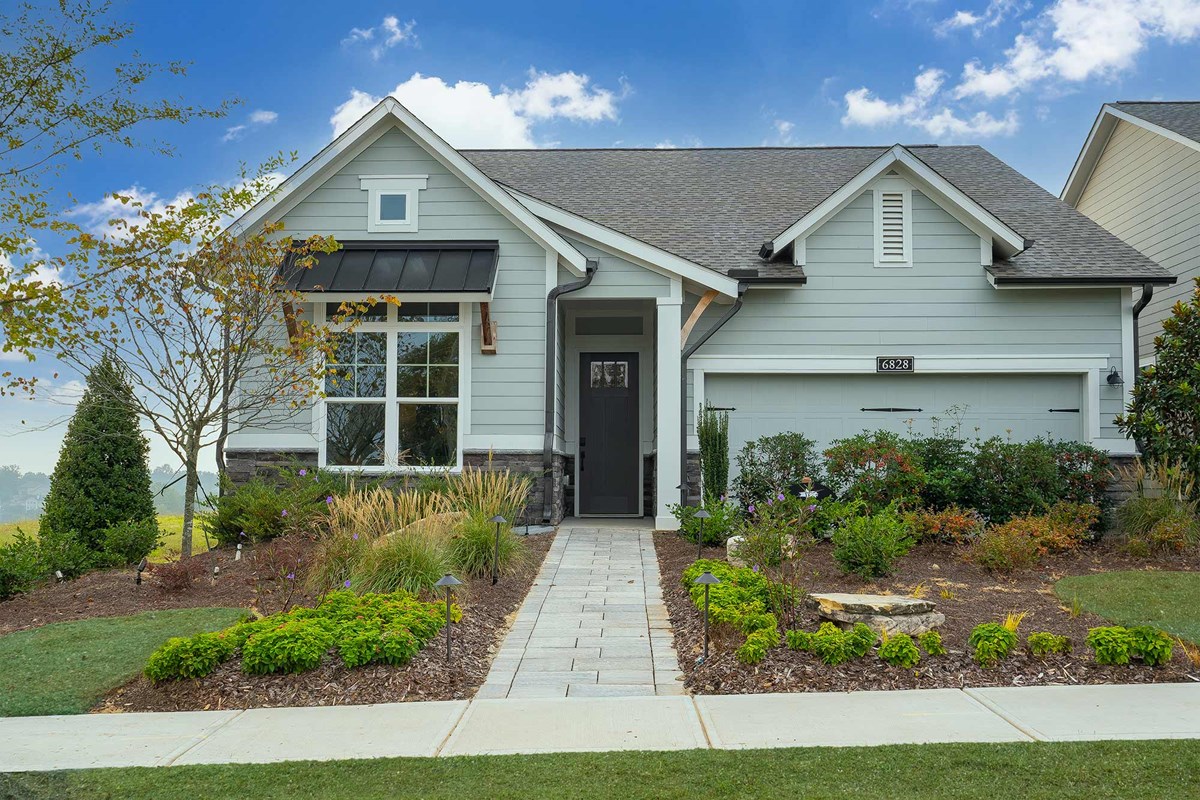
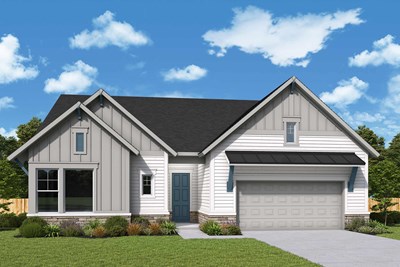
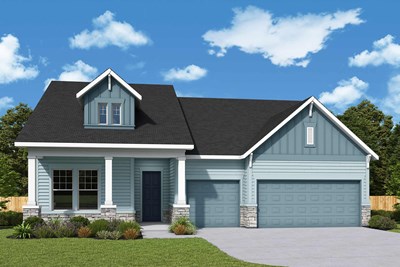
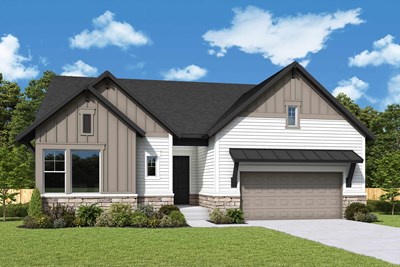
The Tipper - A Exterior
 
Plan W067 Visit My Plans Removed from My Plans Plan Removed

The Tipper


Call For Information

|

Sq. Ft: 2175

Story
1
Bedrooms
3
Full Baths
2
Car Garage
2


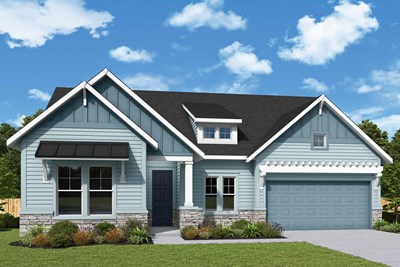
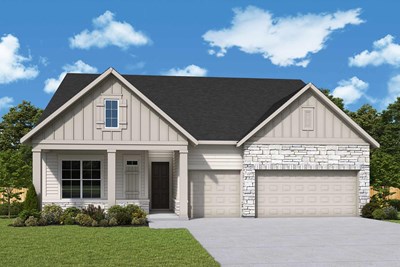
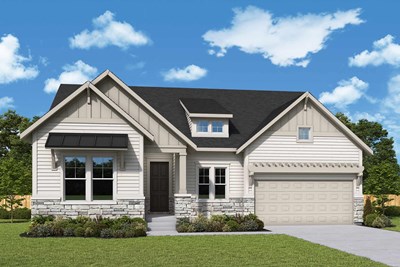
The Red Gate - A Exterior
 
Plan W068 Visit My Plans Removed from My Plans Plan Removed

The Red Gate


Call For Information

|

Sq. Ft: 2322

Story
1
Bedrooms
3
Full Baths
3
Half Bath
1
Car Garage
2


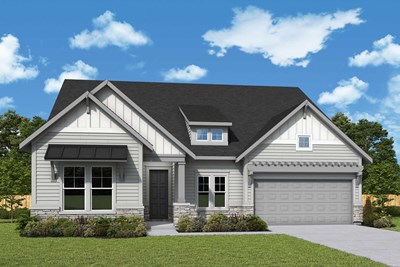
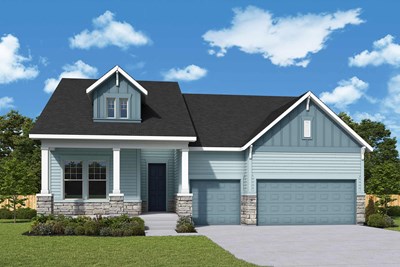
The Bonnie - A Exterior
 
Plan W069 Visit My Plans Removed from My Plans Plan Removed

The Bonnie


Call For Information

|

Sq. Ft: 2372

Story
1
Bedrooms
2 - 3
Full Baths
2
Half Bath
0 - 1
Car Garage
2


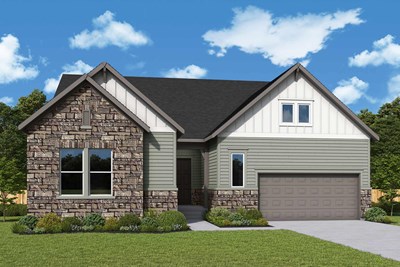
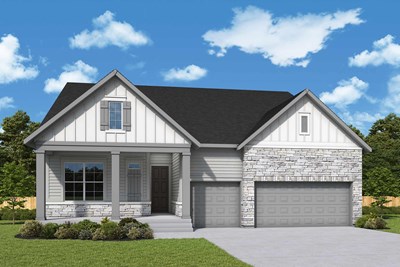
The Taft - A Exterior
 
Plan W070 Visit My Plans Removed from My Plans Plan Removed

The Taft


Call For Information

|

Sq. Ft: 2436

Story
1
Bedrooms
3 - 4
Full Baths
3
Car Garage
3


The Cuddledown - A Exterior
 
Plan W071 Visit My Plans Removed from My Plans Plan Removed

The Melville


Call For Information

|

Sq. Ft: 2578 - 2598

Story
1
Bedrooms
3
Full Baths
3
Car Garage
3


The Bunker - A Exterior
 
Plan W140 Visit My Plans Removed from My Plans Plan Removed

The Bunker


Call For Information

|

Sq. Ft: 3180

Stories
2
Bedrooms
4
Full Baths
3
Half Bath
0 - 1
Car Garage
2


The Tipper II - A Exterior
 
Plan W097 Visit My Plans Removed from My Plans Plan Removed

The Tipper Basement


Call For Information

|

Sq. Ft: 2200 - 3491

Story
1
Bedrooms
3 - 4
Full Baths
2 - 3
Car Garage
2


The Red Gate II - A Exterior
 
Plan W098 Visit My Plans Removed from My Plans Plan Removed

The Red Gate Basement


Call For Information

|

Sq. Ft: 2355 - 4172

Story
1
Bedrooms
3 - 4
Full Baths
3 - 4
Half Bath
1
Car Garage
2


The Bonnie II - A Exterior
 
Plan W099 Visit My Plans Removed from My Plans Plan Removed

The Bonnie Basement


Call For Information

|

Sq. Ft: 2372 - 4077

Story
1
Bedrooms
3 - 4
Full Baths
2 - 3
Half Bath
0 - 1
Car Garage
2


Model Home The Taft II - A Exterior
 
Plan W100 Visit My Plans Removed from My Plans Plan Removed

The Taft Basement


Call For Information

|

Sq. Ft: 2436 - 4069

Story
1
Bedrooms
3 - 5
Full Baths
3 - 4
Car Garage
3


The Cuddledown II - A Exterior
 
Plan W101 Visit My Plans Removed from My Plans Plan Removed

The Melville Basement


Call For Information

|

Sq. Ft: 2578 - 4333

Story
1
Bedrooms
3 - 4
Full Baths
3 - 4
Car Garage
3


The Tamino - A Exterior
 
Plan W139 Visit My Plans Removed from My Plans Plan Removed

The Tamino


Call For Information

|

Sq. Ft: 3011

Stories
2
Bedrooms
4
Full Baths
3
Car Garage
2


Community Details

Amenities

  • Boat Storage
  • Clubhouse
  • Entertainment
  • Fire Pit
  • Fishing
  • Fitness Center
  • Gated
  • Golf Course within 5 miles
  • Home Owners Association
  • Lake Front
  • Lake View
  • Local Shopping
  • Pickleball
  • Pool
  • Sidewalks
  • View Lots
  • Waterfront Views
  • Boat Storage
  • Clubhouse
  • Entertainment
  • Fire Pit
  • Fishing
  • Fitness Center
  • Gated
  • Golf Course within 5 miles
  • Home Owners Association
  • Lake Front
  • Lake View
  • Local Shopping
  • Pickleball
  • Pool
  • Sidewalks
  • View Lots
  • Waterfront Views
  • Boat Storage
  • Clubhouse
  • Entertainment
  • Fire Pit
  • Fishing
  • Fitness Center
  • Gated
  • Golf Course within 5 miles
  • Home Owners Association
  • Lake Front
  • Lake View
  • Local Shopping
  • Pickleball
  • Pool
  • Sidewalks
  • View Lots
  • Waterfront Views
Figures reflecting size, square footage, and other dimensions are estimates; actual construction may vary. Size/square footage and price of your home may vary based on bonus rooms and options selected. Floor plans may vary according to elevation. Prices, plans, dimensions, features, specifications, materials, and availability of homes or communities are subject to change without notice or obligation. Please contact us to verify current information. Illustrations are artist's depictions only. They may differ from completed improvements and may change without notice.

We're here to help you find your new home