 MENU
MENU
 MENU
MENU

 Call Us




2
Stories
4
Bedrooms
3
Full Baths
0 - 1
Half Baths
2
Car Garage
Overview
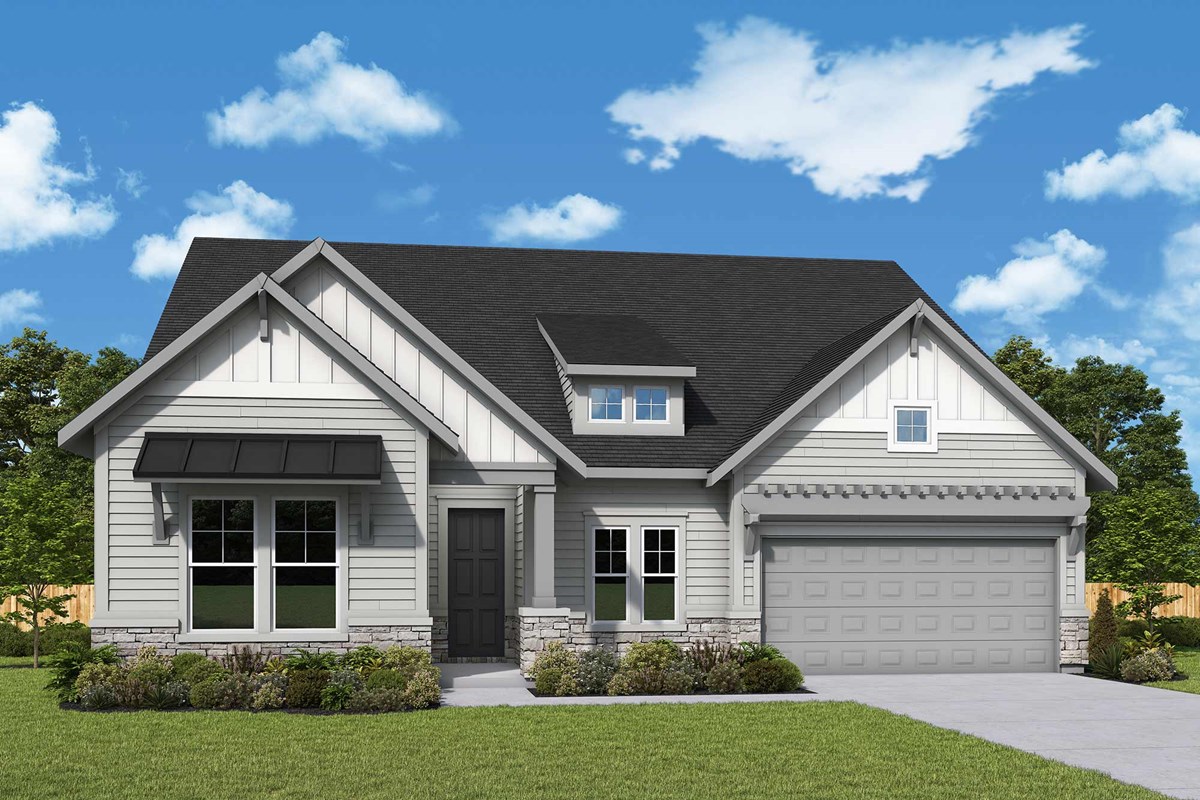
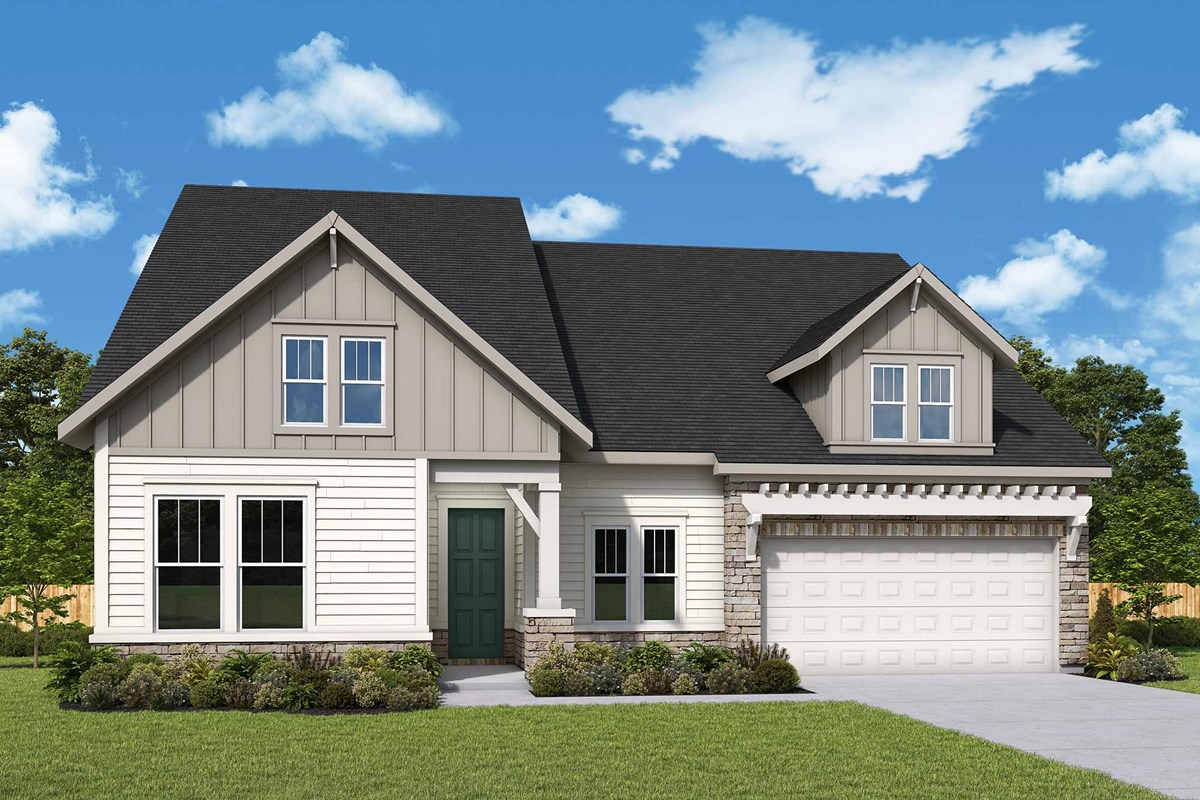
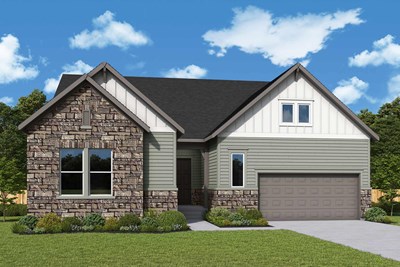
A balanced blend of openness and privacy shapes The Bunker floor plan by David Weekley Homes in Lanier Landing. The family and dining areas create a bright, welcoming setting ideal for everyday leisure and hosting unforgettable birthday parties.
At the heart of the home, the kitchen showcases a culinary layout and open views extending out to the covered porch and backyard from the center island. An expansive study at the front of the home and an upstairs bonus area grant this home an abundance of room ready to adapt to your unique lifestyle.
The Owner’s Retreat presents a private escape enhanced by a pamper-ready Owner’s Bath and a pair of large walk-in closets. Junior bedrooms on both levels provide space for guests and home offices.
Contact the David Weekley Homes at Lanier Landing Team to learn more about this new home in Gainesville, GA.
Learn More Show Less
A balanced blend of openness and privacy shapes The Bunker floor plan by David Weekley Homes in Lanier Landing. The family and dining areas create a bright, welcoming setting ideal for everyday leisure and hosting unforgettable birthday parties.
At the heart of the home, the kitchen showcases a culinary layout and open views extending out to the covered porch and backyard from the center island. An expansive study at the front of the home and an upstairs bonus area grant this home an abundance of room ready to adapt to your unique lifestyle.
The Owner’s Retreat presents a private escape enhanced by a pamper-ready Owner’s Bath and a pair of large walk-in closets. Junior bedrooms on both levels provide space for guests and home offices.
Contact the David Weekley Homes at Lanier Landing Team to learn more about this new home in Gainesville, GA.
More plans in this community
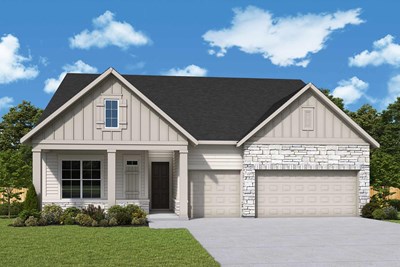
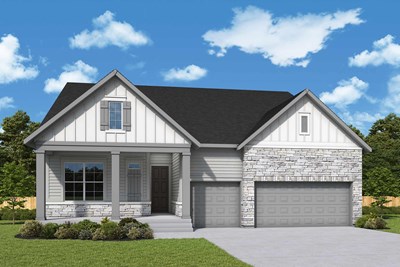
The Bonnie
From: $617,990
|
Sq. Ft: 2372
Story
1
Bedrooms
2 - 3
Full Baths
2
Half Bath
0 - 1
Car Garage
2
The Bonnie Basement
From: $707,990
|
Sq. Ft: 2372 - 4077
Story
1
Bedrooms
3 - 4
Full Baths
2 - 3
Half Bath
0 - 1
Car Garage
2
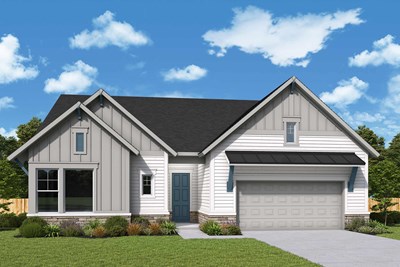
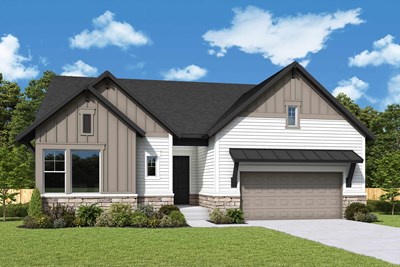
The Melville Basement
From: $739,990
|
Sq. Ft: 2578 - 4333
Story
1
Bedrooms
3 - 4
Full Baths
3 - 4
Car Garage
3
The Red Gate Basement
From: $698,990
|
Sq. Ft: 2355 - 4172
Story
1
Bedrooms
3 - 4
Full Baths
3 - 4
Half Bath
1
Car Garage
2
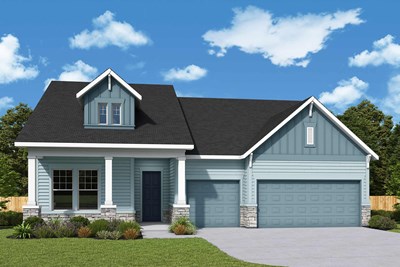
Model Home
![The Taft Basement - Exterior Front]()
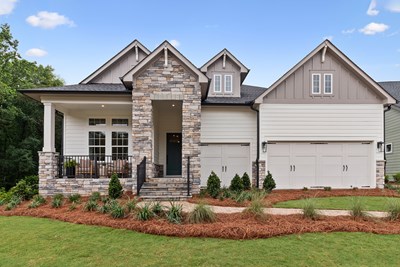
The Taft Basement
From: $720,990
|
Sq. Ft: 2436 - 4069
Story
1
Bedrooms
3 - 5
Full Baths
3 - 4
Car Garage
3
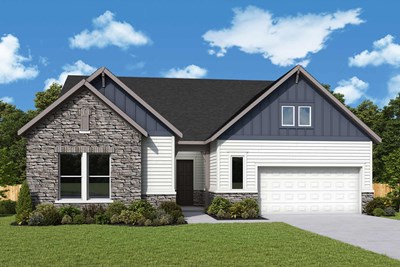
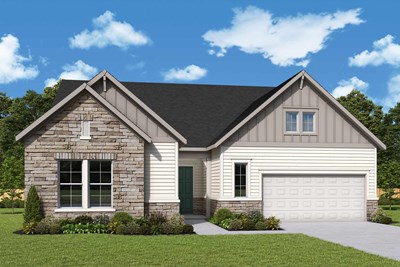
The Tipper Basement
From: $670,990
|
Sq. Ft: 2200 - 3491
Story
1
Bedrooms
3 - 4
Full Baths
2 - 3
Car Garage
2
Quick Move-ins
Ready Now
![Exterior Front]()
The Melville
1403 Autumn Lake Drive SW, Gainesville, GA 30504
$753,013
|
Sq. Ft: 2598
Story
1
Bedrooms
3
Full Baths
3
Car Garage
3
Ready Now
![Exterior Front]()
The Taft
1395 Autumn Lake Drive SW, Gainesville, GA 30504
$754,982
|
Sq. Ft: 2436
Story
1
Bedrooms
3
Full Baths
3
Car Garage
3
Visit the Community
Figures reflecting size, square footage, and other dimensions are estimates; actual
construction may vary. Size/square footage and price of your home may vary based
on bonus rooms and options selected. Floor plans may vary according to elevation.
Prices, plans, dimensions, features, specifications, materials, and availability
of homes or communities are subject to change without notice or obligation. Please
contact us to verify current information. Illustrations are artist's depictions
only. They may differ from completed improvements and may change without notice.

