1 of 7
Banks, OR | Northwest

Sunset View

 
Call For Information
(503) 303-8162
Sq Ft
1594-2723

Overview


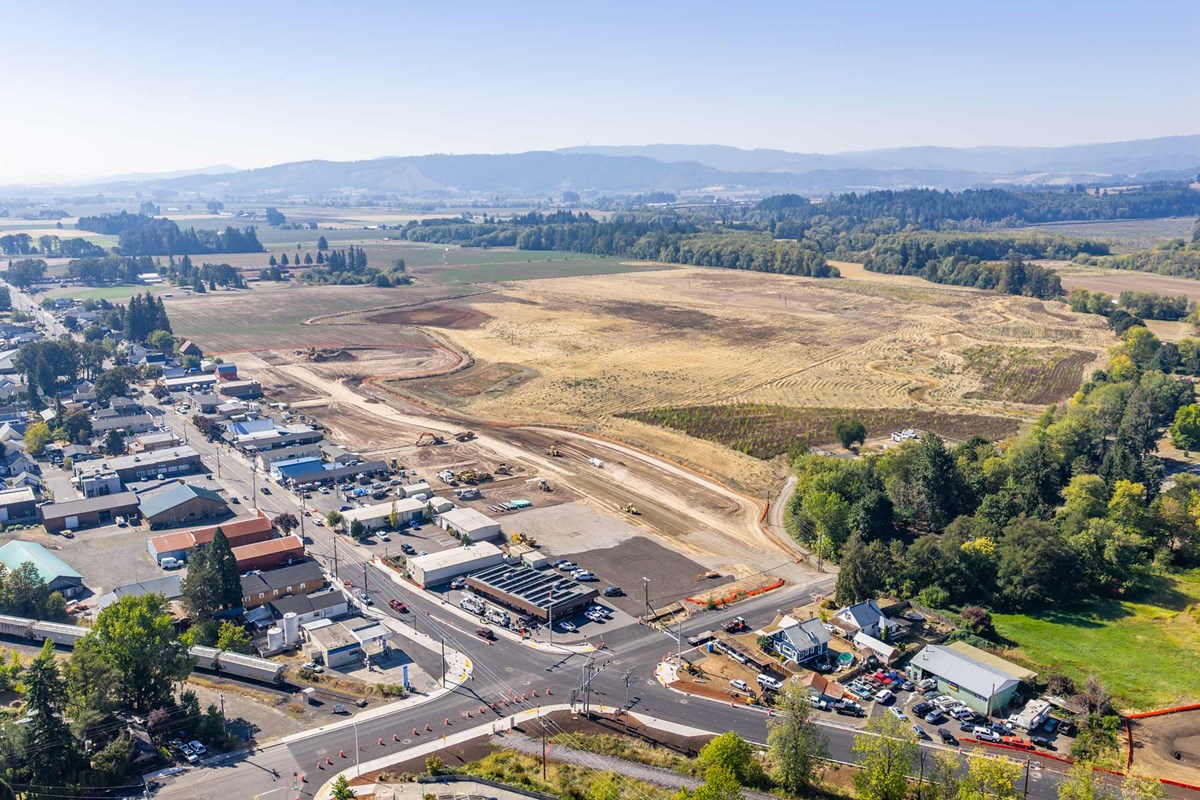
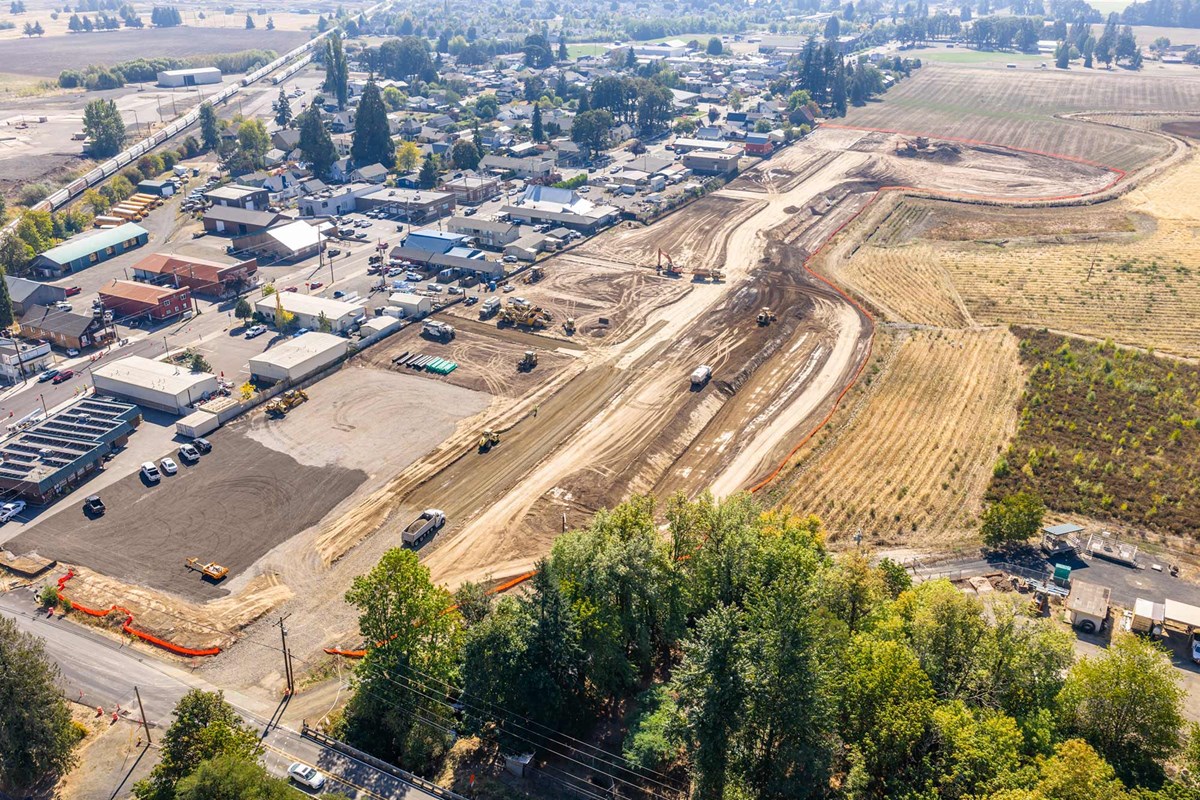
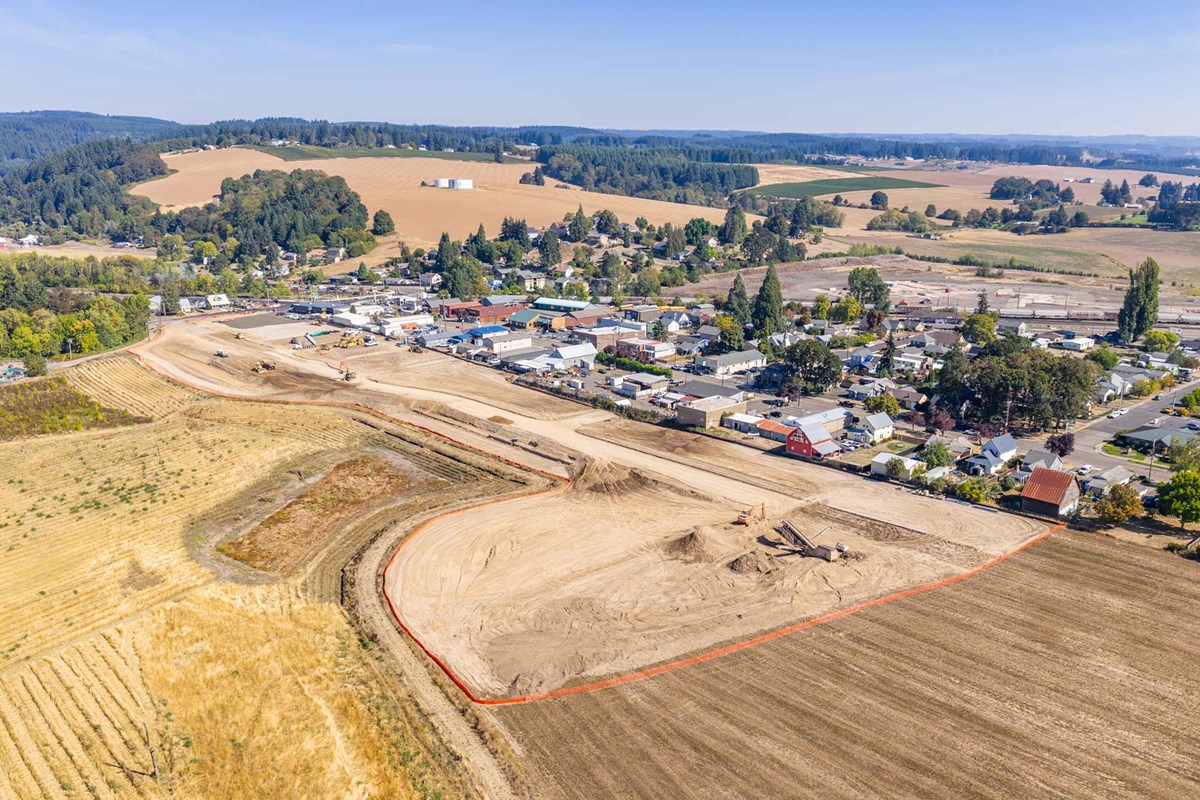

David Weekley Homes will soon begin building in the scenic Banks, OR, community of Sunset View! Surrounded by a 100-acre wetland conservation area, this beautiful community will offer innovative, energy-efficient townhomes and single-family homes. In Sunset View, you’ll discover top-quality craftsmanship from a Portland home builder with 50 years of experience, along with stunning mountain views and an array of amenities, such as:

  • Front lawn maintenance included
  • 1-acre city park with playground, shaded picnic tables and game lawn
  • 2.8-mile hike and bike trail connecting to Vernonia State Trail
  • Nearby L.L. Stub Stewart State Park and Tillamook State Forest
  • Close to shopping, dining and entertainment in Forest Grove
  • Easy access to Highway 26
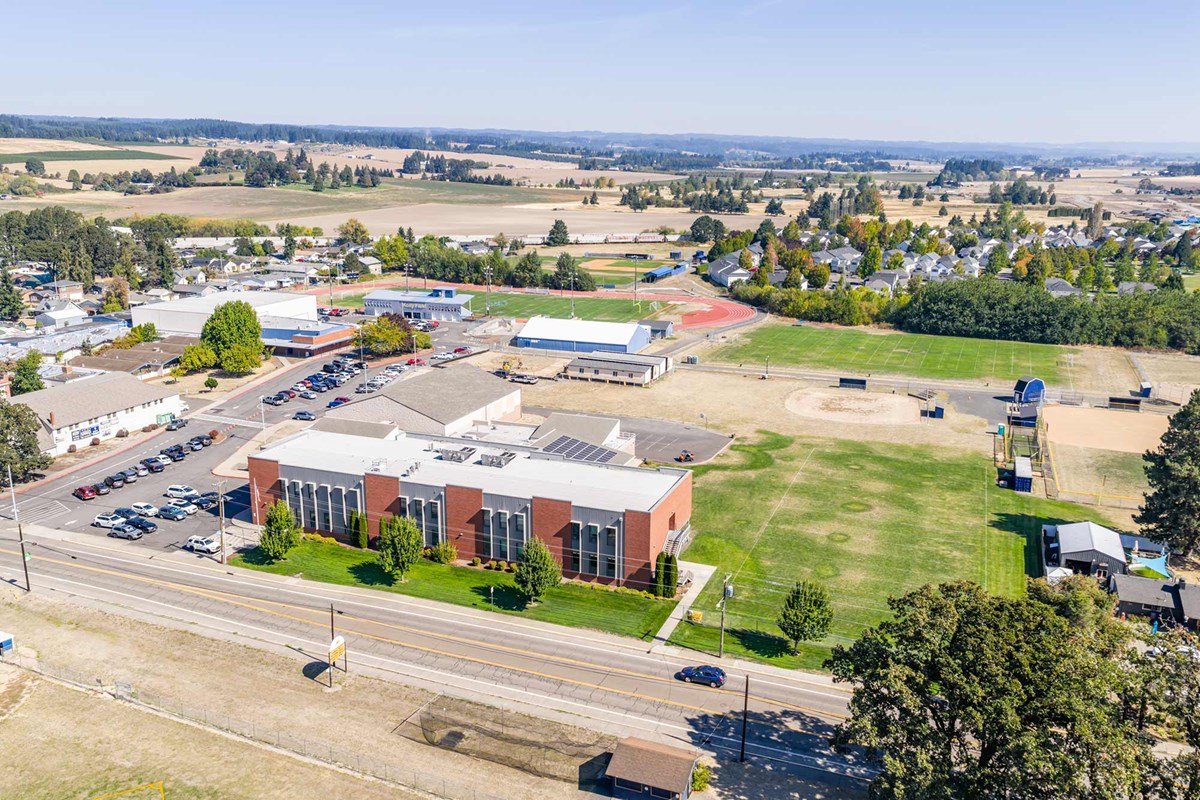
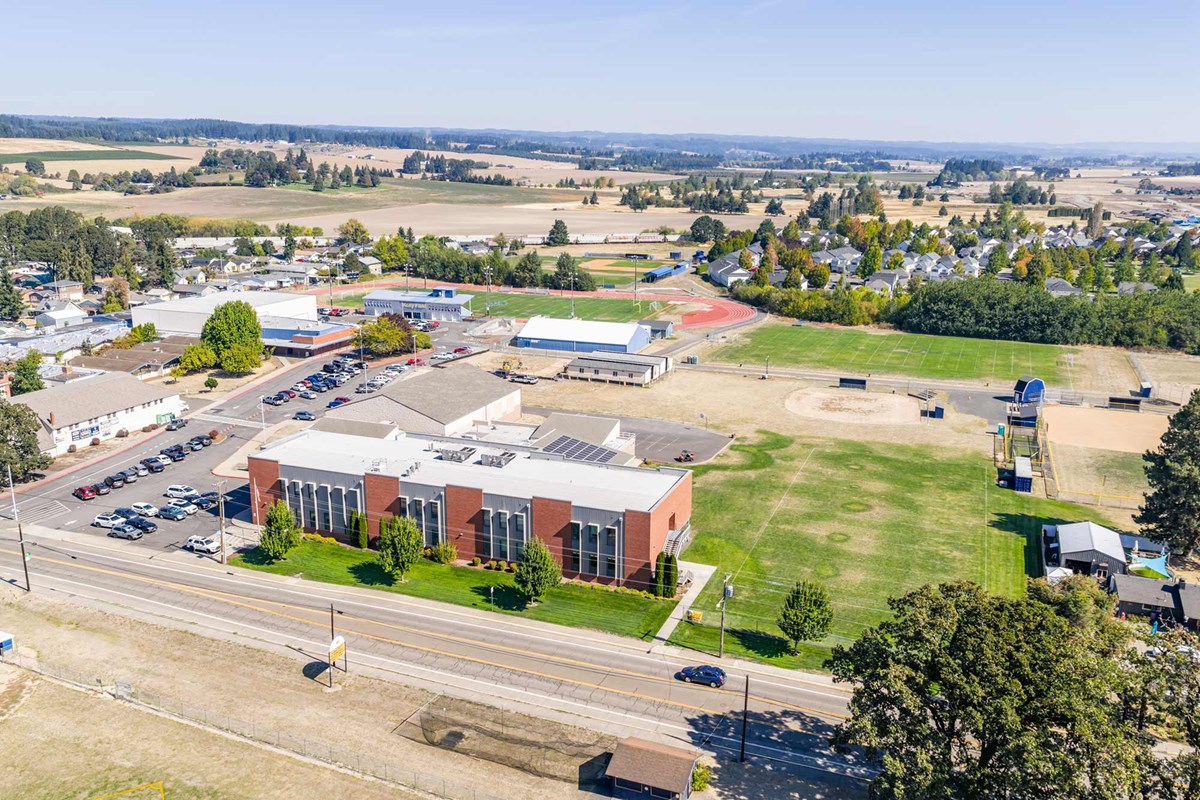
  • Students attend highly regarded Banks School District schools within walking distance

For more information, and to receive exclusive updates on floor plans, available homesites and other community events, contact our New Home Advisor at 503-303-8162


View More Details

David Weekley Homes will soon begin building in the scenic Banks, OR, community of Sunset View! Surrounded by a 100-acre wetland conservation area, this beautiful community will offer innovative, energy-efficient townhomes and single-family homes. In Sunset View, you’ll discover top-quality craftsmanship from a Portland home builder with 50 years of experience, along with stunning mountain views and an array of amenities, such as:

  • Front lawn maintenance included
  • 1-acre city park with playground, shaded picnic tables and game lawn
  • 2.8-mile hike and bike trail connecting to Vernonia State Trail
  • Nearby L.L. Stub Stewart State Park and Tillamook State Forest
  • Close to shopping, dining and entertainment in Forest Grove
  • Easy access to Highway 26
  • Students attend highly regarded Banks School District schools within walking distance

For more information, and to receive exclusive updates on floor plans, available homesites and other community events, contact our New Home Advisor at 503-303-8162

Address

13897 NW Strawberry Blvd, Banks, OR 97106

Home Tours

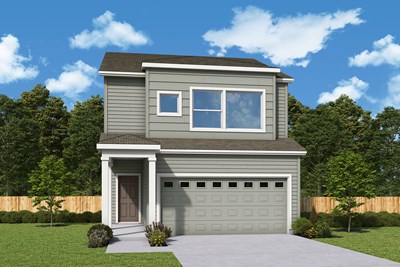
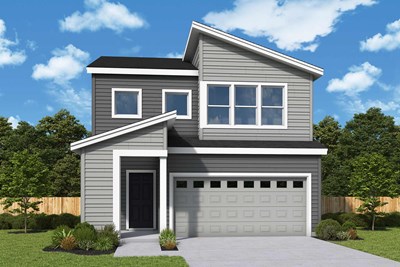
The Welby - A Exterior
 
Plan R064 Visit My Plans Removed from My Plans Plan Removed

The Welby


Call For Information

|

Sq. Ft: 1594

Stories
2
Bedrooms
3
Full Baths
2
Half Bath
1
Car Garage
2


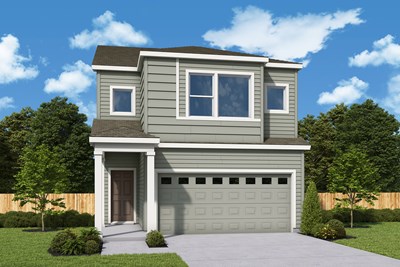
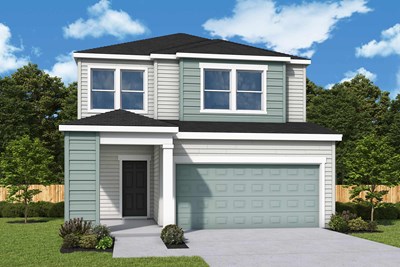
The Derby - A Exterior
 
Plan R065 Visit My Plans Removed from My Plans Plan Removed

The Derby


Call For Information

|

Sq. Ft: 1776 - 1800

Stories
2
Bedrooms
2 - 3
Full Baths
2
Half Bath
1
Car Garage
2


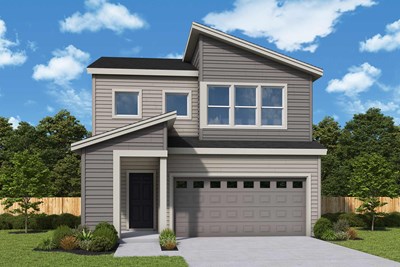
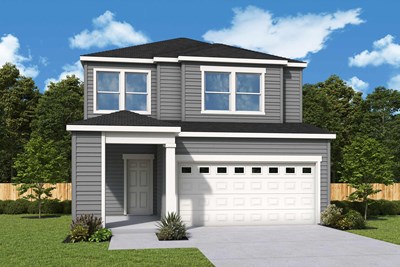
The Sherrelwood - A Exterior
 
Plan R068 Visit My Plans Removed from My Plans Plan Removed

The Sherrelwood


Call For Information

|

Sq. Ft: 1849 - 1857

Stories
2
Bedrooms
3
Full Baths
2
Half Bath
1
Car Garage
2 - 3


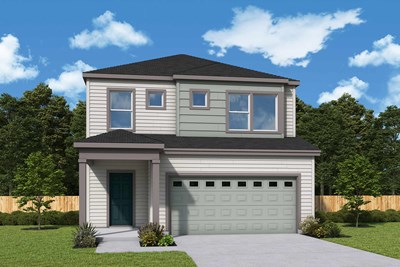
The Edgewater - A Exterior
 
Plan R069 Visit My Plans Removed from My Plans Plan Removed

The Edgewater


Call For Information

|

Sq. Ft: 2056

Stories
2
Bedrooms
3
Full Baths
2
Half Bath
1
Car Garage
2


The Sherrelwood II - A Exterior
 
Plan R088 Visit My Plans Removed from My Plans Plan Removed

The Sherrelwood II


Call For Information

|

Sq. Ft: 2265 - 2273

Stories
2
Bedrooms
3 - 4
Full Baths
2 - 3
Half Bath
1
Car Garage
2


The Applewood - A Exterior
 
Plan R070 Visit My Plans Removed from My Plans Plan Removed

The Applewood


Call For Information

|

Sq. Ft: 2299 - 2301

Stories
2
Bedrooms
3
Full Baths
2
Half Bath
1
Car Garage
2 - 3


Model Home The Applewood II - A Exterior
 
Plan R090 Visit My Plans Removed from My Plans Plan Removed

The Applewood II


Call For Information

|

Sq. Ft: 2707 - 2723

Stories
2
Bedrooms
3
Full Baths
2
Half Bath
1
Car Garage
2


Community Details

Amenities

  • Golf Course within 5 miles
  • Home Owners Association
  • Master Planned
  • Park
  • Playground
  • Sidewalks
  • Trails
  • View Lots
  • Walk to Elementary School
  • Walk to High School
  • Walk to Middle School
  • Golf Course within 5 miles
  • Home Owners Association
  • Master Planned
  • Park
  • Playground
  • Sidewalks
  • Trails
  • View Lots
  • Walk to Elementary School
  • Walk to High School
  • Walk to Middle School
  • Golf Course within 5 miles
  • Home Owners Association
  • Master Planned
  • Park
  • Playground
  • Sidewalks
  • Trails
  • View Lots
  • Walk to Elementary School
  • Walk to High School
  • Walk to Middle School

Schools

School District: Banks School District

Banks Elementary School (KG - 5th)
42350 NW Trellis Way
Banks, OR 97106
503-324-8591
Banks Middle School (6th - 8th)
42350 NW Trellis Way
Banks, OR 97106
503-324-8591
Banks High School (9th - 12th)
42350 NW Trellis Way
Banks, OR 97106
503-324-8591
Offers

Save Up To $30,000 on Select Homes in Portland*

No Place Like Your Home in the Portland Area

Purchase a select new home in the Portland area and receive up to $30,000 in incentives!

Figures reflecting size, square footage, and other dimensions are estimates; actual construction may vary. Size/square footage and price of your home may vary based on bonus rooms and options selected. Floor plans may vary according to elevation. Prices, plans, dimensions, features, specifications, materials, and availability of homes or communities are subject to change without notice or obligation. Please contact us to verify current information. Illustrations are artist's depictions only. They may differ from completed improvements and may change without notice.

We're here to help you find your new home