 MENU
MENU
 MENU
MENU

 Call Us


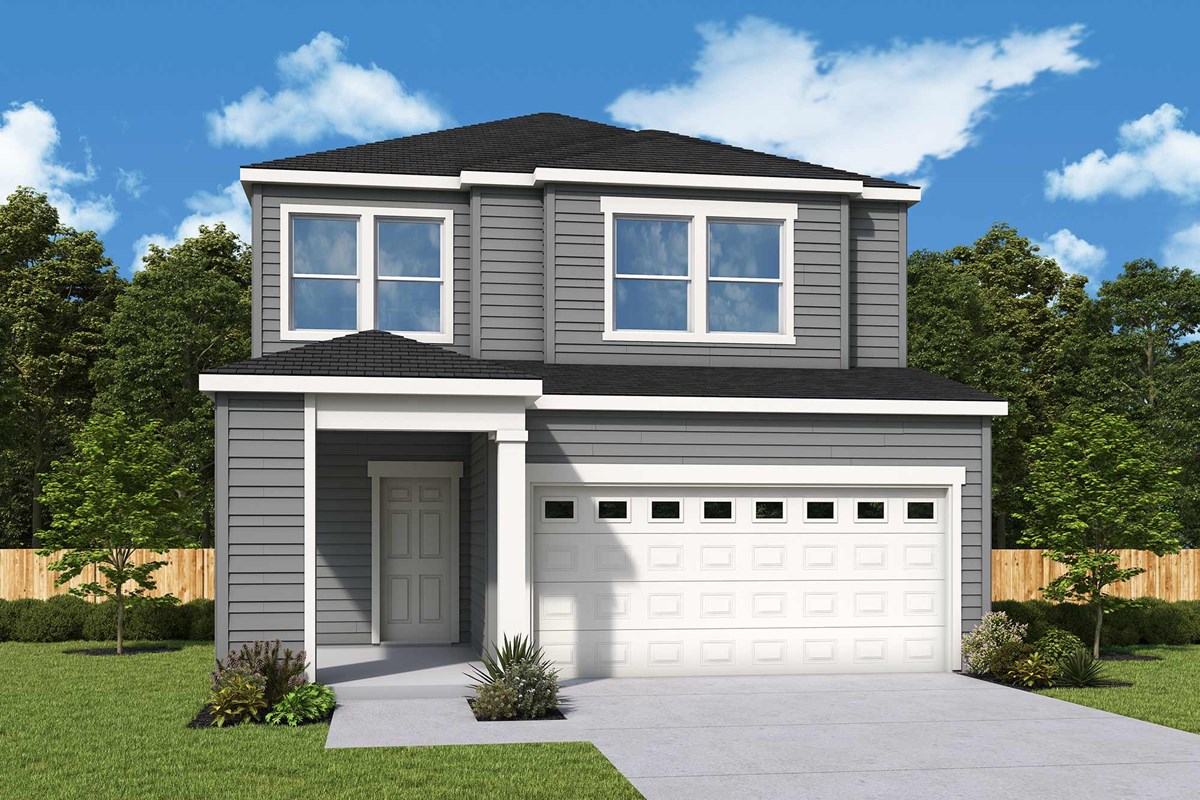
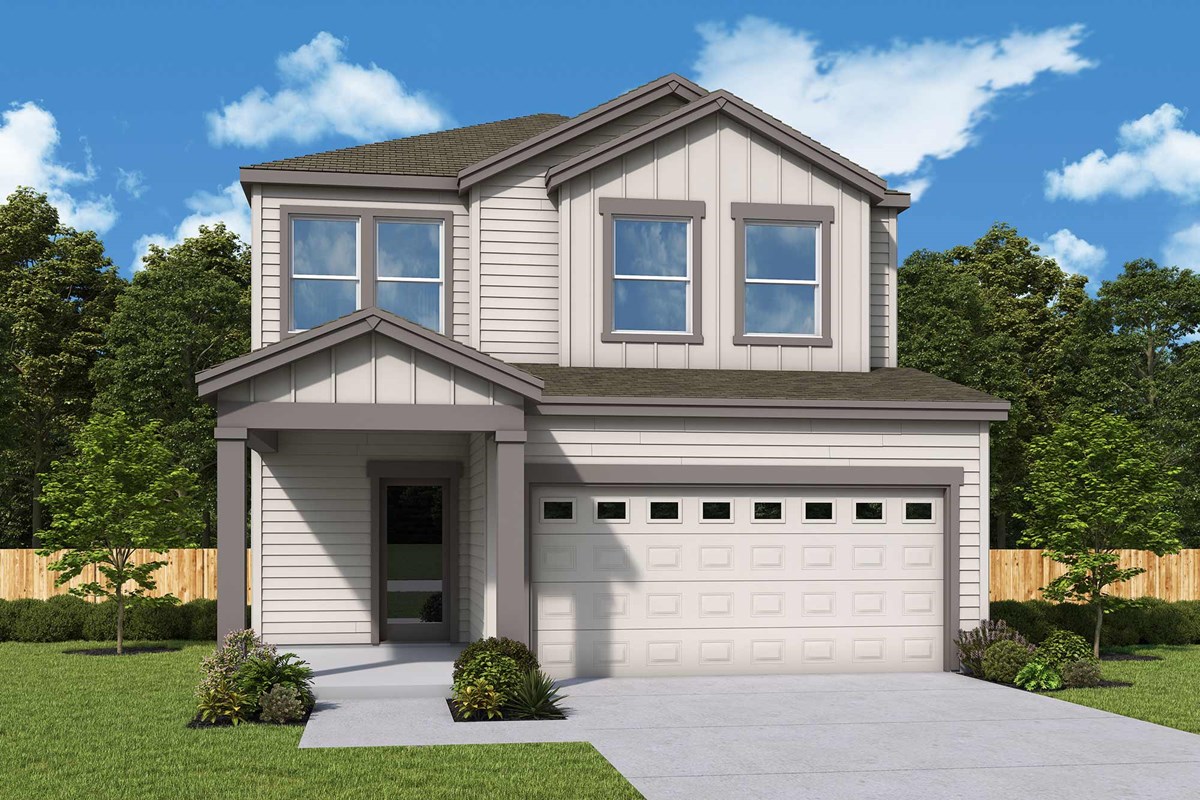
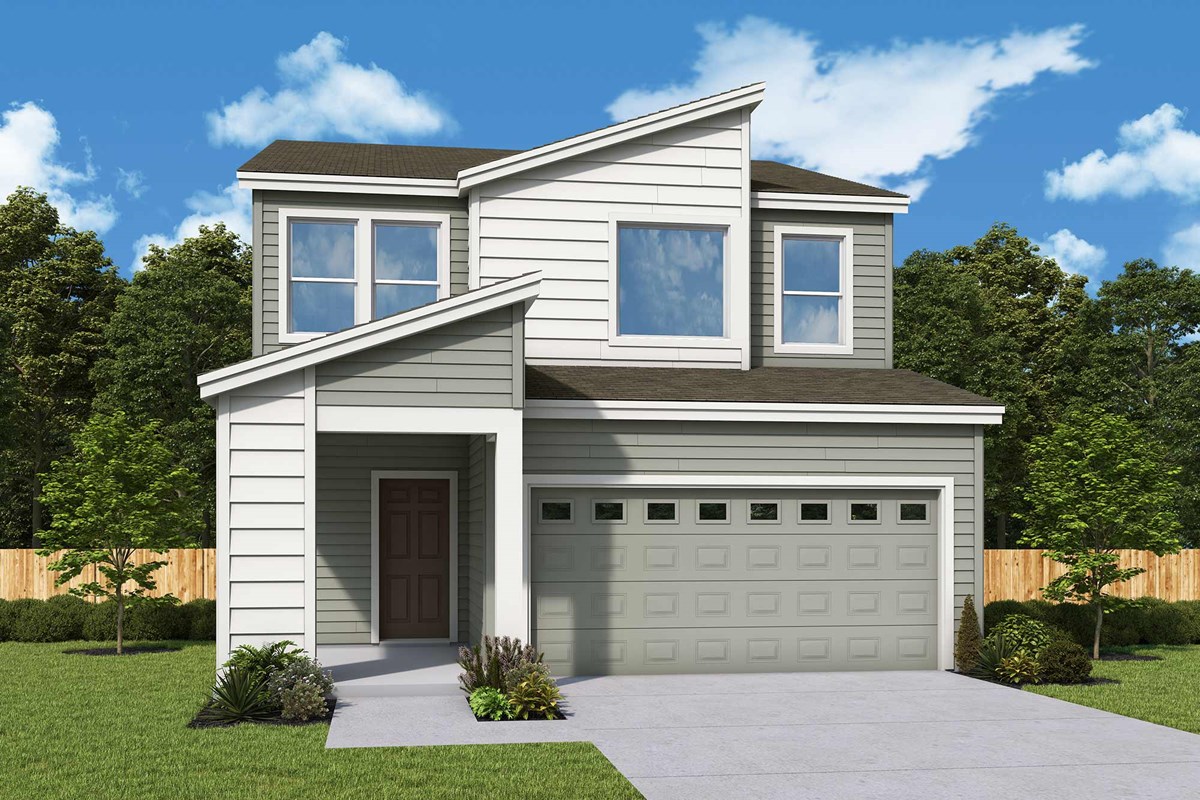


2
Stories
3
Bedrooms
2
Full Baths
1
Half Baths
2
Car Garage
Overview
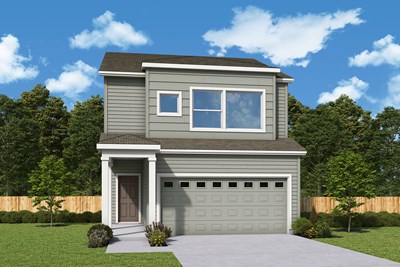
Expert design and craftsmanship contribute to the cohesive experience of The Applewood II floor plan by David Weekley Homes in Sunset View. The family and dining areas are arranged to maximize livability, style and natural light.
A graceful kitchen overlooks these spaces while providing a wonderful layout for preparing quick snacks, everyday dinners and holiday feasts. The front study and upstairs loft deliver versatile spaces ready to adapt to your lifestyle.
The Owner’s Retreat awaits to serve as an everyday vacation with a lovely Owner’s Bath and walk-in closet. Secondary bedrooms are nestled on the upper level.
The Applewood II also features a spacious lower-level game room ideal for game day and movie night.
Contact the David Weekley Homes at Sunset View Team to experience the Best in Design, Choice and Service with this new home in Banks, OR.
Learn More Show Less
Expert design and craftsmanship contribute to the cohesive experience of The Applewood II floor plan by David Weekley Homes in Sunset View. The family and dining areas are arranged to maximize livability, style and natural light.
A graceful kitchen overlooks these spaces while providing a wonderful layout for preparing quick snacks, everyday dinners and holiday feasts. The front study and upstairs loft deliver versatile spaces ready to adapt to your lifestyle.
The Owner’s Retreat awaits to serve as an everyday vacation with a lovely Owner’s Bath and walk-in closet. Secondary bedrooms are nestled on the upper level.
The Applewood II also features a spacious lower-level game room ideal for game day and movie night.
Contact the David Weekley Homes at Sunset View Team to experience the Best in Design, Choice and Service with this new home in Banks, OR.
More plans in this community
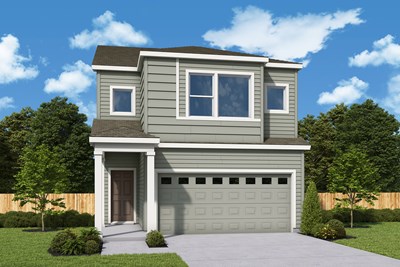
The Applewood
Call For Information
|
Sq. Ft: 2299 - 2301
Stories
2
Bedrooms
3
Full Baths
2
Half Bath
1
Car Garage
2 - 3


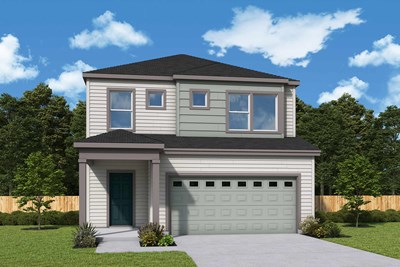
The Edgewater
Call For Information
|
Sq. Ft: 2056
Stories
2
Bedrooms
3
Full Baths
2
Half Bath
1
Car Garage
2
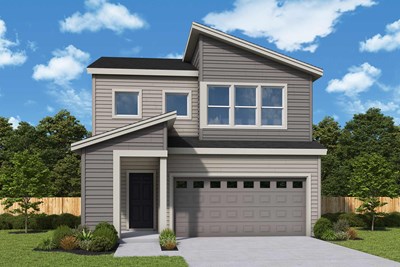
The Sherrelwood
Call For Information
|
Sq. Ft: 1849 - 1857
Stories
2
Bedrooms
3
Full Baths
2
Half Bath
1
Car Garage
2 - 3
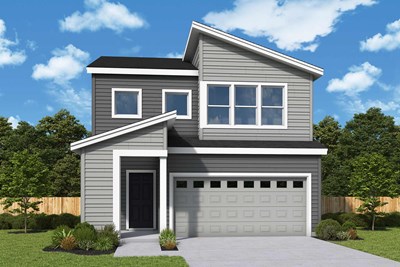
The Sherrelwood II
Call For Information
|
Sq. Ft: 2265 - 2273
Stories
2
Bedrooms
3 - 4
Full Baths
2 - 3
Half Bath
1
Car Garage
2
Visit the Community
Figures reflecting size, square footage, and other dimensions are estimates; actual
construction may vary. Size/square footage and price of your home may vary based
on bonus rooms and options selected. Floor plans may vary according to elevation.
Prices, plans, dimensions, features, specifications, materials, and availability
of homes or communities are subject to change without notice or obligation. Please
contact us to verify current information. Illustrations are artist's depictions
only. They may differ from completed improvements and may change without notice.