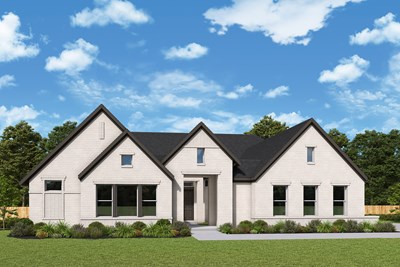
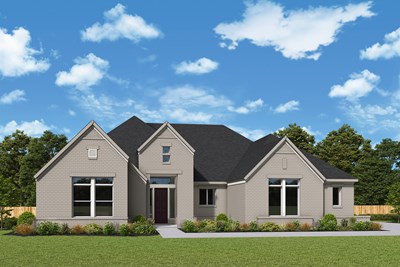
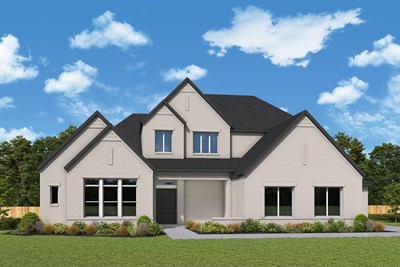
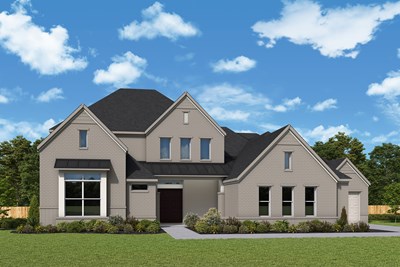
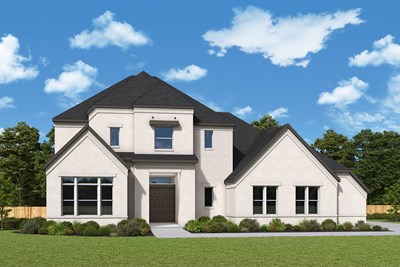
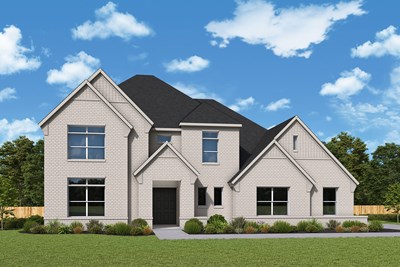
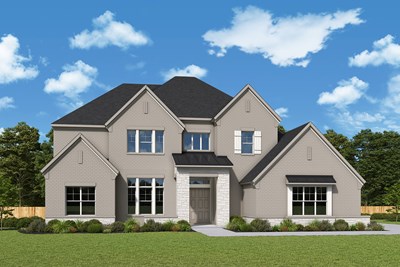
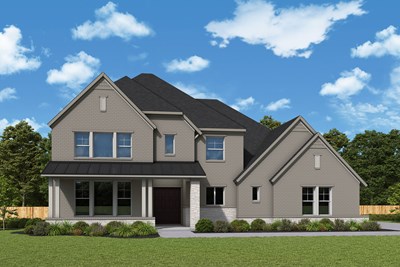
1 of 4
Flower Mound, TX | Central

Whyburn Estate Series

From the
$1.1 Million
Sq Ft
3550-5343
Amenity Highlights

Overview


David Weekley Homes is building new homes in the Flower Mound, Texas, community of Whyburn Estate Series! Situated on land that was once a part of Whyburn Farms, a local staple since 1888, this community features award-winning floor plans designed for your lifestyle and situated on 100-foot homesites. In Whyburn Estate Series, you’ll experience the best in Design, Choice and Service from a trusted Dallas/Ft. Worth home builder, along with:

  • Greenbelts and sidewalks
  • Easy access to shopping and dining
  • Students attend sought-after Lewisville ISD schools, including Flower Mound schools

View More Details

David Weekley Homes is building new homes in the Flower Mound, Texas, community of Whyburn Estate Series! Situated on land that was once a part of Whyburn Farms, a local staple since 1888, this community features award-winning floor plans designed for your lifestyle and situated on 100-foot homesites. In Whyburn Estate Series, you’ll experience the best in Design, Choice and Service from a trusted Dallas/Ft. Worth home builder, along with:

  • Greenbelts and sidewalks
  • Easy access to shopping and dining
  • Students attend sought-after Lewisville ISD schools, including Flower Mound schools

Address

5725 Legacy Park, Flower Mound, TX 75028

Home Tours

The Coolidge - B Exterior
 
Plan T310 Visit My Plans Removed from My Plans Plan Removed

The Coolidge


From: $1,112,990

|

Sq. Ft: 3550

Stories
2
Bedrooms
4
Full Baths
3 - 4
Half Bath
1
Car Garage
4


The Baltimore - A Exterior
 
Plan T405 Visit My Plans Removed from My Plans Plan Removed

The Baltimore


From: $1,133,990

|

Sq. Ft: 3692 - 3694

Story
1
Bedrooms
4
Full Baths
3
Half Bath
1
Car Garage
3


The Allison - A Exterior
 
Plan T404 Visit My Plans Removed from My Plans Plan Removed

The Allison


From: $1,134,990

|

Sq. Ft: 3681

Story
1
Bedrooms
4
Full Baths
3
Half Bath
1
Car Garage
3


The Derek - A Exterior
 
Plan T311 Visit My Plans Removed from My Plans Plan Removed

The Derek


From: $1,139,990

|

Sq. Ft: 3663 - 4037

Stories
2
Bedrooms
4
Full Baths
4
Half Bath
1
Car Garage
3


The Mendoza - A Exterior
 
Plan T307 Visit My Plans Removed from My Plans Plan Removed

The Mendoza


From: $1,153,990

|

Sq. Ft: 4182 - 4496

Stories
2
Bedrooms
5
Full Baths
4
Half Bath
1
Car Garage
4


The Braywood - A Exterior
 
Plan T406 Visit My Plans Removed from My Plans Plan Removed

The Braywood


From: $1,181,990

|

Sq. Ft: 4147 - 4161

Stories
2
Bedrooms
4 - 5
Full Baths
4
Half Bath
1
Car Garage
3


The Casey - A Exterior
 
Plan T407 Visit My Plans Removed from My Plans Plan Removed

The Casey


From: $1,188,990

|

Sq. Ft: 4264 - 4746

Stories
2
Bedrooms
5
Full Baths
4
Half Bath
1
Car Garage
3


The Chancery - A Exterior
 
Plan T408 Visit My Plans Removed from My Plans Plan Removed

The Chancery


From: $1,201,990

|

Sq. Ft: 4543 - 4862

Stories
2
Bedrooms
5
Full Baths
4
Half Bath
1
Car Garage
3


The Jericho - A Exterior
 
Plan T409 Visit My Plans Removed from My Plans Plan Removed

The Jericho


From: $1,214,990

|

Sq. Ft: 4716 - 5078

Stories
2
Bedrooms
4 - 5
Full Baths
4
Half Bath
1
Car Garage
3


The Mandan - A Exterior
 
Plan T411 Visit My Plans Removed from My Plans Plan Removed

The Mandan


From: $1,238,990

|

Sq. Ft: 5282 - 5343

Stories
2
Bedrooms
5 - 6
Full Baths
5 - 6
Half Bath
1
Car Garage
4


Quick Move-ins

Ready 11/3/2026 The Baltimore - A Exterior
 
Plan T405 Visit My Plans Removed from My Plans Plan Removed

The Baltimore

5708 Legacy Park, Flower Mound, TX 75028

$1,333,023

|

Sq. Ft: 3692

Story
1
Bedrooms
4
Full Baths
3
Half Bath
1
Car Garage
3


Ready 11/11/2026 The Jericho - B Exterior
 
Plan T409 Visit My Plans Removed from My Plans Plan Removed

The Jericho

2812 Gosling Cove, Flower Mound, TX 75028

$1,449,684

|

Sq. Ft: 4716

Stories
2
Bedrooms
4
Full Baths
4
Half Bath
1
Car Garage
3


Ready 11/16/2026 The Chancery - A Exterior
 
Plan T408 Visit My Plans Removed from My Plans Plan Removed

The Chancery

5604 Legacy Park, Flower Mound, TX 75028

$1,357,752

|

Sq. Ft: 4576

Stories
2
Bedrooms
5
Full Baths
4
Half Bath
1
Car Garage
3


Community Details

Amenities

  • Emergency
  • Entertainment
  • Golf Course within 5 miles
  • Green Belts
  • Grocery
  • Grounds Care
  • Home Owners Association
  • Hospital
  • Local Shopping
  • Master Planned
  • Sidewalks
  • Emergency
  • Entertainment
  • Golf Course within 5 miles
  • Green Belts
  • Grocery
  • Grounds Care
  • Home Owners Association
  • Hospital
  • Local Shopping
  • Master Planned
  • Sidewalks
  • Emergency
  • Entertainment
  • Golf Course within 5 miles
  • Green Belts
  • Grocery
  • Grounds Care
  • Home Owners Association
  • Hospital
  • Local Shopping
  • Master Planned
  • Sidewalks

Schools

School District: Lewisville Independent School District

Prairie Trail Elementary (KG - 5th)
5555 Timber Creek Road
Flower Mound, TX 75028
469 713-5980
Lamar Middle School (6th - 8th)
4000 Timber Creek Road
Flower Mound, TX 75028
469-713-5966
Marcus High School (9th - 12th)
5707 Morriss Rd
Flower Mound, TX 750283730
(972) 539-1591

Tax Info

HOA:
$1,000/year
Taxes:
1.67%

Offers

Save Up To $20,000 in Dallas/Ft. Worth

50th Anniversary Savings Event in the Dallas/Ft. Worth Area

Take advantage of special financing incentives when you purchase a new home in the Dallas/Ft. Worth area from January 1 – December 31, 2026.

School Supplies Drive in Dallas/Ft. Worth

School Supplies Drive in Dallas/Ft. Worth

We’re collecting supplies for local students in Dallas/Ft. Worth from July 13-24!

Save 7% on your new home in the Dallas/Ft. Worth area

New Employee Discount Savings in the Dallas/Ft. Worth Area

Enjoy 7% of the home’s base price on a home discount, design selections, and more!

Get Connected

Rachel Peterson

Rachel Peterson

Sales Consultant

(214) 442-0697
Rachel Peterson

Rachel Peterson

Sales Consultant

(214) 442-0697
Figures reflecting size, square footage, and other dimensions are estimates; actual construction may vary. Size/square footage and price of your home may vary based on bonus rooms and options selected. Floor plans may vary according to elevation. Prices, plans, dimensions, features, specifications, materials, and availability of homes or communities are subject to change without notice or obligation. Please contact us to verify current information. Illustrations are artist's depictions only. They may differ from completed improvements and may change without notice.

We're here to help you find your new home


Schedule Your Personal Tour

Picturing life in a David Weekley home is easy when you visit one of our model homes. We invite you to schedule your personal tour with us and experience the David Weekley Difference for yourself.

Included with your message...

New Opportunities Coming Soon!
 
I am a Real Estate Agent
Subscribe to Our Home Club Newsletter

Our Home Club electronic newsletter is full of valuable information that will help you with your new home search and buying process!

Included with your message...