 MENU
MENU
 MENU
MENU

 Call Us




2
Stories
4
Bedrooms
4
Full Baths
1
Half Baths
3
Car Garage
Ready 11/2/2026
Overview
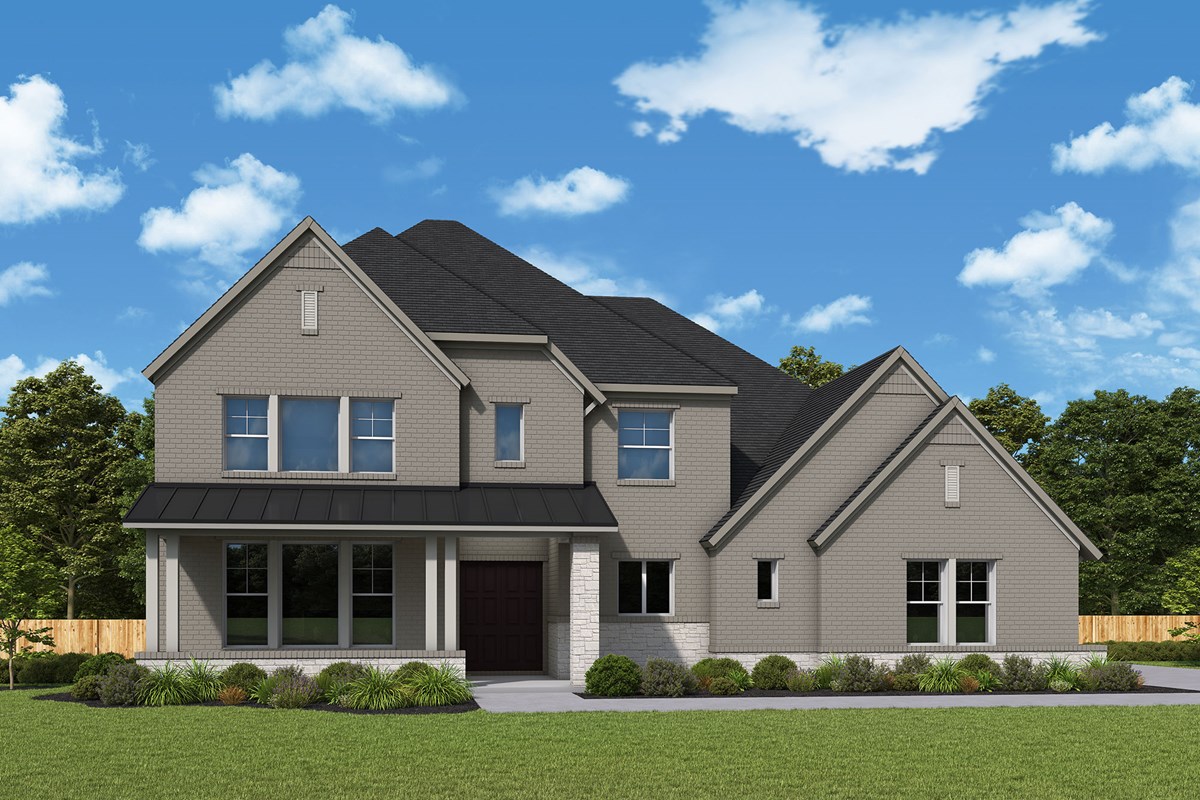
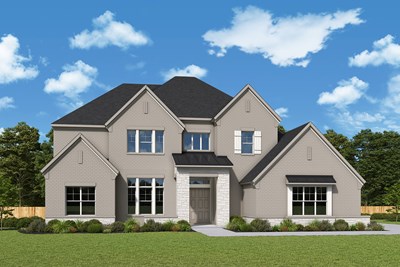
Experience the award-winning Jericho floor plan by David Weekley Homes, where genuine comforts elevate your daily living in Whyburn. The beautifully designed family and dining areas create an inviting atmosphere, perfect for lively gatherings or cozy evenings, with direct access to a covered porch that encourages outdoor relaxation.
At the heart of the home, the contemporary kitchen delights the resident chef with its center island, ample prep space, and a walk-in pantry for effortless organization. This plan offers exceptional flexibility with a front study, a second smaller study, a TV room away from the grand windows, and an upstairs retreat, making it ideal for remote work and hosting guests.
The luxurious Owner’s Retreat features an en suite bath with dual vanities, a soaking tub, a separate shower, and expansive walk-in closets. A private main-floor bedroom and two upstairs bedrooms with convenient full baths ensure everyone has their own special space.
Contact the David Weekley Homes at Whyburn Team to learn more about this new home for sale in Flower Mound, Texas!
Learn More Show Less
Experience the award-winning Jericho floor plan by David Weekley Homes, where genuine comforts elevate your daily living in Whyburn. The beautifully designed family and dining areas create an inviting atmosphere, perfect for lively gatherings or cozy evenings, with direct access to a covered porch that encourages outdoor relaxation.
At the heart of the home, the contemporary kitchen delights the resident chef with its center island, ample prep space, and a walk-in pantry for effortless organization. This plan offers exceptional flexibility with a front study, a second smaller study, a TV room away from the grand windows, and an upstairs retreat, making it ideal for remote work and hosting guests.
The luxurious Owner’s Retreat features an en suite bath with dual vanities, a soaking tub, a separate shower, and expansive walk-in closets. A private main-floor bedroom and two upstairs bedrooms with convenient full baths ensure everyone has their own special space.
Contact the David Weekley Homes at Whyburn Team to learn more about this new home for sale in Flower Mound, Texas!
Recently Viewed
Monterra - Classics
Ready Now
![Exterior Front]()
Ready Now
![The Jaiden - C Exterior]()
The Jaiden
1444 Potenza Road, Fate, TX 75087
$629,990
|
Sq. Ft: 3305
Story
1
Bedrooms
4
Full Baths
3
Car Garage
3
More plans in this community
The Allison
From: $1,159,990
|
Sq. Ft: 3681
Story
1
Bedrooms
4
Full Baths
3
Half Bath
1
Car Garage
3
The Baltimore
From: $1,158,990
|
Sq. Ft: 3692 - 3694
Story
1
Bedrooms
4
Full Baths
3
Half Bath
1
Car Garage
3
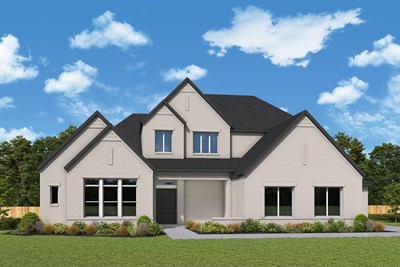
The Braywood
From: $1,206,990
|
Sq. Ft: 4147 - 4161
Stories
2
Bedrooms
4 - 5
Full Baths
4
Half Bath
1
Car Garage
3
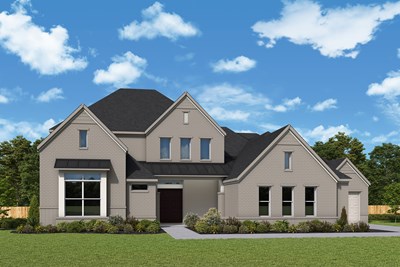
The Casey
From: $1,213,990
|
Sq. Ft: 4264 - 4746
Stories
2
Bedrooms
5
Full Baths
4
Half Bath
1
Car Garage
3
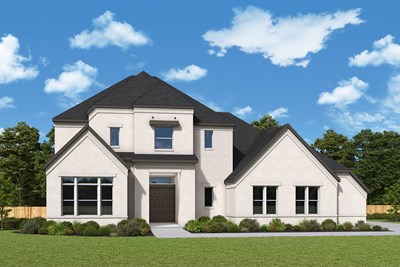
The Chancery
From: $1,226,990
|
Sq. Ft: 4543 - 4862
Stories
2
Bedrooms
5
Full Baths
4
Half Bath
1
Car Garage
3
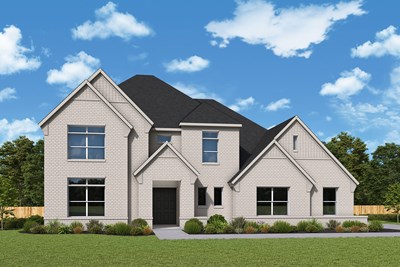
The Jericho
From: $1,239,990
|
Sq. Ft: 4716 - 5068
Stories
2
Bedrooms
4 - 5
Full Baths
4
Half Bath
1
Car Garage
3
The Mandan
From: $1,263,990
|
Sq. Ft: 5282 - 5343
Stories
2
Bedrooms
5 - 6
Full Baths
5 - 6
Half Bath
1
Car Garage
4
Quick Move-ins
Ready 11/6/2026
![The Baltimore - A Exterior]()
The Baltimore
5708 Legacy Park, Flower Mound, TX 75028
$1,358,480
|
Sq. Ft: 3692
Story
1
Bedrooms
4
Full Baths
3
Half Bath
1
Car Garage
3
Ready 12/9/2026
![The Chancery - A Exterior]()
The Chancery
5604 Legacy Park, Flower Mound, TX 75028
$1,391,459
|
Sq. Ft: 4856
Stories
2
Bedrooms
5
Full Baths
4
Half Bath
1
Car Garage
3
Recently Viewed
Monterra - Classics
Ready Now
![Exterior Front]()
Ready Now
![The Jaiden - C Exterior]()
The Jaiden
1444 Potenza Road, Fate, TX 75087
$629,990
|
Sq. Ft: 3305
Story
1
Bedrooms
4
Full Baths
3
Car Garage
3
Visit the Community
Figures reflecting size, square footage, and other dimensions are estimates; actual
construction may vary. Size/square footage and price of your home may vary based
on bonus rooms and options selected. Floor plans may vary according to elevation.
Prices, plans, dimensions, features, specifications, materials, and availability
of homes or communities are subject to change without notice or obligation. Please
contact us to verify current information. Illustrations are artist's depictions
only. They may differ from completed improvements and may change without notice.

