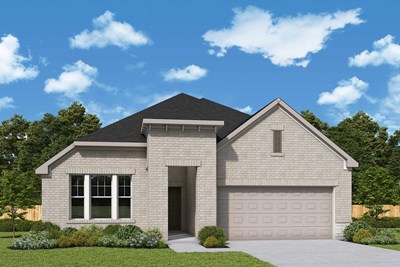
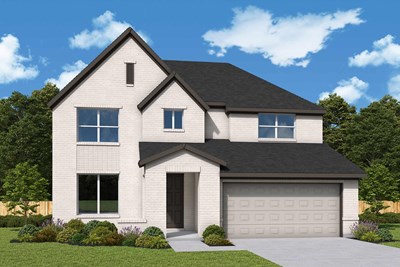
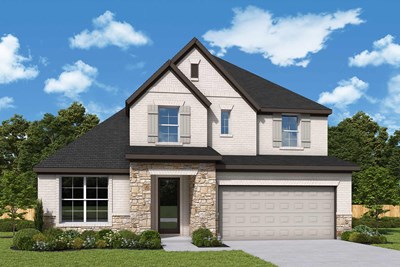
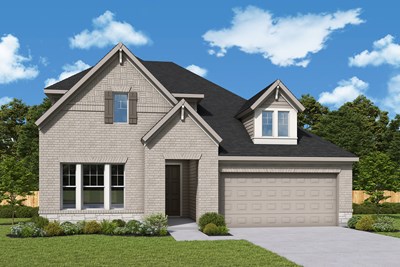
1 of 7
Castroville, TX | West

Flat Creek

 
Call For Information
(210) 399-2074
Sq Ft
1725-3202

Overview


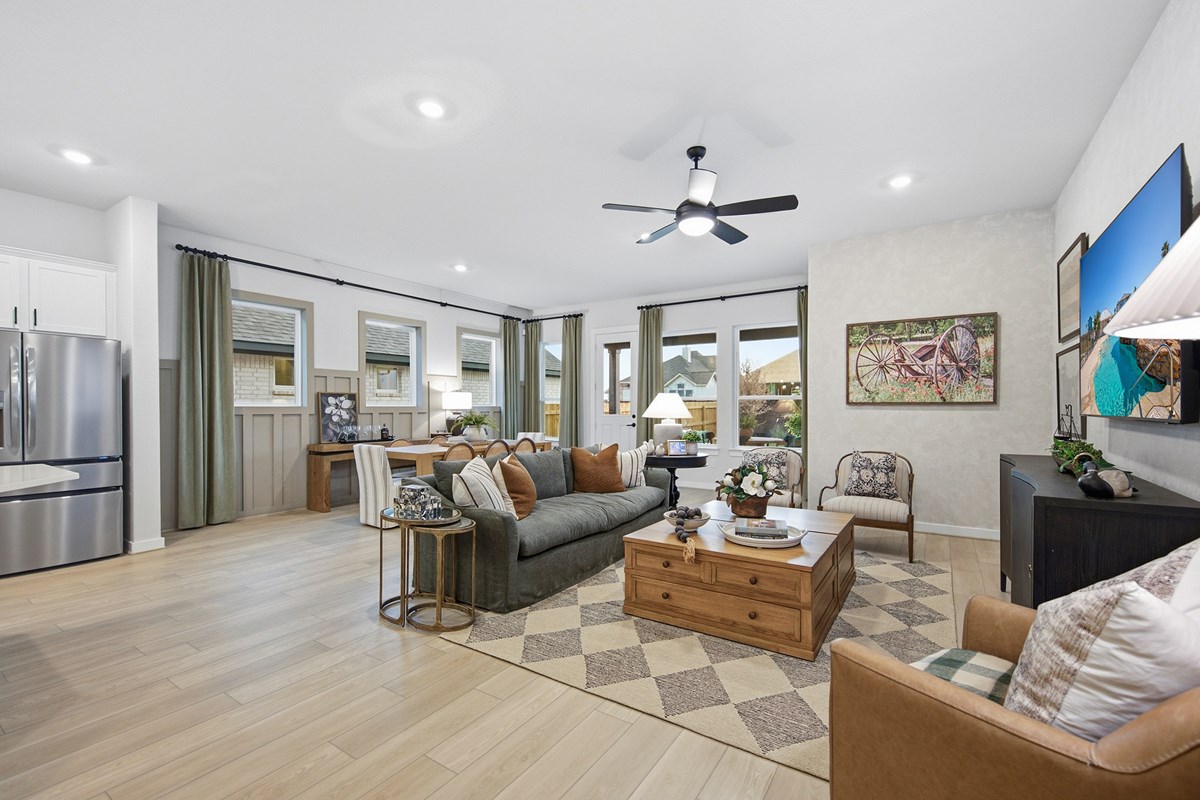
Beautiful new homes from award-winning builder David Weekley Homes are coming soon to Flat Creek! This 255-acre master-planned Castroville, Texas, community will offer open-concept single-family floor plans situated on spacious homesites. Here, you can soon enjoy high-quality craftsmanship from a top San Antonio home builder while delighting in many amazing amenities, such as:

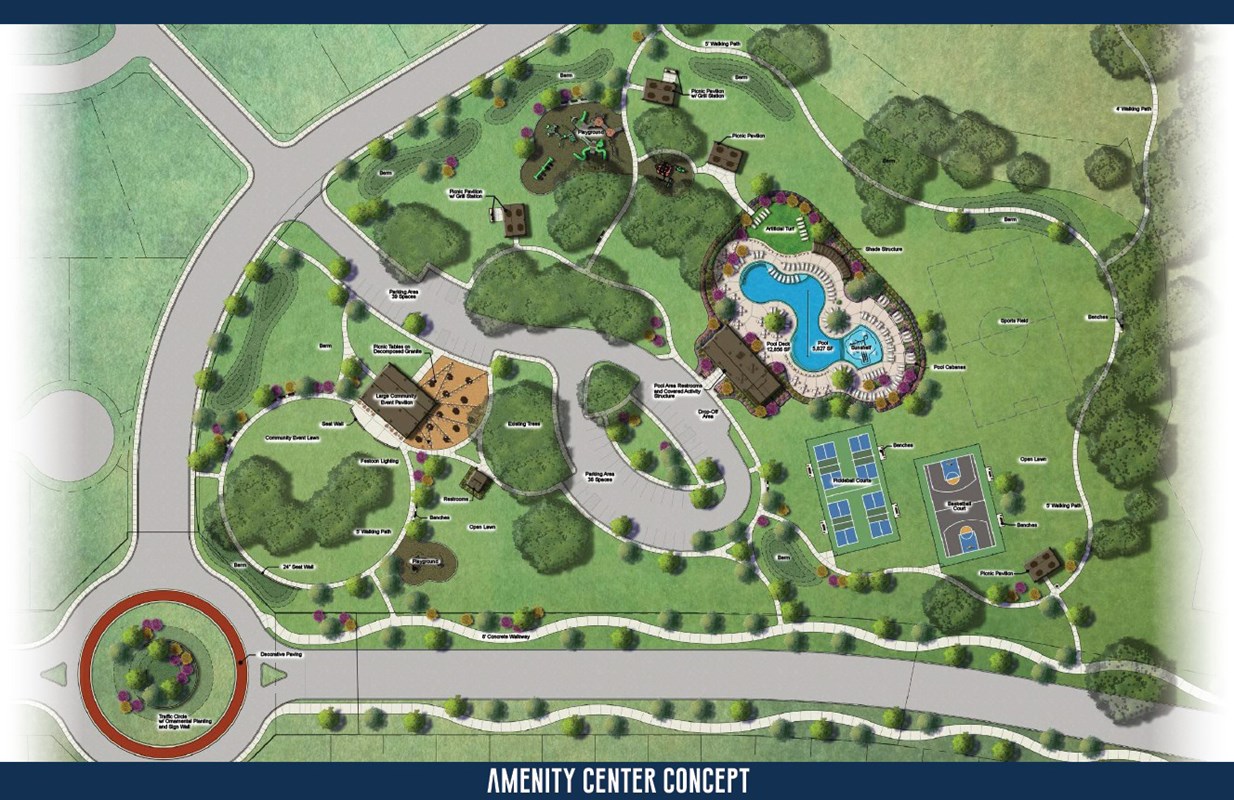
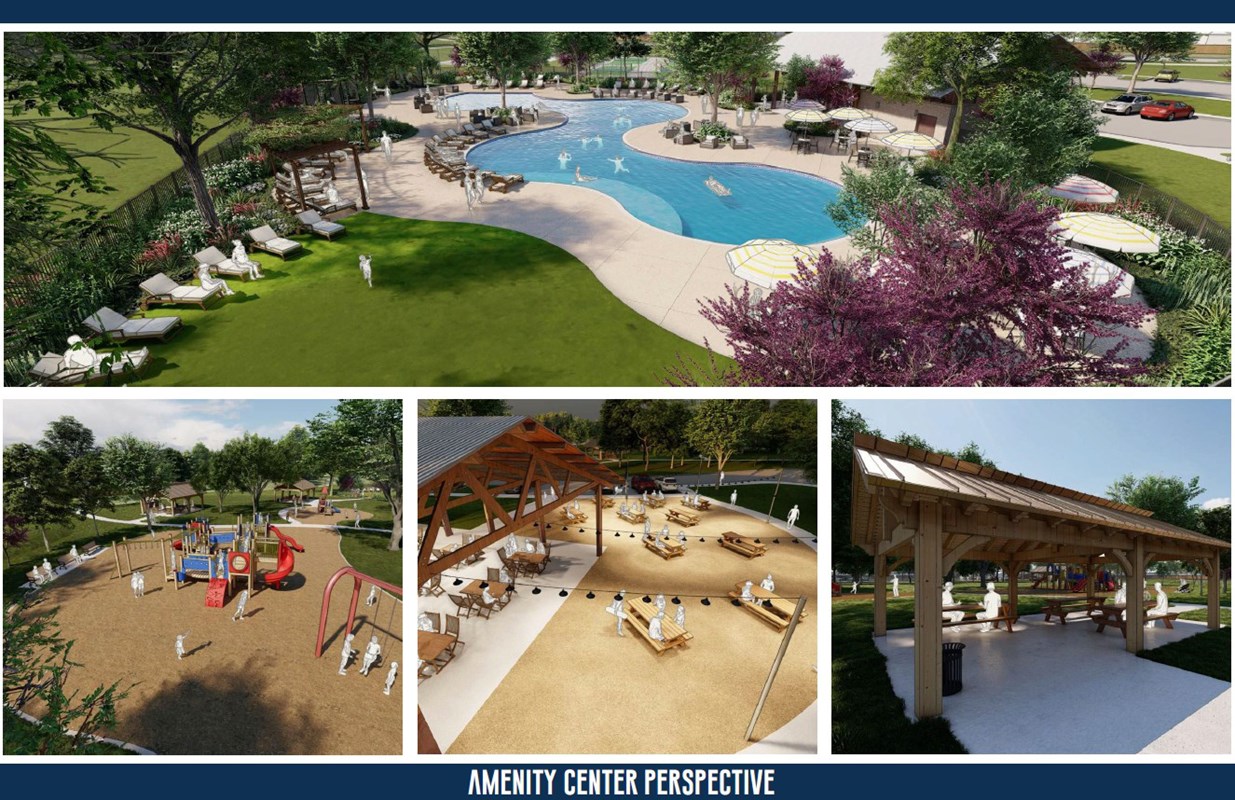
  • Future pool, playscape, sports courts and multi-purpose field
  • Planned picnic pavilion with tables and grilling areas, plus a large community event pavilion and multi-purpose lawn
  • Nearby shopping, dining and entertainment in Downtown San Antonio
  • Students attend highly regarded Medina Valley ISD schools, including future on-site elementary and middle schools

For more information, and to receive exclusive updates on floor plans, available homesites and other community events, contact our New Home Advisor at 210-399-2074


View More Details

Beautiful new homes from award-winning builder David Weekley Homes are coming soon to Flat Creek! This 255-acre master-planned Castroville, Texas, community will offer open-concept single-family floor plans situated on spacious homesites. Here, you can soon enjoy high-quality craftsmanship from a top San Antonio home builder while delighting in many amazing amenities, such as:

  • Future pool, playscape, sports courts and multi-purpose field
  • Planned picnic pavilion with tables and grilling areas, plus a large community event pavilion and multi-purpose lawn
  • Nearby shopping, dining and entertainment in Downtown San Antonio
  • Students attend highly regarded Medina Valley ISD schools, including future on-site elementary and middle schools

For more information, and to receive exclusive updates on floor plans, available homesites and other community events, contact our New Home Advisor at 210-399-2074

Address

211 Keechi Crk, Castroville, TX 78009

Home Tours

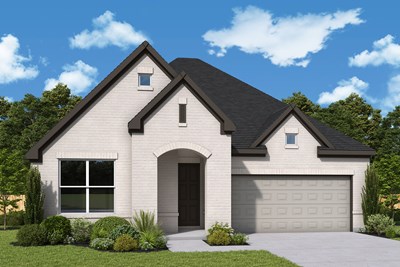
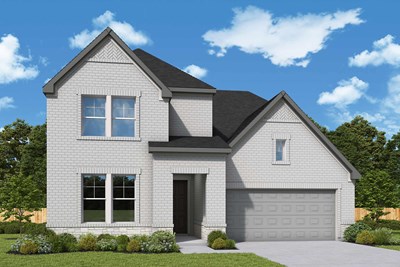
The Cypress - B Exterior
 
Plan T221 Visit My Plans Removed from My Plans Plan Removed

The Cypress


Call For Information

|

Sq. Ft: 1725 - 1731

Story
1
Bedrooms
3
Full Baths
2
Car Garage
2


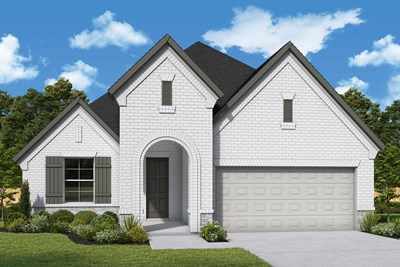
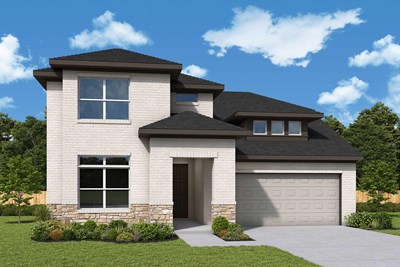
The Periwinkle - C Exterior
 
Plan T222 Visit My Plans Removed from My Plans Plan Removed

The Periwinkle


Call For Information

|

Sq. Ft: 1912 - 1922

Story
1
Bedrooms
3
Full Baths
2
Car Garage
2


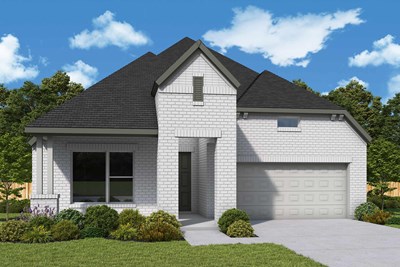
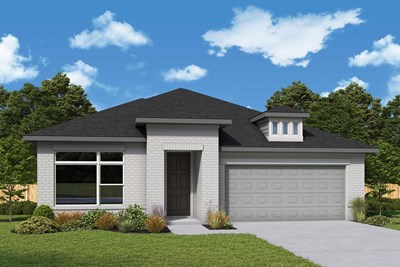
The Cherry Blossom - C Exterior
 
Plan T223 Visit My Plans Removed from My Plans Plan Removed

The Cherry Blossom


Call For Information

|

Sq. Ft: 2052

Story
1
Bedrooms
3
Full Baths
2
Car Garage
2


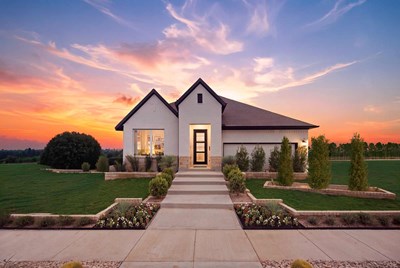
Model Home The Pine - A Exterior
 
Plan T226 Visit My Plans Removed from My Plans Plan Removed

The Pine


Call For Information

|

Sq. Ft: 2244 - 2286

Story
1
Bedrooms
3
Full Baths
2
Car Garage
2


The Aspen - A Exterior
 
Plan T228 Visit My Plans Removed from My Plans Plan Removed

The Aspen


Call For Information

|

Sq. Ft: 2453

Story
1
Bedrooms
4
Full Baths
3
Car Garage
2


The Ayla - C Exterior
 
Plan T229 Visit My Plans Removed from My Plans Plan Removed

The Ayla


Call For Information

|

Sq. Ft: 2554 - 2574

Stories
2
Bedrooms
4
Full Baths
3
Half Bath
1
Car Garage
2


The Rosemary - C Exterior
 
Plan T230 Visit My Plans Removed from My Plans Plan Removed

The Rosemary


Call For Information

|

Sq. Ft: 2679 - 2700

Stories
2
Bedrooms
4 - 5
Full Baths
3 - 4
Half Bath
1
Car Garage
2


The Linnea - B Exterior
 
Plan T231 Visit My Plans Removed from My Plans Plan Removed

The Linnea


Call For Information

|

Sq. Ft: 2743 - 3018

Stories
2
Bedrooms
4
Full Baths
4
Half Bath
1
Car Garage
3


The Myrtle - A Exterior
 
Plan T232 Visit My Plans Removed from My Plans Plan Removed

The Myrtle


Call For Information

|

Sq. Ft: 2937 - 3202

Stories
2
Bedrooms
4 - 5
Full Baths
3 - 4
Car Garage
2


Community Details

Amenities

  • Baseball
  • Clubhouse
  • Community Center
  • Entertainment
  • Green Belts
  • Home Owners Association
  • Local Shopping
  • Master Planned
  • Multi-Purpose Field
  • Park
  • Pickleball
  • Playground
  • Pool
  • Sidewalks
  • Soccer
  • Splash Pad
  • Trails
  • Baseball
  • Clubhouse
  • Community Center
  • Entertainment
  • Green Belts
  • Home Owners Association
  • Local Shopping
  • Master Planned
  • Multi-Purpose Field
  • Park
  • Pickleball
  • Playground
  • Pool
  • Sidewalks
  • Soccer
  • Splash Pad
  • Trails
  • Baseball
  • Clubhouse
  • Community Center
  • Entertainment
  • Green Belts
  • Home Owners Association
  • Local Shopping
  • Master Planned
  • Multi-Purpose Field
  • Park
  • Pickleball
  • Playground
  • Pool
  • Sidewalks
  • Soccer
  • Splash Pad
  • Trails

Schools

School District: Medina Valley Independent School District

Castroville Elementary School (PK - 5th)
1000 Madrid St.
Castroville, TX 78009
830-931-2243 x 2500
Medina Valley Middle School (6th - 8th)
8395 FM 471 South
Castroville, TX 78009
830-931-2243
Medina Valley High School (9th - 12th)
8365 FM 471 South
Castroville, TX 78009
830-931-2243

Utilities

Water:
City of Castroville
830-931-4070
Sewer:
City of Castroville
830-931-4070
Electric:
CPS
210-353-4357

Tax Info

Tax:
2.86% (Includes MUD/PID)

Offers

Special Incentives For Hometown Heroes in San Antonio, Texas

Salute to Hometown Heroes in San Antonio

David Weekley Homes is honoring active medical personnel, firefighters, police officers, military service men and women, and teachers with $2,000 in flex dollars.

Starting rate as low as 2.99% on select homes in the San Antonio area

Summer Savings Event in San Antonio

Purchase a select home in the San Antonio area and enjoy special financing incentives this summer!

School Supplies Drive in San Antonio

School Supplies Drive in San Antonio

We’re collecting supplies for local students in San Antonio from July 6-20!

Get Connected

Denise Davis

Denise Davis

Sales Consultant

(210) 399-2074
Denise Davis

Denise Davis

Sales Consultant

(210) 399-2074
Figures reflecting size, square footage, and other dimensions are estimates; actual construction may vary. Size/square footage and price of your home may vary based on bonus rooms and options selected. Floor plans may vary according to elevation. Prices, plans, dimensions, features, specifications, materials, and availability of homes or communities are subject to change without notice or obligation. Please contact us to verify current information. Illustrations are artist's depictions only. They may differ from completed improvements and may change without notice.

We're here to help you find your new home