1 of 1
Plan #F146

The Boling

From
$697,860
Sq Ft
3051
 
2
Stories
 
5
Bedrooms
 
3
Full Baths
 
1
Half Baths
 
2
Car Garage
179 Lucia Pl, St. Augustine, FL 32092
Ready 1/21/2027

Overview


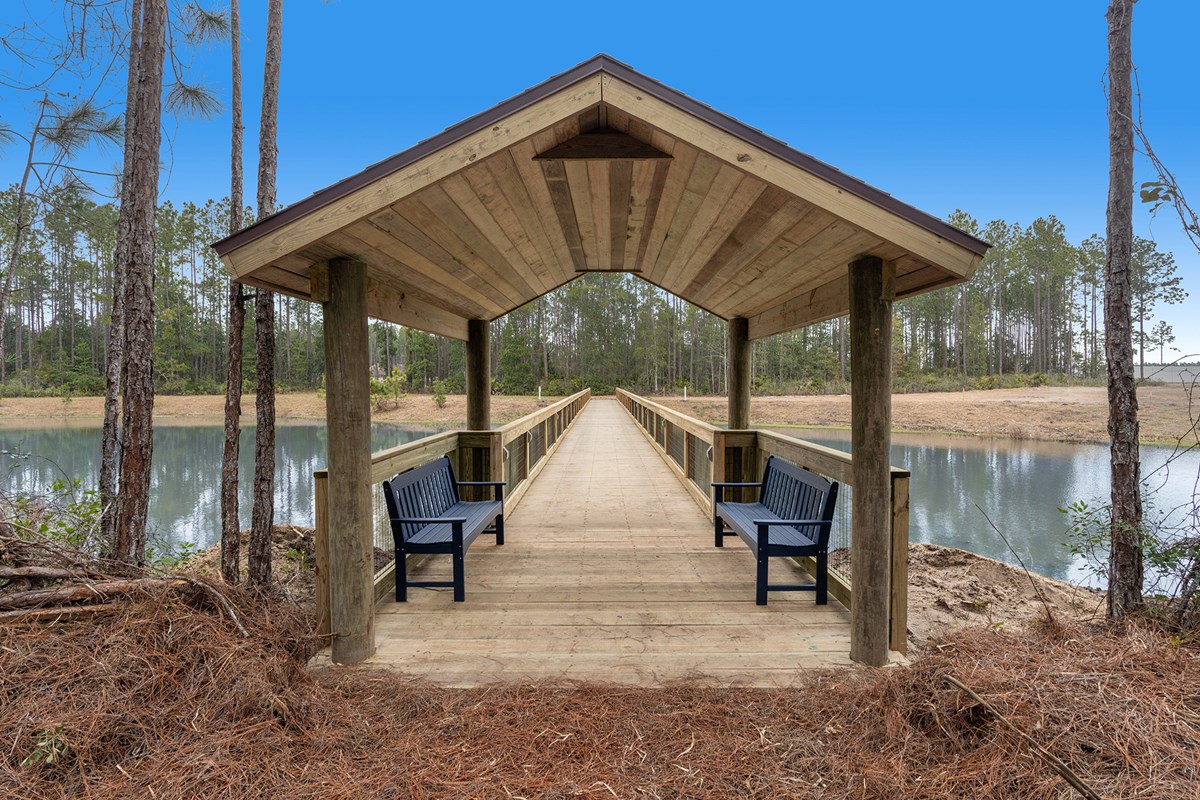
Luxury meets lifestyle in this stunning brand new Boling Quick Move-In home, perfectly situated on a private wooded cul-de-sac homesite in the sought-after gated community of Evergreen Island at SilverLeaf—with NO

 CDD fees, saving homeowners thousands each year! This impressive two-story home offers 3,051 square feet, 5 spacious bedrooms, 3.5 baths, and an oversized upstairs retreat/bonus room, providing the perfect space for entertaining, a media room, playroom, or home office. 

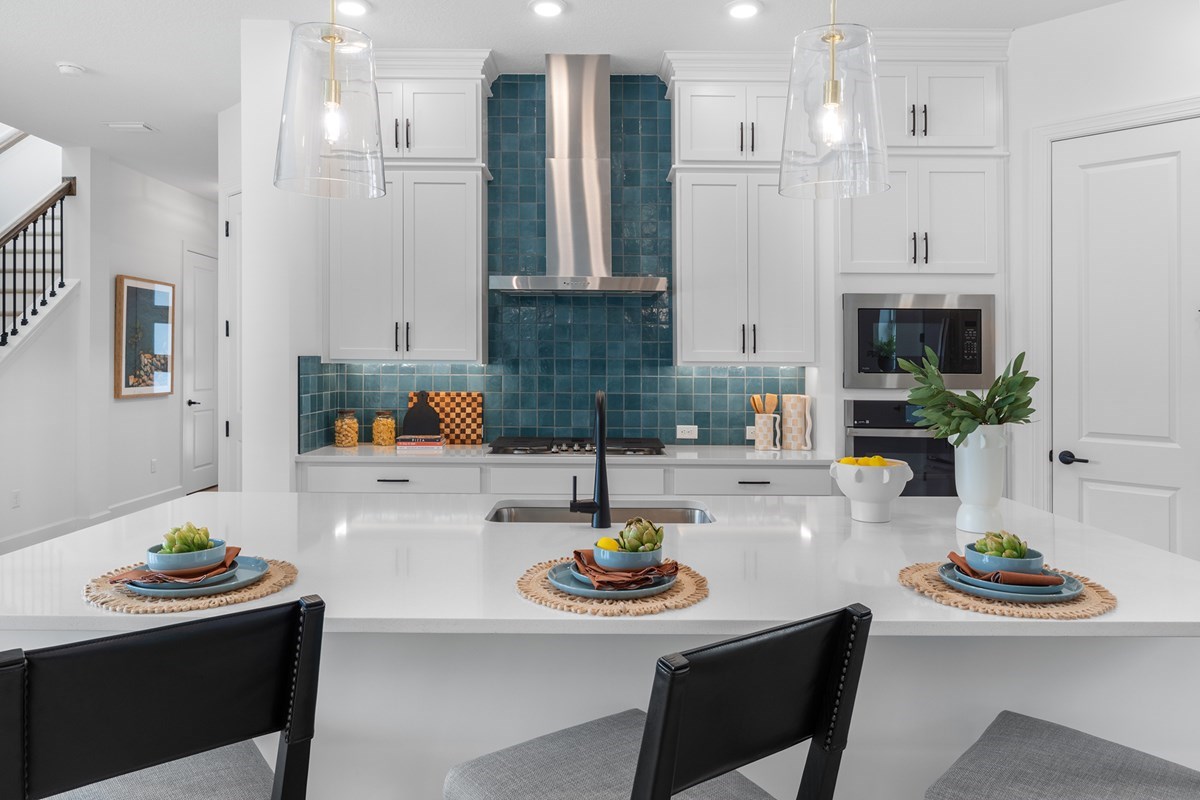
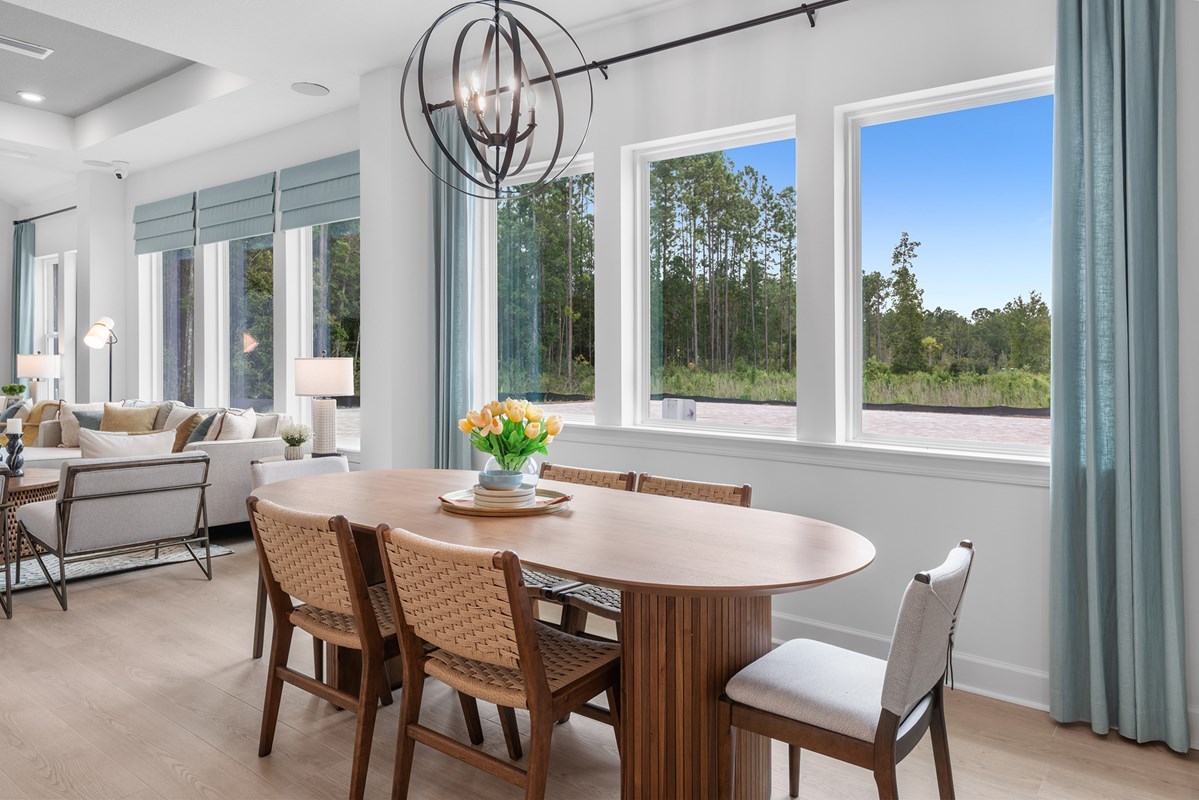
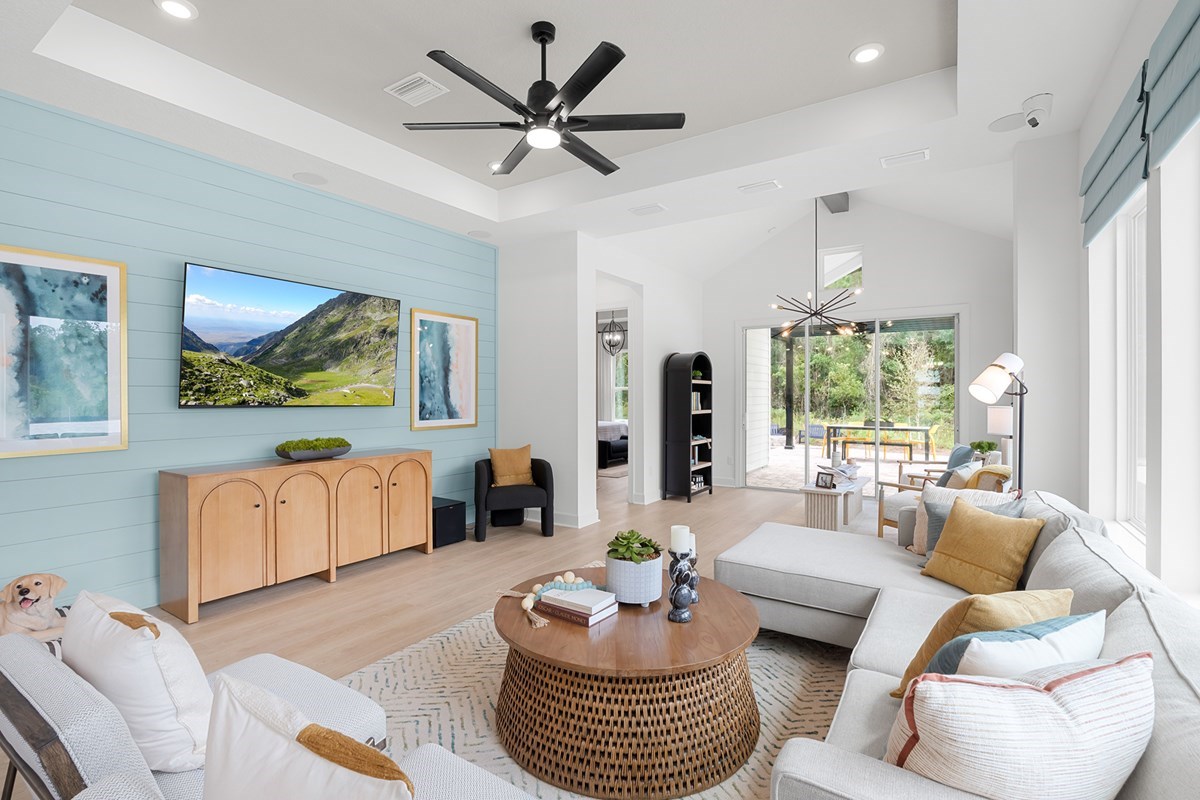
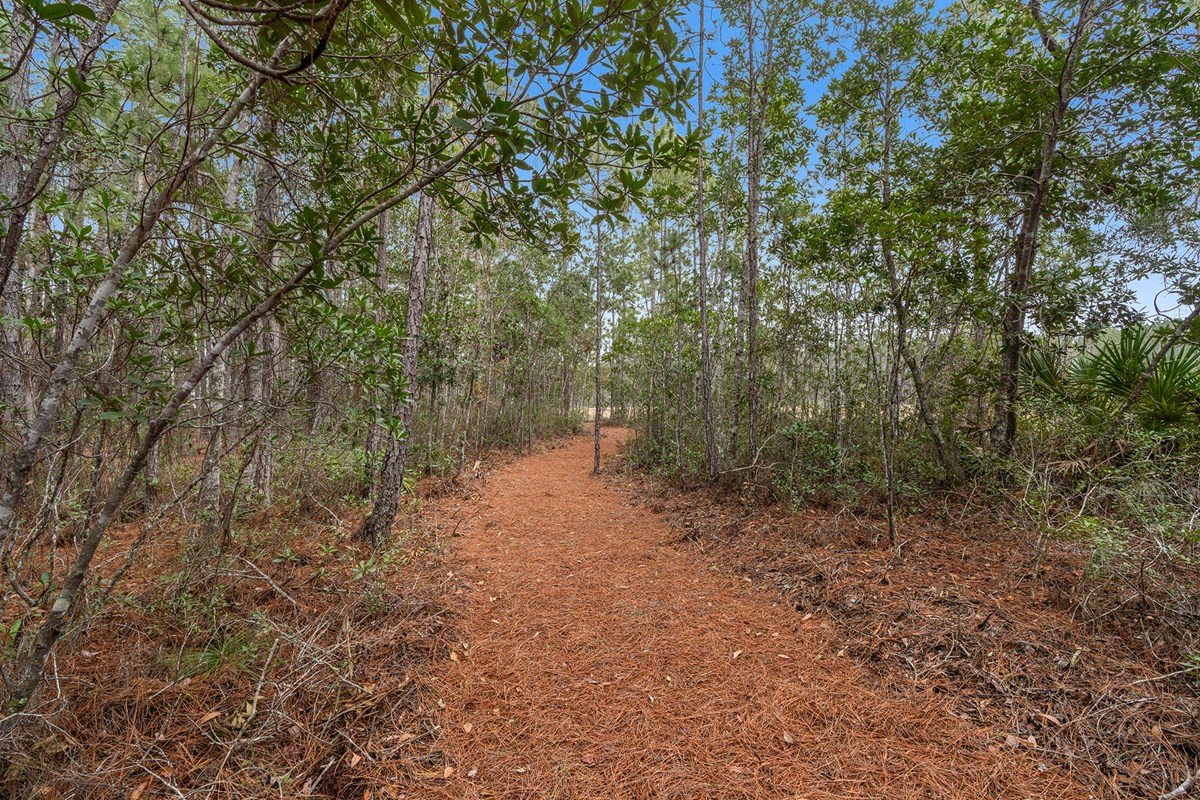
The heart of the home is a designer gourmet kitchen featuring elegant quartz countertops, beautiful two-tone cabinetry, a 36” GE Café gas cooktop, premium finishes, and an oversized island overlooking the expansive family room. Enjoy seamless indoor-outdoor living with the extended covered lanai and upgraded sliding glass doors, all while taking in peaceful wooded views with no rear neighbors. 

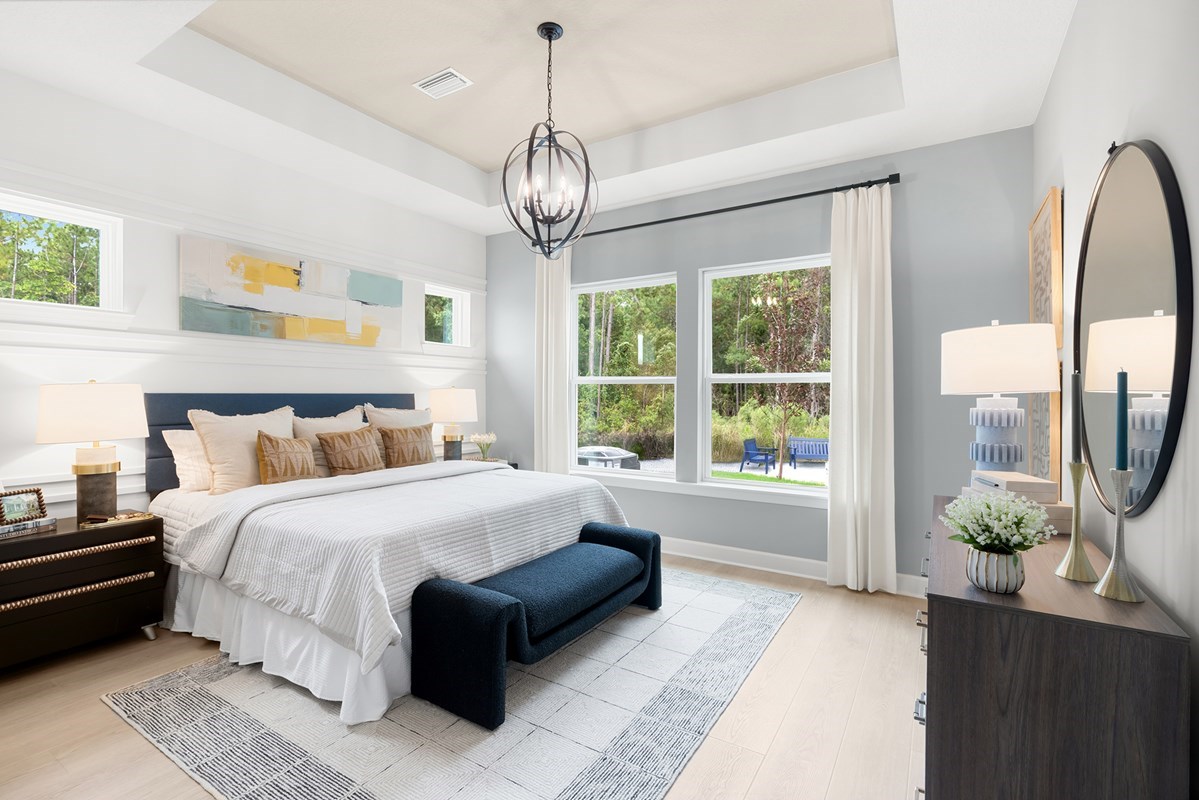
The first-floor guest suite with a full bath offers ideal flexibility for visitors or multigenerational living. Upstairs, the luxurious Owner’s Retreat is complemented by a spa-inspired bath with designer tile extending to the ceiling, quartz countertops, and upscale fixtures. Throughout the home you’ll find luxury  with upgraded lighting, stylish hardware, and thoughtfully selected designer finishes.

Located in one of St. Johns County’s premier master-planned communities, residents enjoy exceptional amenities, top-rated schools, and convenient access to shopping, dining, beaches, and Jacksonville—all while enjoying the rare advantage of a gated neighborhood with no CDD fees.

With all of the luxury upgrades and the best wooded homesite, this is the one you’ve been waiting for!


Learn More Show Less

Luxury meets lifestyle in this stunning brand new Boling Quick Move-In home, perfectly situated on a private wooded cul-de-sac homesite in the sought-after gated community of Evergreen Island at SilverLeaf—with NO

 CDD fees, saving homeowners thousands each year! This impressive two-story home offers 3,051 square feet, 5 spacious bedrooms, 3.5 baths, and an oversized upstairs retreat/bonus room, providing the perfect space for entertaining, a media room, playroom, or home office. 

The heart of the home is a designer gourmet kitchen featuring elegant quartz countertops, beautiful two-tone cabinetry, a 36” GE Café gas cooktop, premium finishes, and an oversized island overlooking the expansive family room. Enjoy seamless indoor-outdoor living with the extended covered lanai and upgraded sliding glass doors, all while taking in peaceful wooded views with no rear neighbors. 

The first-floor guest suite with a full bath offers ideal flexibility for visitors or multigenerational living. Upstairs, the luxurious Owner’s Retreat is complemented by a spa-inspired bath with designer tile extending to the ceiling, quartz countertops, and upscale fixtures. Throughout the home you’ll find luxury  with upgraded lighting, stylish hardware, and thoughtfully selected designer finishes.

Located in one of St. Johns County’s premier master-planned communities, residents enjoy exceptional amenities, top-rated schools, and convenient access to shopping, dining, beaches, and Jacksonville—all while enjoying the rare advantage of a gated neighborhood with no CDD fees.

With all of the luxury upgrades and the best wooded homesite, this is the one you’ve been waiting for!

More plans in this community

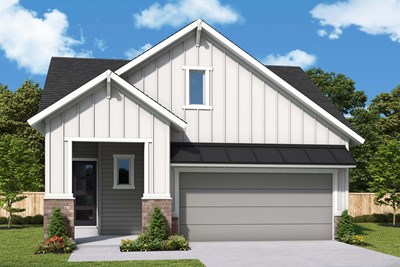
The Boling - A Exterior
 
Plan F146 Visit My Plans Removed from My Plans Plan Removed

The Boling


From: $562,900

|

Sq. Ft: 3048 - 3051

Stories
2
Bedrooms
4 - 5
Full Baths
2 - 3
Half Bath
1
Car Garage
2


The Boreland - B Exterior
 
Plan F140 Visit My Plans Removed from My Plans Plan Removed

The Borland


From: $462,900

|

Sq. Ft: 1916

Story
1
Bedrooms
3
Full Baths
2
Car Garage
2


The Charlesworth - B Exterior
 
Plan F141 Visit My Plans Removed from My Plans Plan Removed

The Charlesworth


From: $492,900

|

Sq. Ft: 2233

Stories
2
Bedrooms
3 - 4
Full Baths
2 - 3
Half Bath
1
Car Garage
2


The Danielle - B Exterior
 
Plan F142 Visit My Plans Removed from My Plans Plan Removed

The Danielle


From: $517,900

|

Sq. Ft: 2395

Stories
2
Bedrooms
4 - 5
Full Baths
3
Car Garage
2


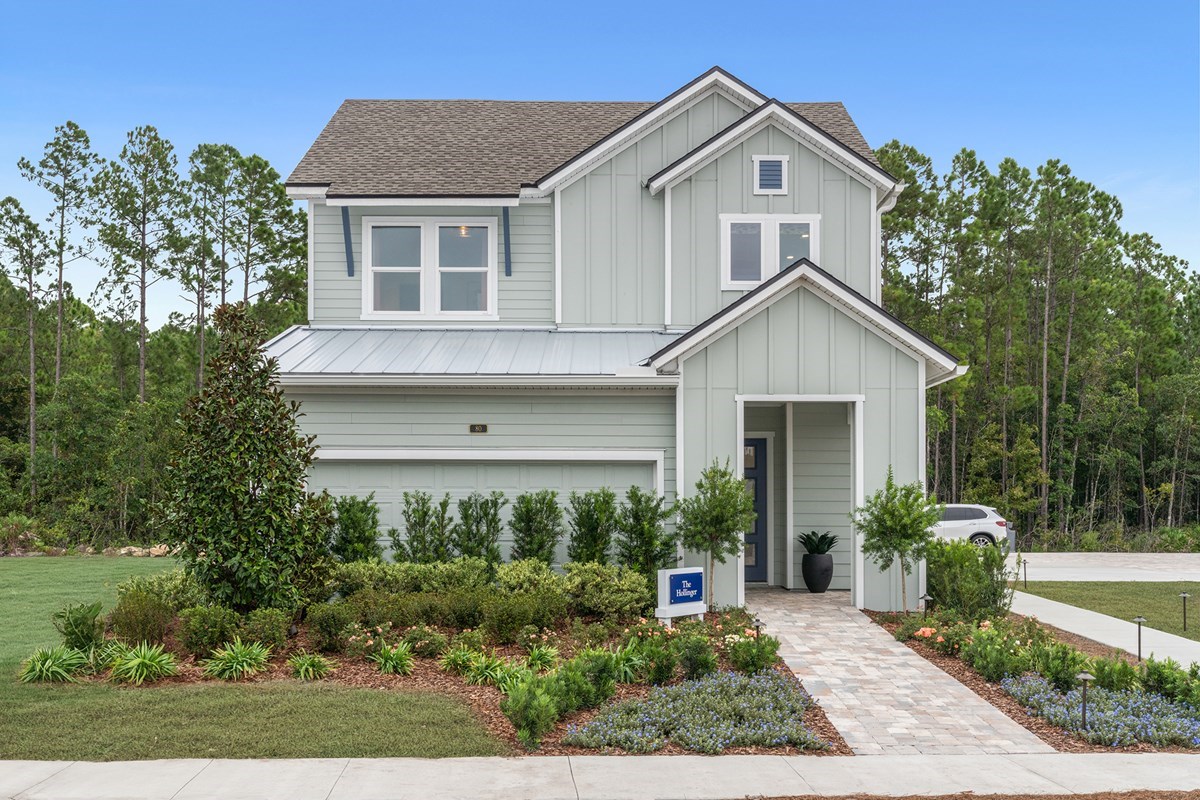
Model Home The Hollinger - B Exterior
 
Plan F143 Visit My Plans Removed from My Plans Plan Removed

The Hollinger


From: $524,900

|

Sq. Ft: 2454 - 2458

Stories
2
Bedrooms
3 - 4
Full Baths
2
Half Bath
1
Car Garage
2


The Navarro - A Exterior
 
Plan F144 Visit My Plans Removed from My Plans Plan Removed

The Navarro


From: $527,900

|

Sq. Ft: 2527 - 2532

Stories
2
Bedrooms
3 - 4
Full Baths
2
Half Bath
1
Car Garage
2


Quick Move-ins

Ready 11/12/2026 The Boling - A Exterior
 
Plan F146 Visit My Plans Removed from My Plans Plan Removed

The Boling

82 Webking Heights Dr, St. Augustine, FL 32092

$685,730

|

Sq. Ft: 3051

Stories
2
Bedrooms
5
Full Baths
3
Half Bath
1
Car Garage
2


Ready 1/21/2027 The Danielle - B Exterior
 
Plan F142 Visit My Plans Removed from My Plans Plan Removed

The Danielle

125 McCallum Ct, St. Augustine, FL 32092

$599,710

|

Sq. Ft: 2395

Stories
2
Bedrooms
4
Full Baths
3
Car Garage
2


Ready 1/21/2027 The Hollinger - B Exterior
 
Plan F143 Visit My Plans Removed from My Plans Plan Removed

The Hollinger

90 Webking Heights Dr, St. Augustine, FL 32092

$617,140

|

Sq. Ft: 2455

Stories
2
Bedrooms
3
Full Baths
2
Half Bath
1
Car Garage
2


Figures reflecting size, square footage, and other dimensions are estimates; actual construction may vary. Size/square footage and price of your home may vary based on bonus rooms and options selected. Floor plans may vary according to elevation. Prices, plans, dimensions, features, specifications, materials, and availability of homes or communities are subject to change without notice or obligation. Please contact us to verify current information. Illustrations are artist's depictions only. They may differ from completed improvements and may change without notice.

We're here to help you find your new home


Schedule Your Personal Tour

Picturing life in a David Weekley home is easy when you visit one of our model homes. We invite you to schedule your personal tour with us and experience the David Weekley Difference for yourself.

Included with your message...

New Opportunities Coming Soon!
 
I am a Real Estate Agent
Subscribe to Our Home Club Newsletter

Our Home Club electronic newsletter is full of valuable information that will help you with your new home search and buying process!

Included with your message...