 MENU
MENU
 MENU
MENU

 Call Us





2
Stories
5
Bedrooms
3
Full Baths
1
Half Baths
2
Car Garage
Ready 10/30/2026
Overview
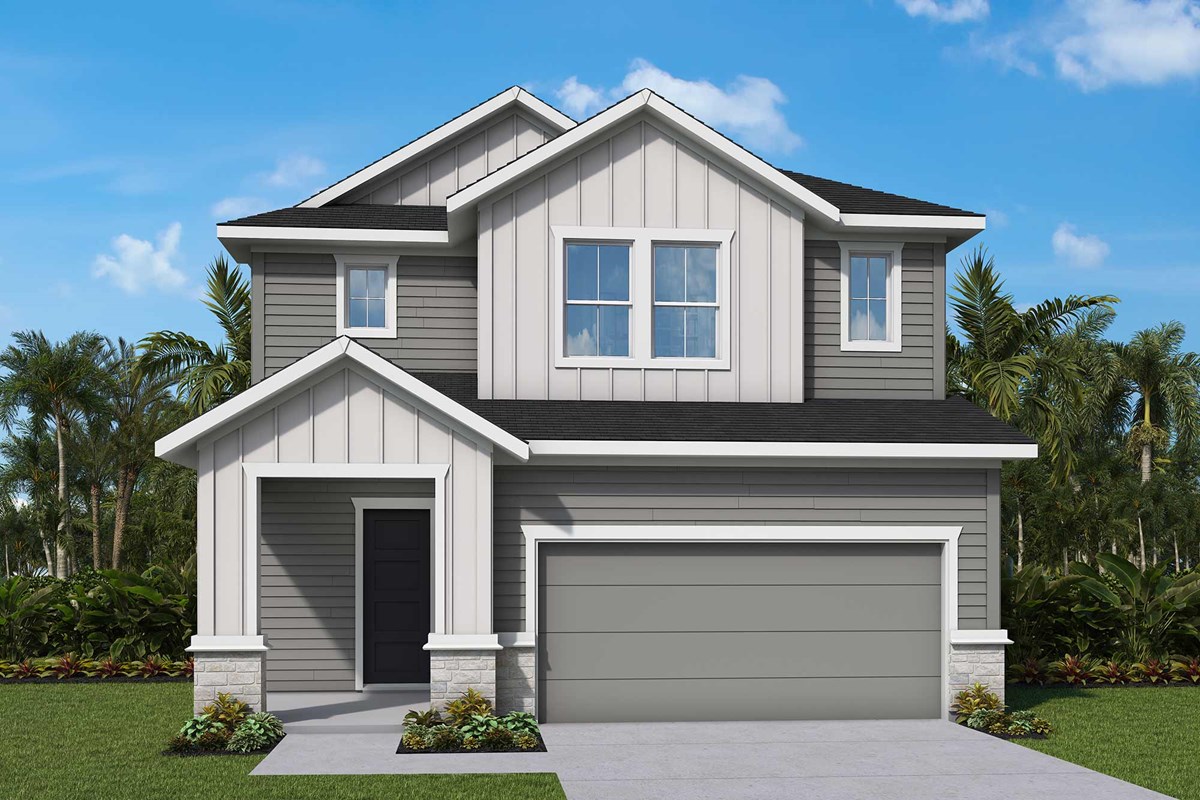
Stunning gated Evergreen Island in SilverLeaf has it all without the expense of CDD fees. Welcome home to the brand new Boiling 2-story home with stunning private wooded views and beautifully designed upgraded features.
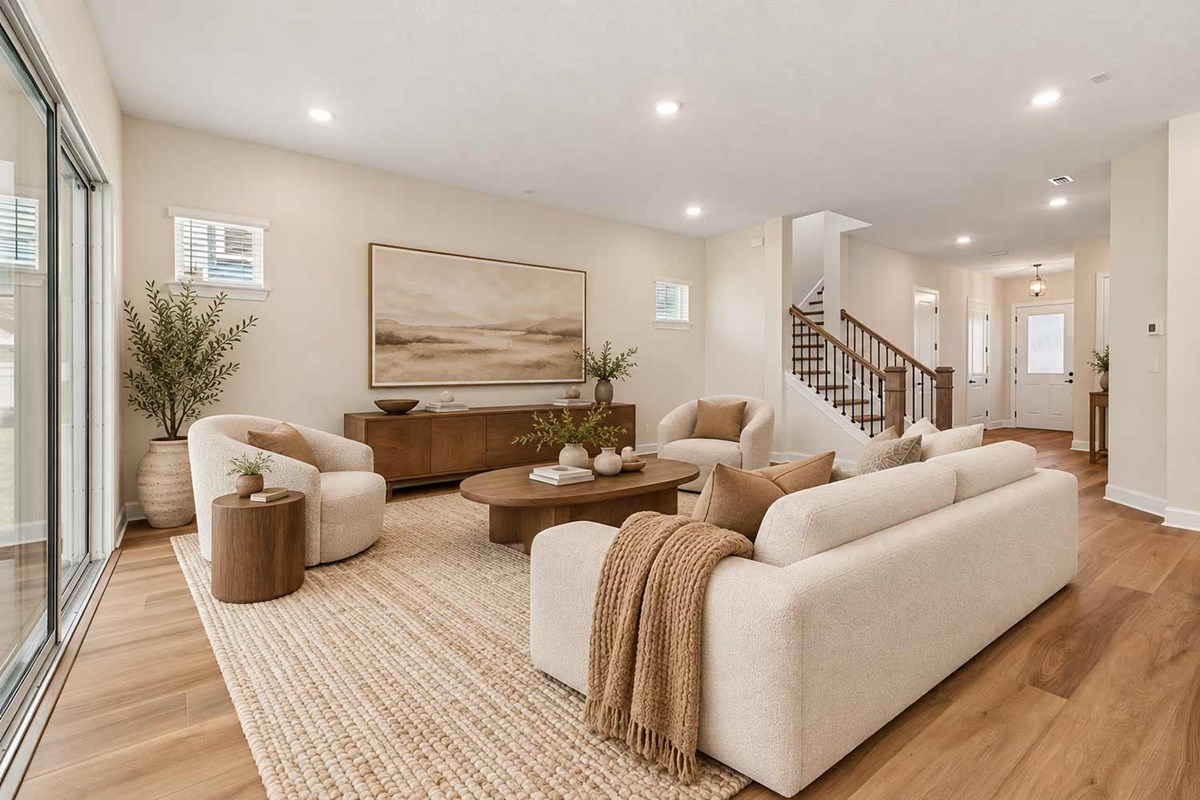
From the moment you step inside, you'll appreciate the open and airy feel created by 10-foot ceilings and 8-foot interior doors on the main level. Beautiful upgraded flooring flows seamlessly through all main living areas, setting a stylish and durable foundation.
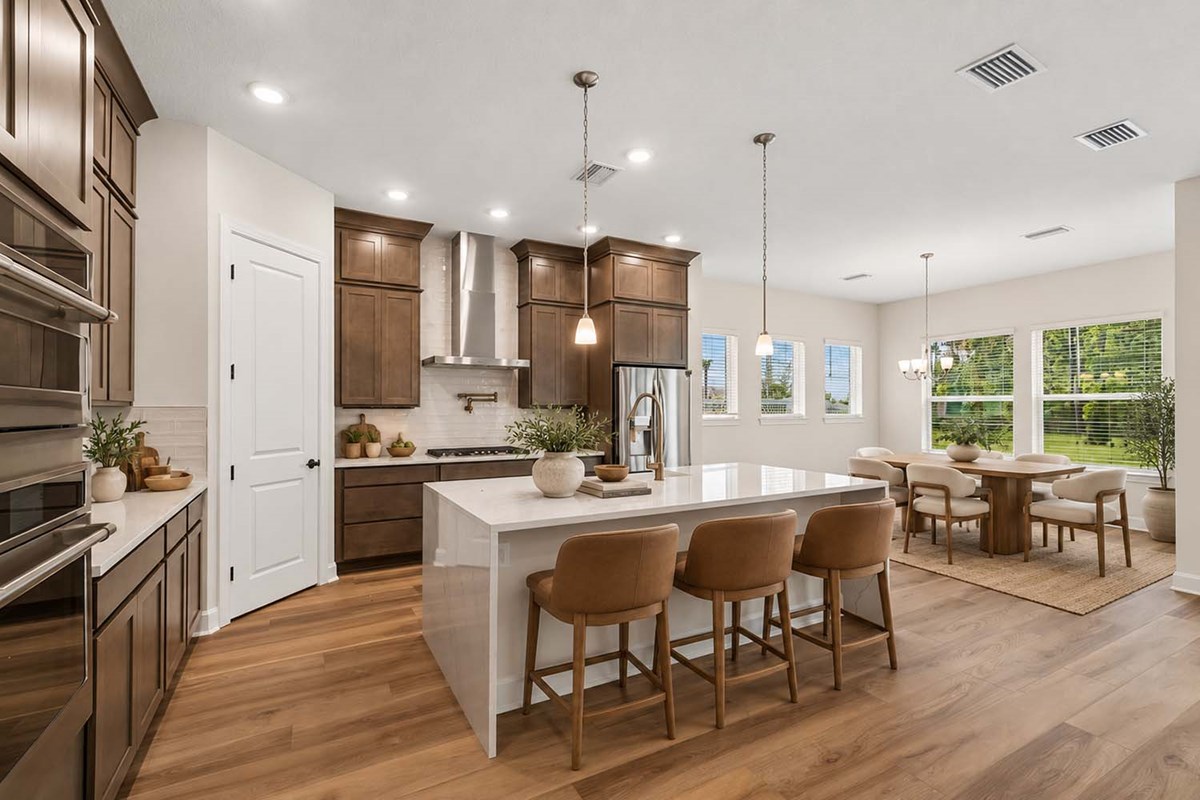
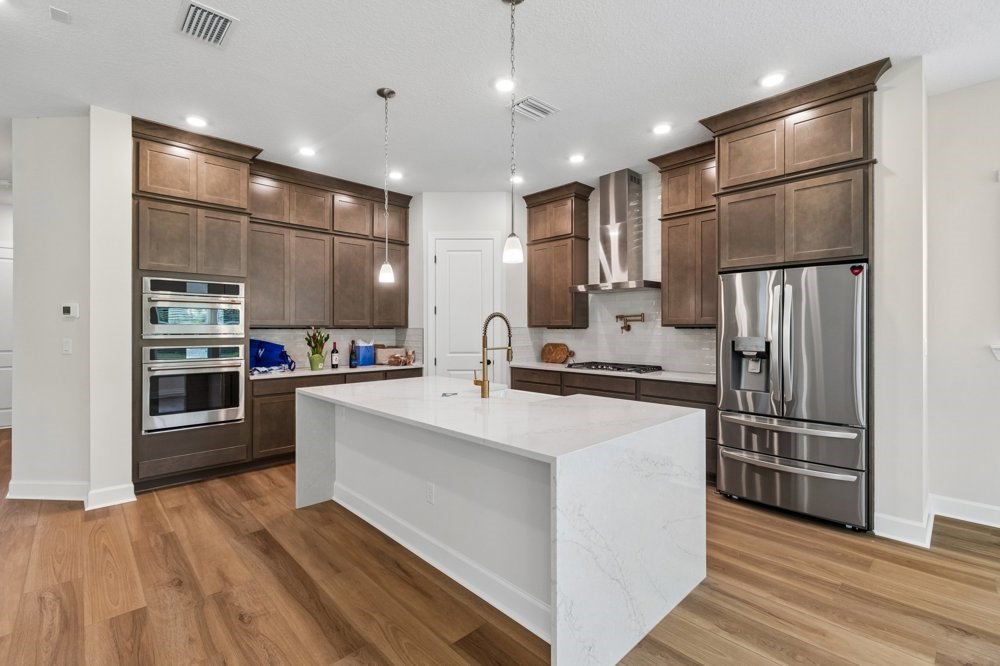
The heart of the home is the gourmet kitchen, where quartz countertops, a drop-in 5-burner gas cooktop, and a separate built-in oven and microwave come together. This space is perfect for both cooking and entertaining.
The kitchen opens to a spacious family room with a sliding glass door that leads to a huge covered lanai. This seamless connection creates exceptional indoor and outdoor living opportunities.
The main floor also features a private guest retreat designed for comfort and privacy with a private en-suite bath. Your guests will enjoy exceptional accommodations and their own space.
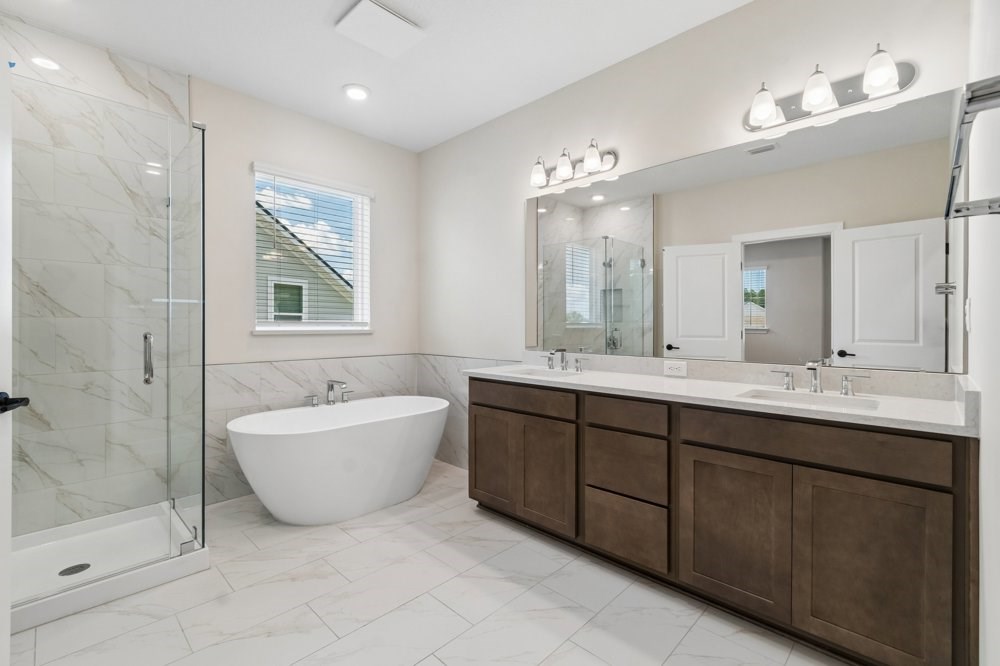
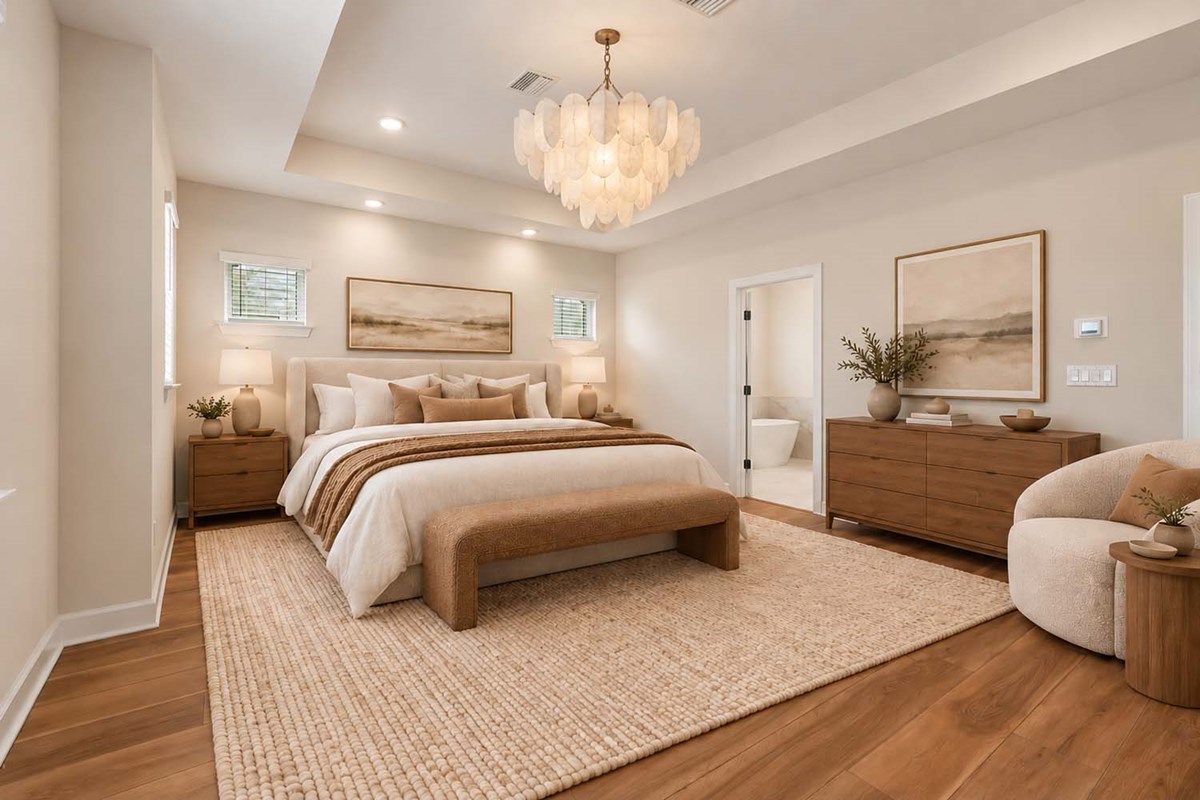
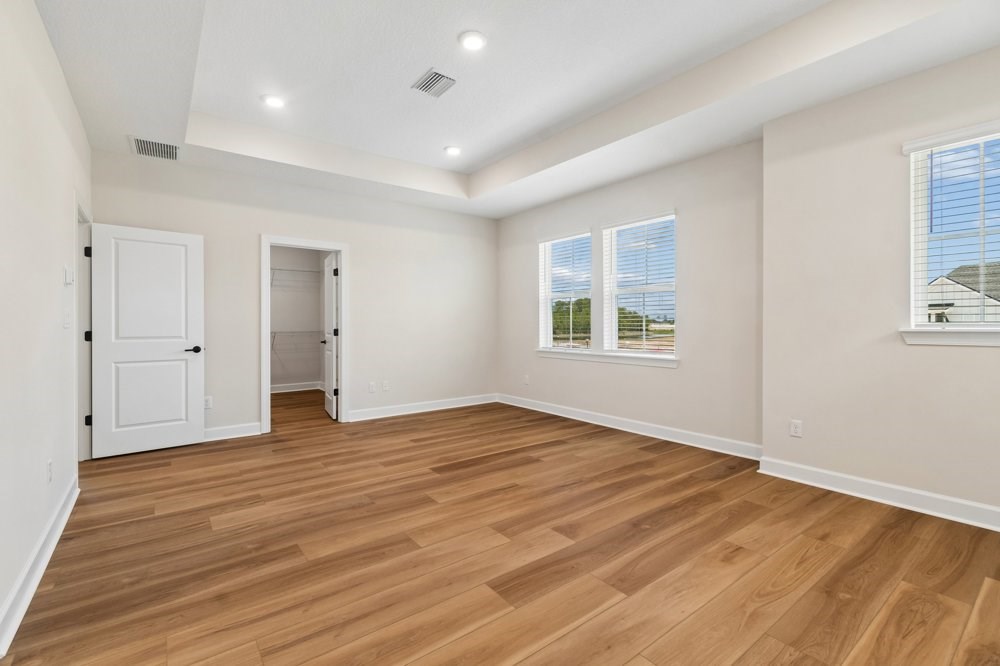
The second-floor Owner's Retreat is a dream of relaxation with an expansive walk-in closet. An extended, frameless glass fully-tiled shower reaching to the ceiling creates a true spa-like experience.
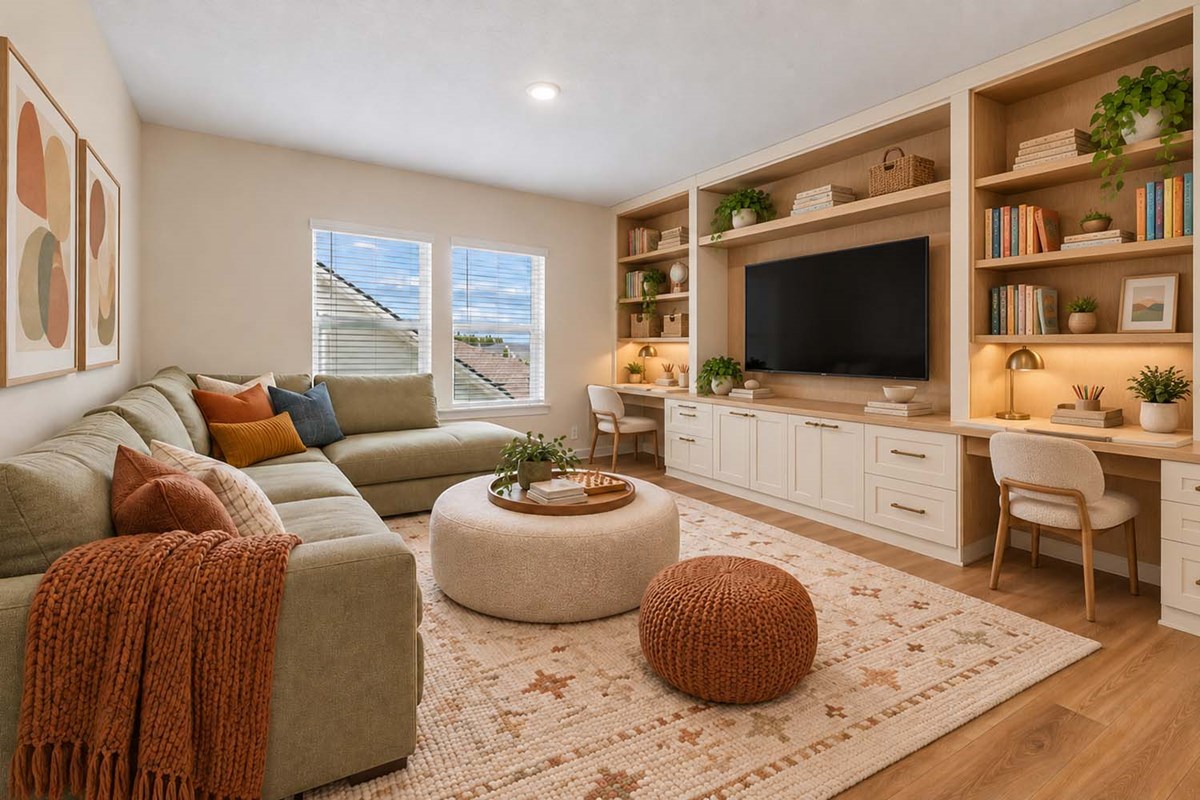
Whether you're looking to entertain, unwind, or grow, this home blends thoughtful details and modern conveniences in one exceptional package. A second-floor bonus and retreat room plus 5 bedrooms provide space for everyone.
At Evergreen Island with no CDD fees, you'll enjoy a true resort lifestyle every single day. Access to sparkling community pools, pickleball and tennis courts, and playgrounds enhances your lifestyle.
Scenic walking trails and golf cart-friendly paths provide effortless mobility to shopping and dining within the neighborhood. You'll love being just 25 minutes to the beach or Mayo Clinic.
Contact the David Weekley Homes at Evergreen Island Team to learn more about this new home for sale in St. Augustine, FL!
Learn More Show Less
Stunning gated Evergreen Island in SilverLeaf has it all without the expense of CDD fees. Welcome home to the brand new Boiling 2-story home with stunning private wooded views and beautifully designed upgraded features.
From the moment you step inside, you'll appreciate the open and airy feel created by 10-foot ceilings and 8-foot interior doors on the main level. Beautiful upgraded flooring flows seamlessly through all main living areas, setting a stylish and durable foundation.
The heart of the home is the gourmet kitchen, where quartz countertops, a drop-in 5-burner gas cooktop, and a separate built-in oven and microwave come together. This space is perfect for both cooking and entertaining.
The kitchen opens to a spacious family room with a sliding glass door that leads to a huge covered lanai. This seamless connection creates exceptional indoor and outdoor living opportunities.
The main floor also features a private guest retreat designed for comfort and privacy with a private en-suite bath. Your guests will enjoy exceptional accommodations and their own space.
The second-floor Owner's Retreat is a dream of relaxation with an expansive walk-in closet. An extended, frameless glass fully-tiled shower reaching to the ceiling creates a true spa-like experience.
Whether you're looking to entertain, unwind, or grow, this home blends thoughtful details and modern conveniences in one exceptional package. A second-floor bonus and retreat room plus 5 bedrooms provide space for everyone.
At Evergreen Island with no CDD fees, you'll enjoy a true resort lifestyle every single day. Access to sparkling community pools, pickleball and tennis courts, and playgrounds enhances your lifestyle.
Scenic walking trails and golf cart-friendly paths provide effortless mobility to shopping and dining within the neighborhood. You'll love being just 25 minutes to the beach or Mayo Clinic.
Contact the David Weekley Homes at Evergreen Island Team to learn more about this new home for sale in St. Augustine, FL!
More plans in this community

The Boling
From: $566,900
|
Sq. Ft: 3048 - 3051
Stories
2
Bedrooms
4 - 5
Full Baths
2 - 3
Half Bath
1
Car Garage
2
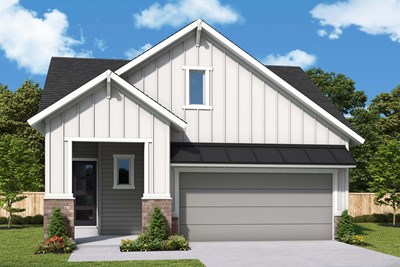
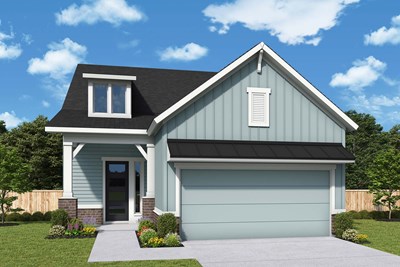
The Charlesworth
From: $494,900
|
Sq. Ft: 2233
Stories
2
Bedrooms
3 - 4
Full Baths
2 - 3
Half Bath
1
Car Garage
2
Model Home
![The Hollinger - B Exterior]()
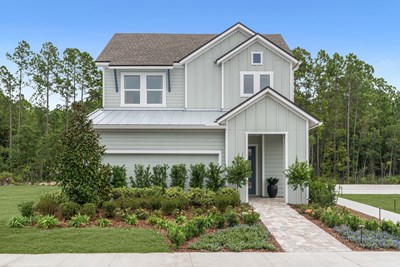
The Hollinger
From: $527,900
|
Sq. Ft: 2454 - 2458
Stories
2
Bedrooms
3 - 4
Full Baths
2
Half Bath
1
Car Garage
2

The Navarro
From: $531,900
|
Sq. Ft: 2527 - 2532
Stories
2
Bedrooms
3 - 4
Full Baths
2
Half Bath
1
Car Garage
2
Quick Move-ins
Ready 2/4/2027
![The Danielle - B Exterior]()

The Danielle
125 McCallum Ct, St. Augustine, FL 32092
$599,990
|
Sq. Ft: 2395
Stories
2
Bedrooms
4
Full Baths
3
Car Garage
2
Visit the Community
Figures reflecting size, square footage, and other dimensions are estimates; actual
construction may vary. Size/square footage and price of your home may vary based
on bonus rooms and options selected. Floor plans may vary according to elevation.
Prices, plans, dimensions, features, specifications, materials, and availability
of homes or communities are subject to change without notice or obligation. Please
contact us to verify current information. Illustrations are artist's depictions
only. They may differ from completed improvements and may change without notice.

