1 of 2
Plan #F031

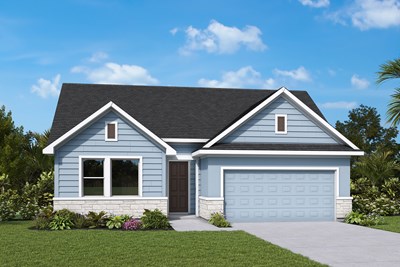

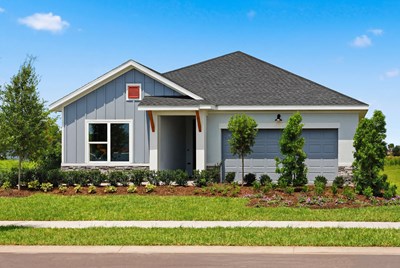


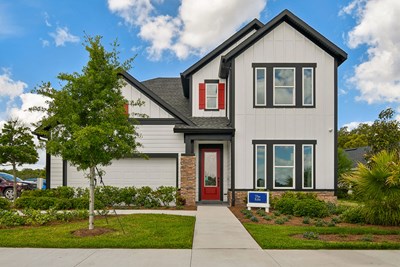
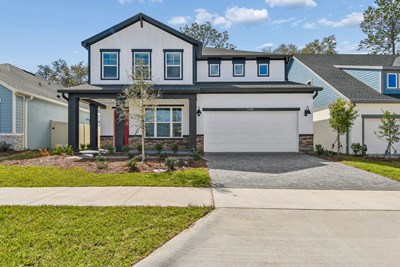
The Edie

From
$599,990
Sq Ft
3071
 
2
Stories
 
4
Bedrooms
 
3
Full Baths
 
1
Half Baths
 
3
Car Garage
5681 Leaflet Trl, Mount Dora, FL 32757
Ready 7/13/2026

Overview


You'll be delighted by the timeless comforts and attention to detail of The Edie floor plan by David Weekley Homes. Expertly placed energy-efficient windows bathe the home with natural light. The gourmet kitchen is delightfully designed with the chef in mind and includes an oversized pantry, 42" upgraded cabinets, quartz countertops and designer finishes. The open-concept floorplan offers lots of places to gather and the family room leads out onto the extended lanai and a backyard with no rear neighbors. Leave the outside world behind and luxuriate in the downstairs Owners Retreat, featuring a contemporary ensuite bathroom with rain-head shower Additional bedrooms are situated on the second floor, offering ample privacy, individual walk-in closets, and wonderful places to grow. Create lifelong memories together in the fun and inviting upstairs retreat. Build your future in charming Oakfield of Mount Dora.


Learn More Show Less

You'll be delighted by the timeless comforts and attention to detail of The Edie floor plan by David Weekley Homes. Expertly placed energy-efficient windows bathe the home with natural light. The gourmet kitchen is delightfully designed with the chef in mind and includes an oversized pantry, 42" upgraded cabinets, quartz countertops and designer finishes. The open-concept floorplan offers lots of places to gather and the family room leads out onto the extended lanai and a backyard with no rear neighbors. Leave the outside world behind and luxuriate in the downstairs Owners Retreat, featuring a contemporary ensuite bathroom with rain-head shower Additional bedrooms are situated on the second floor, offering ample privacy, individual walk-in closets, and wonderful places to grow. Create lifelong memories together in the fun and inviting upstairs retreat. Build your future in charming Oakfield of Mount Dora.

More plans in this community

The Bradley - A Exterior
 
Plan F145 Visit My Plans Removed from My Plans Plan Removed

The Bradley


From: $492,990*

|

Sq. Ft: 3287 - 3331

Stories
2
Bedrooms
5
Full Baths
4
Half Bath
1
Car Garage
3


*Floor plan prices exclude homesite premiums, Flex Options and design upgrades. Pricing varies by home.

The Collins - A Exterior
 
Plan F074 Visit My Plans Removed from My Plans Plan Removed

The Collins


From: $442,990*

|

Sq. Ft: 2551

Stories
2
Bedrooms
4
Full Baths
3
Car Garage
2


*Floor plan prices exclude homesite premiums, Flex Options and design upgrades. Pricing varies by home.

Model Home The Edie - B Exterior
 
Plan F031 Visit My Plans Removed from My Plans Plan Removed

The Edie


From: $477,990*

|

Sq. Ft: 3061 - 3073

Stories
2
Bedrooms
4 - 6
Full Baths
3 - 5
Half Bath
1
Car Garage
3


*Floor plan prices exclude homesite premiums, Flex Options and design upgrades. Pricing varies by home.

The Gaspar - A Exterior
 
Plan F027 Visit My Plans Removed from My Plans Plan Removed

The Gaspar


From: $424,990*

|

Sq. Ft: 2317 - 2330

Story
1
Bedrooms
4
Full Baths
3
Car Garage
3


*Floor plan prices exclude homesite premiums, Flex Options and design upgrades. Pricing varies by home.

The Kernan - A Exterior
 
Plan F025 Visit My Plans Removed from My Plans Plan Removed

The Kernan


From: $418,990*

|

Sq. Ft: 2214 - 2242

Story
1
Bedrooms
3 - 4
Full Baths
2 - 3
Car Garage
3


*Floor plan prices exclude homesite premiums, Flex Options and design upgrades. Pricing varies by home.

The Northglen - D Exterior
 
Plan F023 Visit My Plans Removed from My Plans Plan Removed

The Northglen


From: $406,990*

|

Sq. Ft: 2051 - 2077

Story
1
Bedrooms
3 - 4
Full Baths
2
Car Garage
2


*Floor plan prices exclude homesite premiums, Flex Options and design upgrades. Pricing varies by home.

Quick Move-ins

Ready 7/13/2026 The Bradley - B Exterior
 
Plan F145 Visit My Plans Removed from My Plans Plan Removed

The Bradley

5699 Leaflet Trl, Mount Dora, FL 32757

$619,990

|

Sq. Ft: 3418

Stories
2
Bedrooms
5
Full Baths
4
Half Bath
1
Car Garage
2


Ready Now Exterior Front
 
Plan F074 Visit My Plans Removed from My Plans Plan Removed

The Collins

5735 Leaflet Trl, Mount Dora, FL 32757

$549,990

|

Sq. Ft: 2551

Stories
2
Bedrooms
4
Full Baths
3
Car Garage
2


Ready Now Exterior Front
 
Plan F031 Visit My Plans Removed from My Plans Plan Removed

The Edie

5693 Leaflet Trl, Mount Dora, FL 32757

$599,990

|

Sq. Ft: 3071

Stories
2
Bedrooms
4
Full Baths
3
Half Bath
1
Car Garage
3


Figures reflecting size, square footage, and other dimensions are estimates; actual construction may vary. Size/square footage and price of your home may vary based on bonus rooms and options selected. Floor plans may vary according to elevation. Prices, plans, dimensions, features, specifications, materials, and availability of homes or communities are subject to change without notice or obligation. Please contact us to verify current information. Illustrations are artist's depictions only. They may differ from completed improvements and may change without notice.

We're here to help you find your new home


Schedule Your Personal Tour

Picturing life in a David Weekley home is easy when you visit one of our model homes. We invite you to schedule your personal tour with us and experience the David Weekley Difference for yourself.

Included with your message...

New Opportunities Coming Soon!
 
I am a Real Estate Agent
Subscribe to Our Home Club Newsletter

Our Home Club electronic newsletter is full of valuable information that will help you with your new home search and buying process!

Included with your message...