 MENU
MENU
 MENU
MENU

 Call Us




2
Stories
3
Bedrooms
2
Full Baths
1
Half Baths
2
Car Garage
Ready Now
Overview
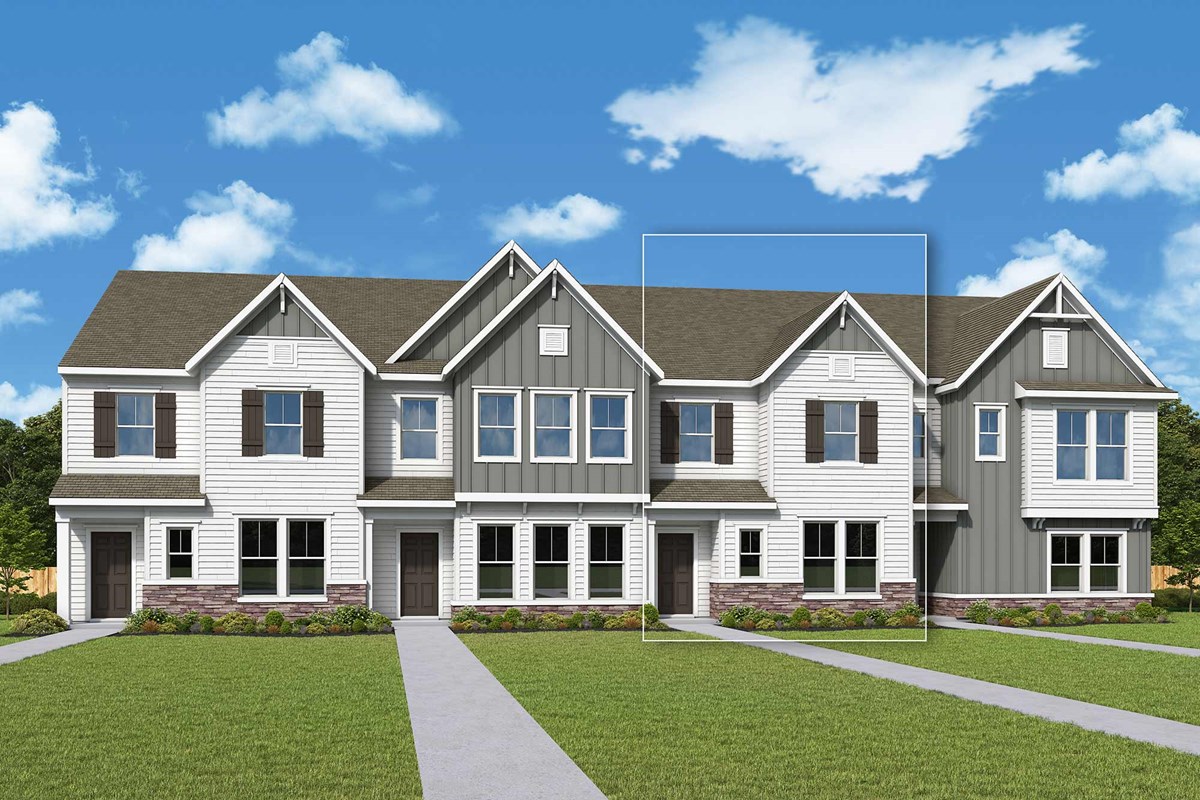
Craftsmanship meets comfort in The Magpie II floor plan by David Weekley Homes in Westwood Reserve. The family and dining areas flow together to create a bright, welcoming atmosphere from the moment you step through the front door.
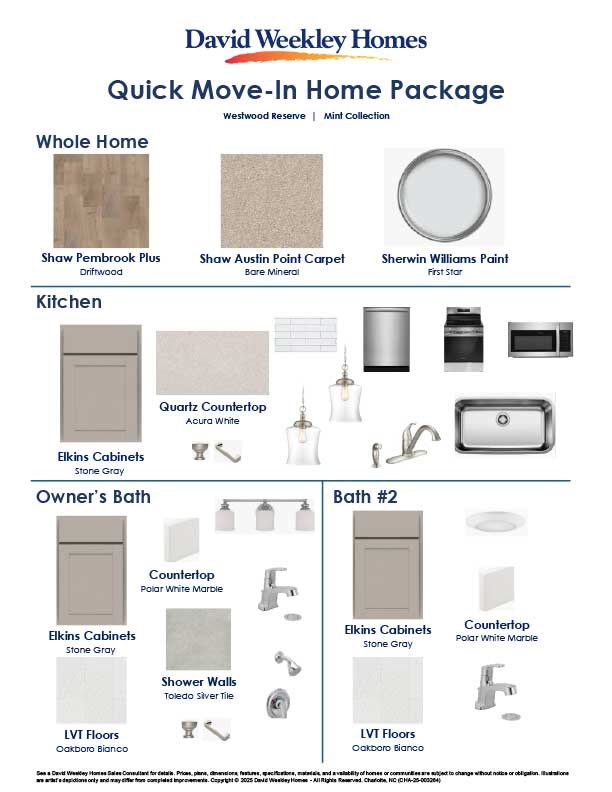
A streamlined kitchen anchors the first floor with a center island, featuring elegant grey cabinets and stunning white quartz countertops that enhance the home’s modern, effortless culinary layout.
Upstairs, the Owner’s Retreat provides a peaceful escape with a contemporary Owner’s Bath and a large walk‑in closet. Two additional bedrooms share a full bath on the upper level.
Learn More Show Less
Craftsmanship meets comfort in The Magpie II floor plan by David Weekley Homes in Westwood Reserve. The family and dining areas flow together to create a bright, welcoming atmosphere from the moment you step through the front door.
A streamlined kitchen anchors the first floor with a center island, featuring elegant grey cabinets and stunning white quartz countertops that enhance the home’s modern, effortless culinary layout.
Upstairs, the Owner’s Retreat provides a peaceful escape with a contemporary Owner’s Bath and a large walk‑in closet. Two additional bedrooms share a full bath on the upper level.
More plans in this community
The Magpie Vista
From: $391,220
|
Sq. Ft: 1707
Stories
2
Bedrooms
3
Full Baths
2
Half Bath
1
Car Garage
2
Model Home
![The Nuthatch Vista - A Exterior]()
The Nuthatch Vista
From: $389,680
|
Sq. Ft: 1598
Stories
2
Bedrooms
2 - 3
Full Baths
2
Half Bath
1
Car Garage
2
Model Home
![The Tundra - A Exterior]()
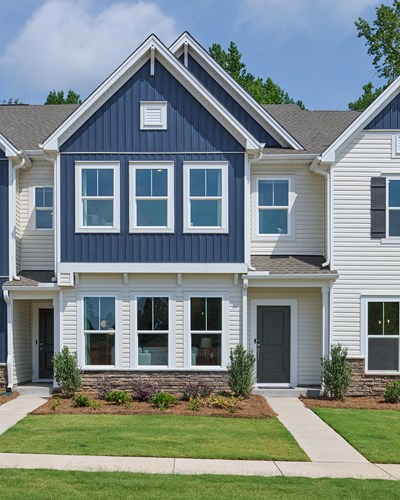
Quick Move-ins
Ready Now
![Exterior Front]()
The Magpie
6543 Fire Lily Lane, Charlotte, NC 28216
$387,747
|
Sq. Ft: 1709
Stories
2
Bedrooms
3
Full Baths
2
Half Bath
1
Car Garage
2
Ready Now
![Exterior Front]()
The Magpie
6565 Fire Lily Lane, Charlotte, NC 28216
$387,587
|
Sq. Ft: 1709
Stories
2
Bedrooms
3
Full Baths
2
Half Bath
1
Car Garage
2
Ready 9/9/2026
![The Magpie II - B Exterior]()
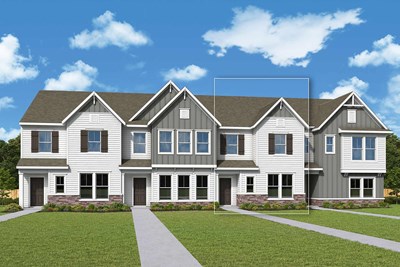
The Magpie
6613 Fire Lily Lane, Charlotte, NC 28216
$387,707
|
Sq. Ft: 1709
Stories
2
Bedrooms
3
Full Baths
2
Half Bath
1
Car Garage
2
Ready 10/20/2026
![The Magpie II - A Exterior]()
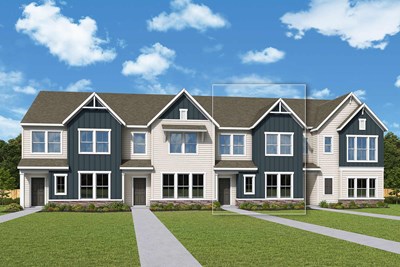
The Magpie
6059 White Aster Lane, Charlotte, NC 28216
$387,017
|
Sq. Ft: 1709
Stories
2
Bedrooms
3
Full Baths
2
Half Bath
1
Car Garage
2
Ready 10/20/2026
![The Magpie Vista - A Exterior]()
The Magpie Vista
6067 White Aster Lane, Charlotte, NC 28216
$399,377
|
Sq. Ft: 1707
Stories
2
Bedrooms
3
Full Baths
2
Half Bath
1
Car Garage
2
Ready Now
![Exterior Front]()
The Nuthatch Vista
6573 Fire Lily Lane, Charlotte, NC 28216
$393,926
|
Sq. Ft: 1598
Stories
2
Bedrooms
3
Full Baths
2
Half Bath
1
Car Garage
2
Ready Now
![Exterior Front]()
The Nuthatch Vista
6557 Fire Lily Lane, Charlotte, NC 28216
$368,946
|
Sq. Ft: 1598
Stories
2
Bedrooms
3
Full Baths
2
Half Bath
1
Car Garage
2
Ready Now
![Exterior Front]()
The Nuthatch Vista
6551 Fire Lily Lane, Charlotte, NC 28216
$399,296
|
Sq. Ft: 1598
Stories
2
Bedrooms
3
Full Baths
2
Half Bath
1
Car Garage
2
Ready 10/20/2026
![The Nuthatch Vista - A Exterior]()
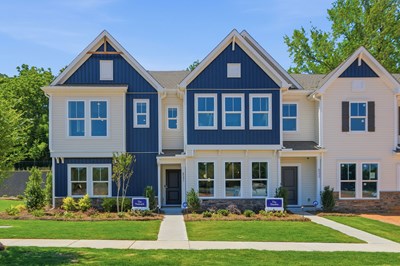
The Nuthatch Vista
6055 White Aster Lane, Charlotte, NC 28216
$399,990
|
Sq. Ft: 1598
Stories
2
Bedrooms
3
Full Baths
2
Half Bath
1
Car Garage
2
Ready 9/9/2026
![The Nuthatch Vista - B Exterior]()
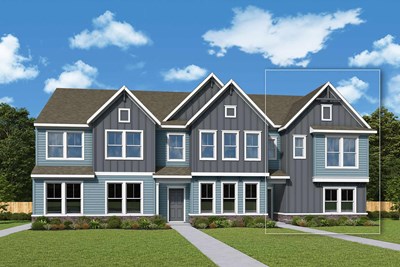
The Nuthatch Vista
6605 Fire Lily Lane, Charlotte, NC 28216
$399,229
|
Sq. Ft: 1598
Stories
2
Bedrooms
2
Full Baths
2
Half Bath
1
Car Garage
2
Ready 9/15/2026
![The Nuthatch Vista - B Exterior]()
The Nuthatch Vista
6621 Fire Lily Lane, Charlotte, NC 28216
$395,256
|
Sq. Ft: 1598
Stories
2
Bedrooms
3
Full Baths
2
Half Bath
1
Car Garage
2
Ready Now
![Exterior Front]()
The Tundra
6561 Fire Lily Lane, Charlotte, NC 28216
$387,899
|
Sq. Ft: 1713
Stories
2
Bedrooms
3
Full Baths
2
Half Bath
1
Car Garage
2
Ready 10/20/2026
![The Tundra - A Exterior]()
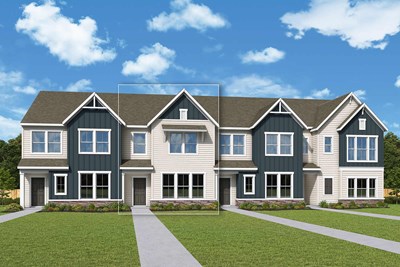
The Tundra
6063 White Aster Lane, Charlotte, NC 28216
$385,349
|
Sq. Ft: 1713
Stories
2
Bedrooms
3
Full Baths
2
Half Bath
1
Car Garage
2
Ready 9/9/2026
![The Tundra - B Exterior]()
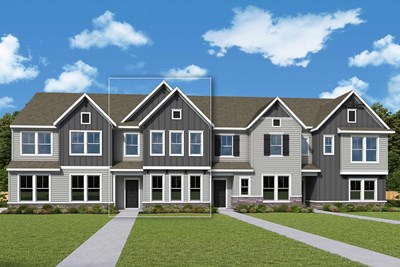
The Tundra
6609 Fire Lily Lane, Charlotte, NC 28216
$387,699
|
Sq. Ft: 1713
Stories
2
Bedrooms
3
Full Baths
2
Half Bath
1
Car Garage
2
Ready 9/10/2026
![The Tundra - B Exterior]()
The Tundra
6617 Fire Lily Lane, Charlotte, NC 28216
$387,699
|
Sq. Ft: 1713
Stories
2
Bedrooms
3
Full Baths
2
Half Bath
1
Car Garage
2
Visit the Community
Figures reflecting size, square footage, and other dimensions are estimates; actual
construction may vary. Size/square footage and price of your home may vary based
on bonus rooms and options selected. Floor plans may vary according to elevation.
Prices, plans, dimensions, features, specifications, materials, and availability
of homes or communities are subject to change without notice or obligation. Please
contact us to verify current information. Illustrations are artist's depictions
only. They may differ from completed improvements and may change without notice.

