 MENU
MENU
 MENU
MENU

 Call Us


1
Stories
2
Bedrooms
2
Full Baths
2
Car Garage
Ready 12/2/2026
Overview
Welcome to the Riverwood floor plan by David Weekley Homes in Encore at Harmony, a thoughtfully designed home that blends comfort, style, and easy living. Offering approximately 2,350 square feet, this 2-bedroom, 2-bath layout features a bright, open design centered around a gourmet kitchen with quartz countertops, perfect for both everyday living and entertaining.
Step into the inviting Owner's Retreat, highlighted by an elegant tray ceiling and a spa-like bath with a zero-entry shower. Spacious his-and-hers walk-in closets complete this peaceful sanctuary. Invite guests and family to come stay, and have them experience the luxurious guest suite equipped with its own en-suite bathroom.
Enjoy peaceful mornings or relaxed evenings on the covered rear porch backing up to a serene tree-line, all while lawn care is taken care of for you, giving you more time to enjoy the lifestyle this 55-plus community is known for.
Contact the David Weekley Homes at Encore at Harmony Team to learn more about this new home for sale in Harrisburg, NC!
Learn More Show Less
Welcome to the Riverwood floor plan by David Weekley Homes in Encore at Harmony, a thoughtfully designed home that blends comfort, style, and easy living. Offering approximately 2,350 square feet, this 2-bedroom, 2-bath layout features a bright, open design centered around a gourmet kitchen with quartz countertops, perfect for both everyday living and entertaining.
Step into the inviting Owner's Retreat, highlighted by an elegant tray ceiling and a spa-like bath with a zero-entry shower. Spacious his-and-hers walk-in closets complete this peaceful sanctuary. Invite guests and family to come stay, and have them experience the luxurious guest suite equipped with its own en-suite bathroom.
Enjoy peaceful mornings or relaxed evenings on the covered rear porch backing up to a serene tree-line, all while lawn care is taken care of for you, giving you more time to enjoy the lifestyle this 55-plus community is known for.
Contact the David Weekley Homes at Encore at Harmony Team to learn more about this new home for sale in Harrisburg, NC!
More plans in this community

The Almaden
From: $436,990
|
Sq. Ft: 1843 - 2432
Stories
1 - 2
Bedrooms
3 - 4
Full Baths
2 - 3
Car Garage
2

The Goodrich
From: $425,990
|
Sq. Ft: 1696 - 2604
Stories
1 - 2
Bedrooms
3 - 4
Full Baths
2 - 3
Car Garage
2
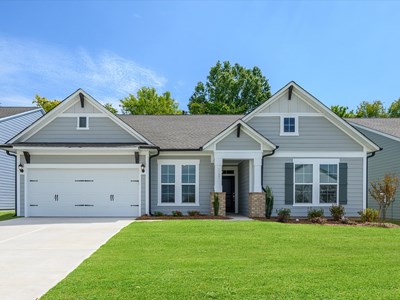
The Hemingway
From: $515,990
|
Sq. Ft: 2712 - 3307
Stories
1 - 2
Bedrooms
3 - 4
Full Baths
3 - 4
Car Garage
2 - 3

The Magnolia
From: $508,990
|
Sq. Ft: 2493 - 3298
Stories
1 - 2
Bedrooms
3 - 5
Full Baths
3 - 4
Car Garage
2 - 3

The Perkins
From: $455,990
|
Sq. Ft: 2140 - 2587
Stories
1 - 2
Bedrooms
2 - 4
Full Baths
2 - 3
Half Bath
0 - 1
Car Garage
2

The Riverwood
From: $476,990
|
Sq. Ft: 2381 - 2786
Stories
1 - 2
Bedrooms
2 - 4
Full Baths
2 - 3
Half Bath
0 - 1
Car Garage
2 - 3
Quick Move-ins
Ready Now
![The Almaden - D Exterior]()

The Almaden
3438 Charolais Lane, Harrisburg, NC 28075
$524,591
|
Sq. Ft: 2414
Stories
2
Bedrooms
3
Full Baths
3
Car Garage
2
Ready 1/19/2027
![The Perkins - C Exterior]()

The Perkins
7113 Chamberlain Drive, Harrisburg, NC 28075
$541,237
|
Sq. Ft: 2150
Story
1
Bedrooms
3
Full Baths
2
Half Bath
1
Car Garage
2
Visit the Community
Figures reflecting size, square footage, and other dimensions are estimates; actual
construction may vary. Size/square footage and price of your home may vary based
on bonus rooms and options selected. Floor plans may vary according to elevation.
Prices, plans, dimensions, features, specifications, materials, and availability
of homes or communities are subject to change without notice or obligation. Please
contact us to verify current information. Illustrations are artist's depictions
only. They may differ from completed improvements and may change without notice.

