 MENU
MENU
 MENU
MENU

 Call Us




2
Stories
4
Bedrooms
3
Full Baths
2
Car Garage
Ready 10/12/2026
Overview
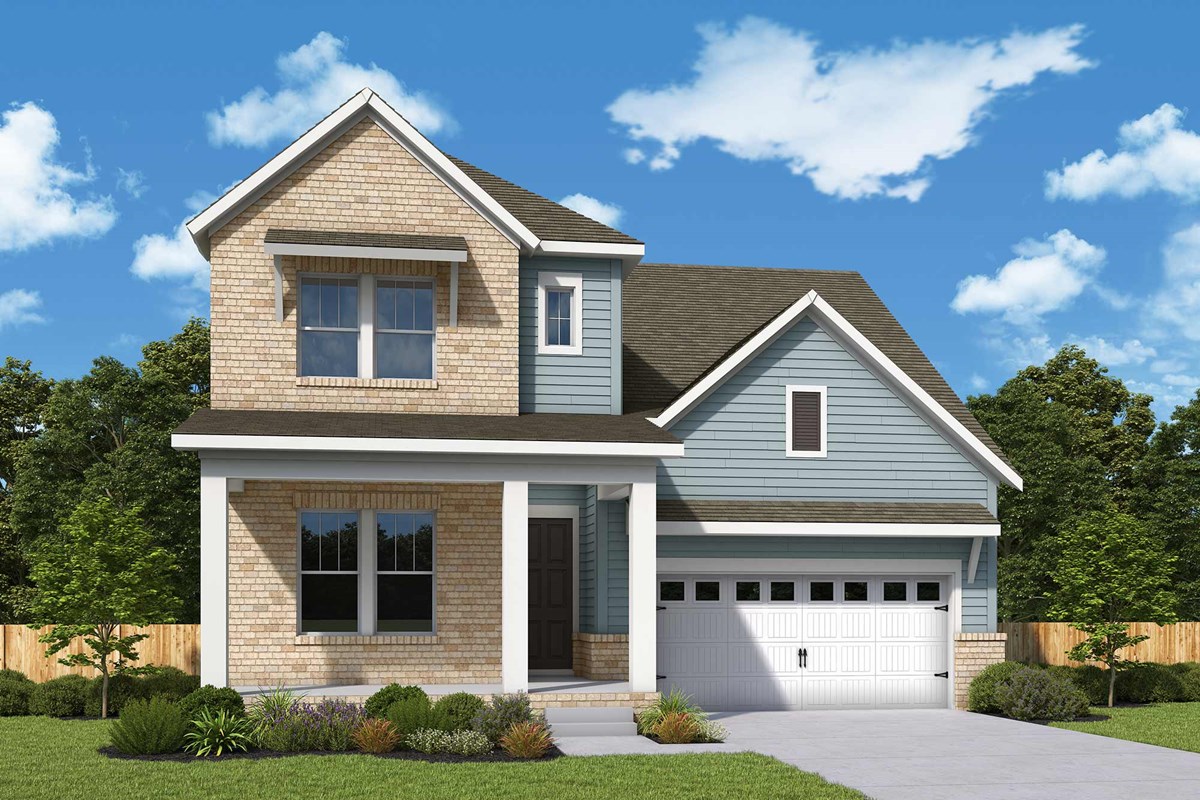
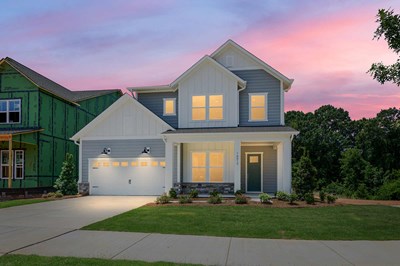
Discover the Biscoe plan by David Weekley Homes in Cadia Village, Matthews—thoughtfully designed with a spacious primary suite on the main level for ultimate convenience and comfort. This open-concept home features a bright family room, designer kitchen with large island, and seamless flow perfect for everyday living and entertaining. The luxurious first-floor owner’s retreat offers a spa-like bath and generous walk-in closet. Upstairs, enjoy additional bedrooms and flexible living space ideal for guests, hobbies, or a home office. With high-quality craftsmanship, energy-efficient features, and a low-maintenance lifestyle in a desirable Matthews location, this home blends style and function beautifully. This one of a kind community is a lifestyle community with resort like amenities.
Learn More Show Less
Discover the Biscoe plan by David Weekley Homes in Cadia Village, Matthews—thoughtfully designed with a spacious primary suite on the main level for ultimate convenience and comfort. This open-concept home features a bright family room, designer kitchen with large island, and seamless flow perfect for everyday living and entertaining. The luxurious first-floor owner’s retreat offers a spa-like bath and generous walk-in closet. Upstairs, enjoy additional bedrooms and flexible living space ideal for guests, hobbies, or a home office. With high-quality craftsmanship, energy-efficient features, and a low-maintenance lifestyle in a desirable Matthews location, this home blends style and function beautifully. This one of a kind community is a lifestyle community with resort like amenities.
Recently Viewed
Whitley Preserve – Park Collection

More plans in this community
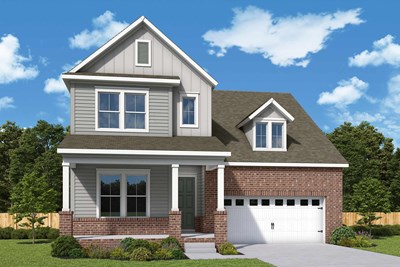
The Biscoe
From: $613,990
|
Sq. Ft: 2716 - 2722
Stories
2
Bedrooms
4 - 5
Full Baths
3 - 4
Car Garage
2
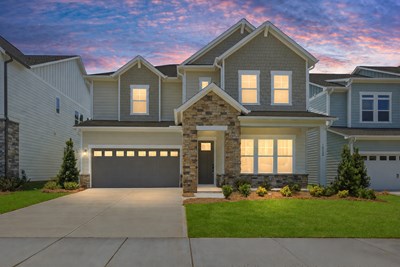
The Starflower
From: $673,990
|
Sq. Ft: 3451 - 3459
Stories
2
Bedrooms
4 - 5
Full Baths
3 - 4
Half Bath
1
Car Garage
3
Model Home
![The Sugarbowl - A Exterior]()
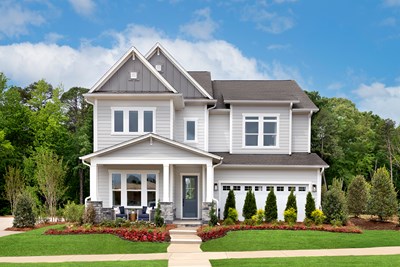
The Wedgewood
From: $609,990
|
Sq. Ft: 2740 - 2755
Stories
2
Bedrooms
3 - 5
Full Baths
2 - 3
Half Bath
1
Car Garage
2 - 3
Quick Move-ins
Ready 1/4/2027
![The Sugarbowl - A Exterior]()
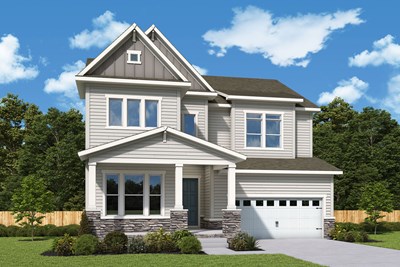
The Sugarbowl
16045 Cloud Nine Court, Matthews, NC 28105
$735,301
|
Sq. Ft: 3147
Stories
2
Bedrooms
4
Full Baths
4
Car Garage
3
Ready 12/31/2026
![The Wedgewood - E Exterior]()
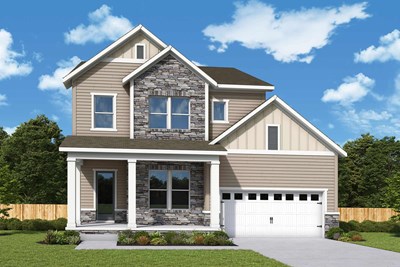
The Wedgewood
16031 Cloud Nine Court, Matthews, NC 28105
$697,492
|
Sq. Ft: 2742
Stories
2
Bedrooms
4
Full Baths
3
Half Bath
1
Car Garage
2
Ready 12/4/2026
![The Wedgewood - C Exterior]()
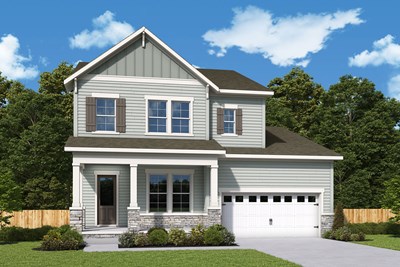
The Wedgewood
16023 Cloud Nine Court, Matthews, NC 28105
$697,231
|
Sq. Ft: 2746
Stories
2
Bedrooms
4
Full Baths
3
Half Bath
1
Car Garage
2
Recently Viewed
Whitley Preserve – Park Collection
Visit the Community
Figures reflecting size, square footage, and other dimensions are estimates; actual
construction may vary. Size/square footage and price of your home may vary based
on bonus rooms and options selected. Floor plans may vary according to elevation.
Prices, plans, dimensions, features, specifications, materials, and availability
of homes or communities are subject to change without notice or obligation. Please
contact us to verify current information. Illustrations are artist's depictions
only. They may differ from completed improvements and may change without notice.

