 MENU
MENU
 MENU
MENU

 Call Us




2
Stories
3
Bedrooms
2
Full Baths
1
Half Baths
2
Car Garage
Ready Now
Overview
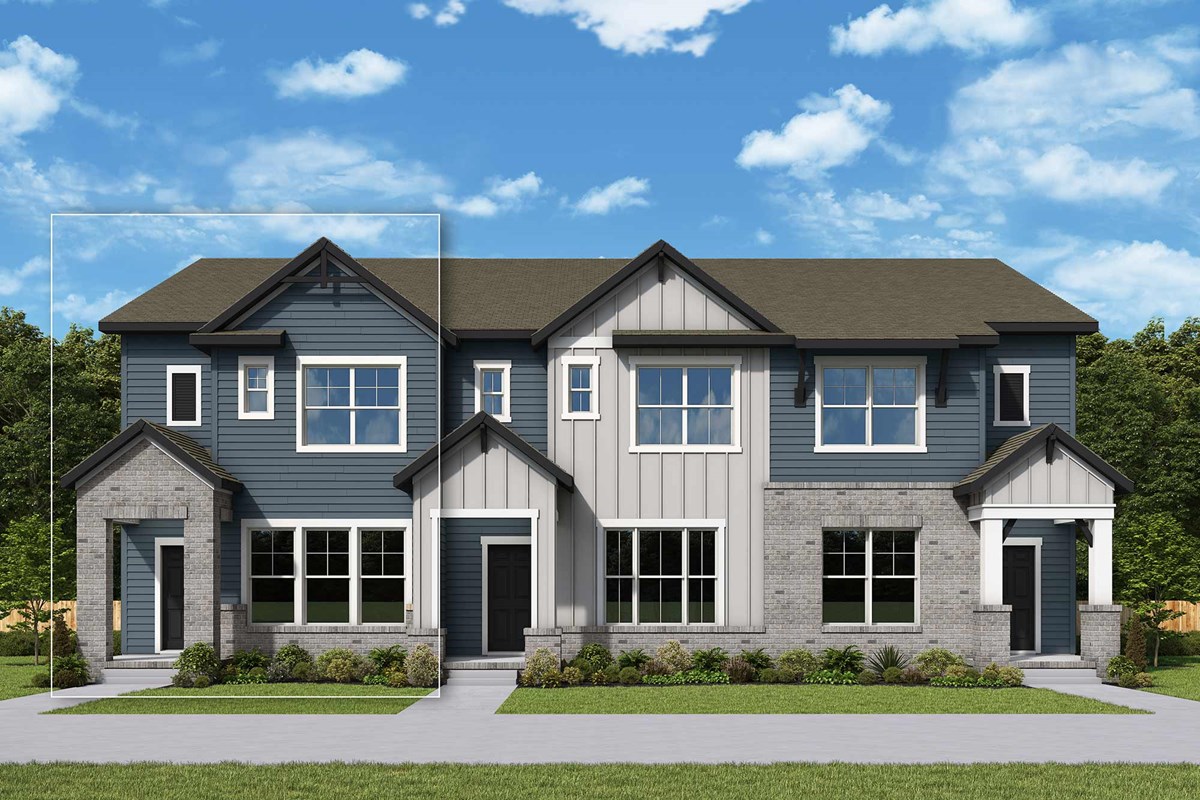
Modern 3-bedroom end-unit townhome with premium finishes and energy efficiency awaits you at Hardy Pond. Welcome to this beautifully designed 3-bedroom, 2.5-bath home plus loft offering a perfect combination of style, comfort, and convenience.
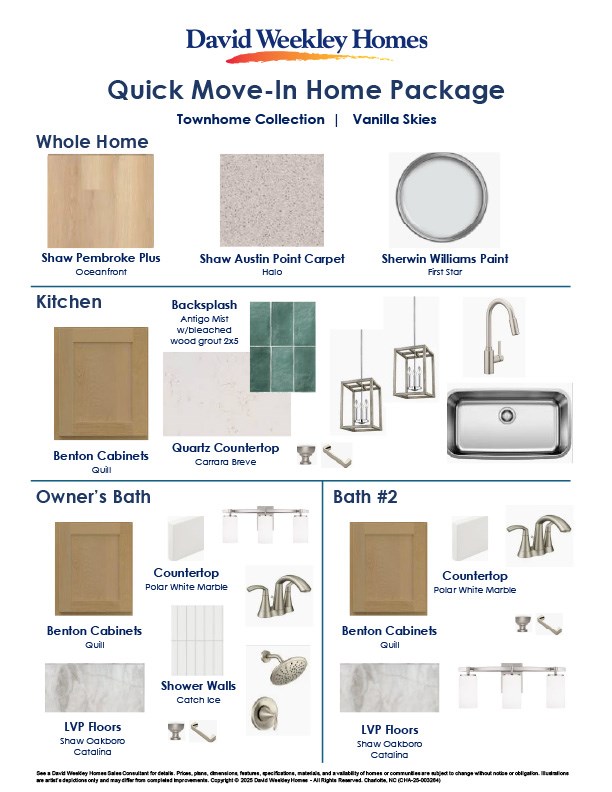
Step inside to an open-concept main floor featuring luxury vinyl plank flooring throughout, including the stairs. This seamless and durable finish creates a cohesive, modern aesthetic.
The beautiful kitchen impresses with 42-inch Benton Birch-Quill stained cabinets and Carrera Breve quartz countertops. A spacious layout is ideal for entertaining or casual meals with family and friends.
The adjoining living and dining areas are bright and airy, creating the perfect flow for modern living. Natural light enhances these connected gathering spaces throughout the day.
Upstairs, you'll find generous bedrooms, including a serene Owner's Suite with a private bath and walk-in closet. Additional highlights include a 2-car garage and Hardi Plank siding for durability.
Advanced 2x6 construction exterior walls provide extra durability, strength, and insulation for year-round comfort. This home meets the Environments for Living Gold Standard, ensuring top-tier energy efficiency.
Ideally situated near restaurants, shops, and the upcoming Target shopping complex, this location offers both practicality and future growth potential. Convenient access enhances your lifestyle.
Whether you're a first-time buyer or looking to upgrade, this townhome blends modern design and energy-smart construction. Contemporary living and exceptional value come together in this outstanding home.
Contact the David Weekley Homes at Hardy Pond Team to learn more about this new home for sale in Rock Hill, NC!
Learn More Show Less
Modern 3-bedroom end-unit townhome with premium finishes and energy efficiency awaits you at Hardy Pond. Welcome to this beautifully designed 3-bedroom, 2.5-bath home plus loft offering a perfect combination of style, comfort, and convenience.
Step inside to an open-concept main floor featuring luxury vinyl plank flooring throughout, including the stairs. This seamless and durable finish creates a cohesive, modern aesthetic.
The beautiful kitchen impresses with 42-inch Benton Birch-Quill stained cabinets and Carrera Breve quartz countertops. A spacious layout is ideal for entertaining or casual meals with family and friends.
The adjoining living and dining areas are bright and airy, creating the perfect flow for modern living. Natural light enhances these connected gathering spaces throughout the day.
Upstairs, you'll find generous bedrooms, including a serene Owner's Suite with a private bath and walk-in closet. Additional highlights include a 2-car garage and Hardi Plank siding for durability.
Advanced 2x6 construction exterior walls provide extra durability, strength, and insulation for year-round comfort. This home meets the Environments for Living Gold Standard, ensuring top-tier energy efficiency.
Ideally situated near restaurants, shops, and the upcoming Target shopping complex, this location offers both practicality and future growth potential. Convenient access enhances your lifestyle.
Whether you're a first-time buyer or looking to upgrade, this townhome blends modern design and energy-smart construction. Contemporary living and exceptional value come together in this outstanding home.
Contact the David Weekley Homes at Hardy Pond Team to learn more about this new home for sale in Rock Hill, NC!
Recently Viewed
Hardy Pond Townhomes
The Bluestar II
From: $370,990
|
Sq. Ft: 1498
Stories
2
Bedrooms
3
Full Baths
2
Half Bath
1
Car Garage
2
More plans in this community
Model Home
![The Bluestar - A Exterior]()
The Bluestar
From: $377,990
|
Sq. Ft: 1494
Stories
2
Bedrooms
3
Full Baths
2
Half Bath
1
Car Garage
2
The Bluestar II
From: $370,990
|
Sq. Ft: 1498
Stories
2
Bedrooms
3
Full Baths
2
Half Bath
1
Car Garage
2
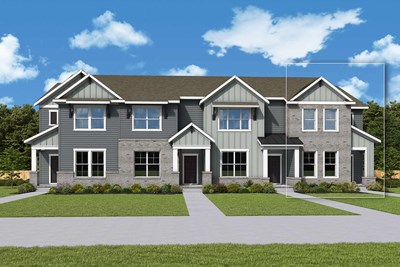
The Filaree
From: $372,990
|
Sq. Ft: 1458
Stories
2
Bedrooms
3
Full Baths
2
Half Bath
1
Car Garage
2
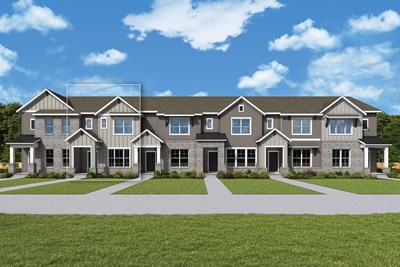
The Mistflower
From: $372,990
|
Sq. Ft: 1531
Stories
2
Bedrooms
3
Full Baths
2
Half Bath
1
Car Garage
2
Quick Move-ins
Ready Now
![Exterior Front]()
The Bluestar
727 Perthwood Street, Rock Hill, SC 29732
$339,000
|
Sq. Ft: 1494
Stories
2
Bedrooms
3
Full Baths
2
Half Bath
1
Car Garage
2
Ready Now
![Exterior Front]()
The Bluestar
723 Perthwood Street, Rock Hill, SC 29732
$339,000
|
Sq. Ft: 1494
Stories
2
Bedrooms
3
Full Baths
2
Half Bath
1
Car Garage
2
Ready Now
![Exterior Front]()
The Bluestar II
569 Cape Cod Way, Rock Hill, SC 29732
$305,000
|
Sq. Ft: 1498
Stories
2
Bedrooms
3
Full Baths
2
Half Bath
1
Car Garage
2
Ready Now
![Exterior Front]()
The Bluestar II
579 Cape Cod Way, Rock Hill, SC 29732
$299,000
|
Sq. Ft: 1498
Stories
2
Bedrooms
3
Full Baths
2
Half Bath
1
Car Garage
2
Recently Viewed
Hardy Pond Townhomes
The Bluestar II
From: $370,990
|
Sq. Ft: 1498
Stories
2
Bedrooms
3
Full Baths
2
Half Bath
1
Car Garage
2
Visit the Community
Figures reflecting size, square footage, and other dimensions are estimates; actual
construction may vary. Size/square footage and price of your home may vary based
on bonus rooms and options selected. Floor plans may vary according to elevation.
Prices, plans, dimensions, features, specifications, materials, and availability
of homes or communities are subject to change without notice or obligation. Please
contact us to verify current information. Illustrations are artist's depictions
only. They may differ from completed improvements and may change without notice.

