 MENU
MENU
 MENU
MENU

 Call Us


2
Stories
3
Bedrooms
3
Full Baths
2
Car Garage
Ready Now
Overview
Discover comfortable, low-maintenance living in this beautifully designed home located in the sought-after 55+ community of Encore at Streamside – Classic Series. Thoughtfully crafted with upscale finishes and modern conveniences, this home offers a relaxed lifestyle just minutes from Waxhaw and Charlotte destinations.
The open-concept floor plan is ideal for everyday living and entertaining, featuring tile and luxury vinyl plank flooring throughout the first floor for a cohesive and durable design. The well-appointed kitchen includes quartz countertops, gas cooktop and wall oven, and opens seamlessly to the main living area with a cozy fireplace, creating a warm and inviting space.
The private Primary Suite offers a spa-like bathroom with quartz countertops and a spacious walk-in closet. French doors are the finishing touch for your first-floor study. Guests will appreciate the comfort and independence of a second-floor bedroom, full bathroom and bonus area.
Unfinished storage with full height door access is accessible from the second floor!
Enjoy outdoor living on the covered porch, perfect for relaxing year-round. It is a short walk to where Residents of Encore at Streamside enjoy access to resort-style amenities including a clubhouse, pool, pickleball courts, walking trails, and a full calendar of social activities!
This home blends comfort, quality and lifestyle in Waxhaw’s most desirable active adult community.
Call or chat with the David Weekley Homes at Streamside Team to learn more about this new home for sale in Waxhaw, NC!
Learn More Show Less
Discover comfortable, low-maintenance living in this beautifully designed home located in the sought-after 55+ community of Encore at Streamside – Classic Series. Thoughtfully crafted with upscale finishes and modern conveniences, this home offers a relaxed lifestyle just minutes from Waxhaw and Charlotte destinations.
The open-concept floor plan is ideal for everyday living and entertaining, featuring tile and luxury vinyl plank flooring throughout the first floor for a cohesive and durable design. The well-appointed kitchen includes quartz countertops, gas cooktop and wall oven, and opens seamlessly to the main living area with a cozy fireplace, creating a warm and inviting space.
The private Primary Suite offers a spa-like bathroom with quartz countertops and a spacious walk-in closet. French doors are the finishing touch for your first-floor study. Guests will appreciate the comfort and independence of a second-floor bedroom, full bathroom and bonus area.
Unfinished storage with full height door access is accessible from the second floor!
Enjoy outdoor living on the covered porch, perfect for relaxing year-round. It is a short walk to where Residents of Encore at Streamside enjoy access to resort-style amenities including a clubhouse, pool, pickleball courts, walking trails, and a full calendar of social activities!
This home blends comfort, quality and lifestyle in Waxhaw’s most desirable active adult community.
Call or chat with the David Weekley Homes at Streamside Team to learn more about this new home for sale in Waxhaw, NC!
More plans in this community
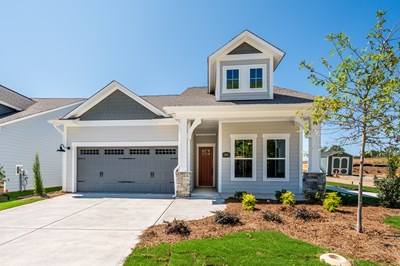
The Allure
From: $499,990
|
Sq. Ft: 1764 - 2423
Stories
1 - 2
Bedrooms
2 - 4
Full Baths
2 - 3
Half Bath
0 - 1
Car Garage
2
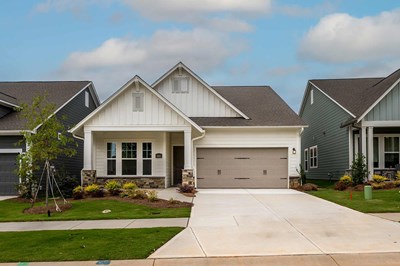
Model Home
![The Heirloom - C Exterior]()

The Heirloom
From: $512,990
|
Sq. Ft: 1826 - 2420
Stories
1 - 2
Bedrooms
2 - 4
Full Baths
2 - 3
Car Garage
2

The Lumina
From: $487,990
|
Sq. Ft: 1602 - 2199
Stories
1 - 2
Bedrooms
2 - 3
Full Baths
2 - 3
Car Garage
2
Model Home
![The Vibrant - D Exterior]()

The Vibrant
From: $514,990
|
Sq. Ft: 1860 - 2397
Stories
1 - 2
Bedrooms
2 - 4
Full Baths
2 - 3
Car Garage
2
Quick Move-ins
Ready Now
![The Heirloom - C Exterior]()

The Heirloom
1018 Cane Way, Waxhaw, NC 28173
$599,900
|
Sq. Ft: 1826
Story
1
Bedrooms
2
Full Baths
2
Car Garage
2
Ready 10/28/2026
![The Lumina - C Exterior]()

The Lumina
1354 Idyllic Lane, Waxhaw, NC 28173
$570,825
|
Sq. Ft: 1611
Story
1
Bedrooms
2
Full Baths
2
Car Garage
2
Ready 12/30/2026
![The Vibrant - A Exterior]()

The Vibrant
1014 Cane Way, Waxhaw, NC 28173
$597,513
|
Sq. Ft: 1860
Story
1
Bedrooms
2
Full Baths
2
Car Garage
2
Ready 1/14/2027
![The Vibrant - C Exterior]()
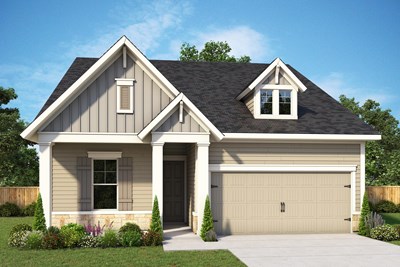
The Vibrant
1010 Mineral Way, Waxhaw, NC 28173
$672,921
|
Sq. Ft: 2397
Stories
2
Bedrooms
3
Full Baths
3
Car Garage
2
Visit the Community
Figures reflecting size, square footage, and other dimensions are estimates; actual
construction may vary. Size/square footage and price of your home may vary based
on bonus rooms and options selected. Floor plans may vary according to elevation.
Prices, plans, dimensions, features, specifications, materials, and availability
of homes or communities are subject to change without notice or obligation. Please
contact us to verify current information. Illustrations are artist's depictions
only. They may differ from completed improvements and may change without notice.

