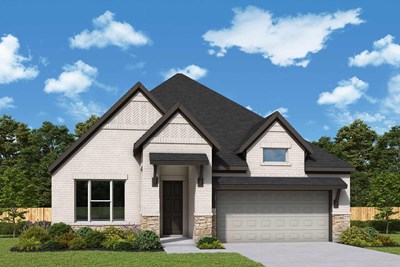
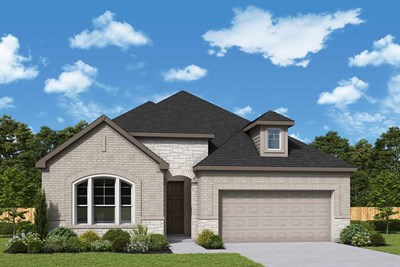
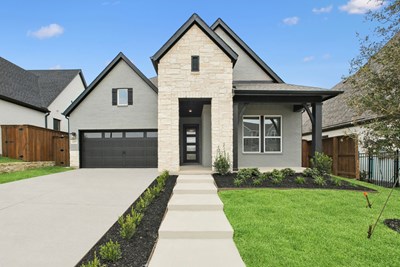
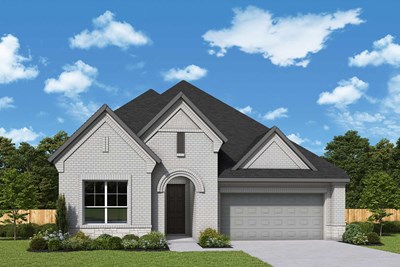
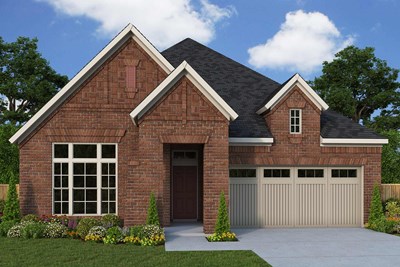


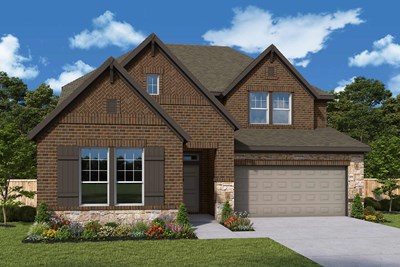
1 of 20
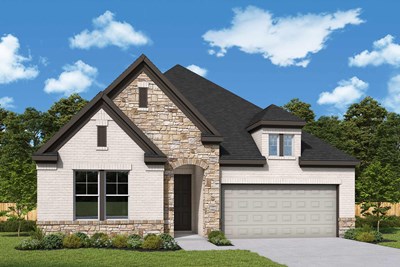
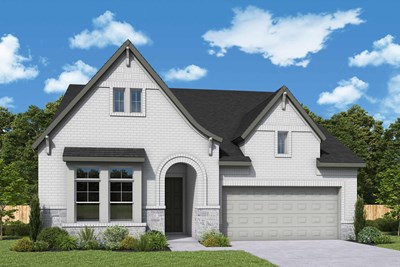
Plan #6089

The Forreston

From
$511,799
Sq Ft
2260
 
1
Stories
 
4
Bedrooms
 
3
Full Baths
 
2
Car Garage
5009 Sandbrock Parkway, Aubrey, TX 76227
Ready Now

Overview


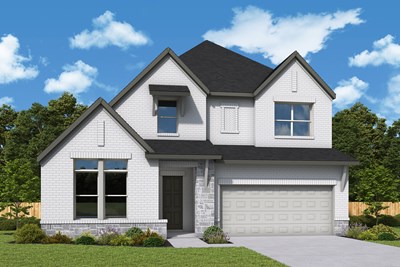
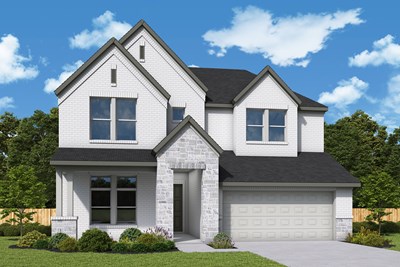
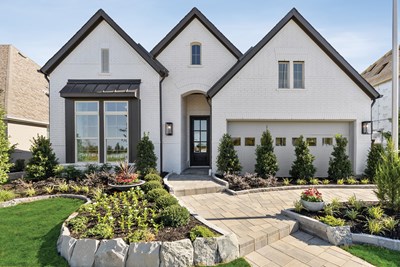
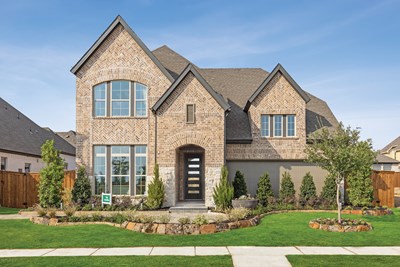
This beautiful one-story home combines open-concept living with thoughtful design details to create a space that feels both elegant and functional. Spacious gathering areas and abundant natural light make the home ideal for entertaining, relaxing, and everyday living.

Personalize your home with impressive upgrades including soaring 12-foot ceilings, a stacked cooktop and microwave cabinet for a sleek, modern kitchen layout, an enclosed study perfect for working from home or creating a private retreat, and expansive 12-foot sliding glass doors that provide seamless indoor-outdoor living.

Designed with comfort and style in mind, this home offers the perfect balance of sophistication and livability for any lifestyle.


Learn More Show Less

This beautiful one-story home combines open-concept living with thoughtful design details to create a space that feels both elegant and functional. Spacious gathering areas and abundant natural light make the home ideal for entertaining, relaxing, and everyday living.

Personalize your home with impressive upgrades including soaring 12-foot ceilings, a stacked cooktop and microwave cabinet for a sleek, modern kitchen layout, an enclosed study perfect for working from home or creating a private retreat, and expansive 12-foot sliding glass doors that provide seamless indoor-outdoor living.

Designed with comfort and style in mind, this home offers the perfect balance of sophistication and livability for any lifestyle.


Recently Viewed

Palmeras at Crossprairie – The Grove Collection

Ready 8/28/2026 The Bradley - B Exterior
 
Plan F145 Visit My Plans Removed from My Plans Plan Removed

The Bradley

5617 Coopers Hawk Court, St. Cloud, FL 34772

$612,436

|

Sq. Ft: 3330

Stories
2
Bedrooms
5
Full Baths
4
Half Bath
1
Car Garage
3


Pecan Square - Gardens

Ready 7/29/2026 The Jasmine - B Exterior
 
Plan T003 Visit My Plans Removed from My Plans Plan Removed

The Jasmine

600 Landon Way, Northlake, TX 76247

$570,475

|

Sq. Ft: 2294

Story
1
Bedrooms
3
Full Baths
2
Car Garage
2


More plans in this community

The Bluebonnet - B Exterior
 
Plan T010 Visit My Plans Removed from My Plans Plan Removed

The Bluebonnet


From: $501,990

|

Sq. Ft: 2690 - 2730

Stories
2
Bedrooms
4 - 5
Full Baths
3 - 4
Half Bath
1
Car Garage
2


The Camellia - B Exterior
 
Plan T011 Visit My Plans Removed from My Plans Plan Removed

The Camellia


From: $505,990

|

Sq. Ft: 2753 - 2843

Stories
2
Bedrooms
4
Full Baths
3
Half Bath
1
Car Garage
2


The Daisy - B Exterior
 
Plan T006 Visit My Plans Removed from My Plans Plan Removed

The Daisy


From: $484,990

|

Sq. Ft: 2490

Story
1
Bedrooms
4
Full Baths
3
Half Bath
1
Car Garage
2


The Jasmine - B Exterior
 
Plan T003 Visit My Plans Removed from My Plans Plan Removed

The Jasmine


From: $457,990

|

Sq. Ft: 2130 - 2294

Story
1
Bedrooms
3 - 4
Full Baths
2
Car Garage
3


Model Home The Lavender - C Exterior
 
Plan T012 Visit My Plans Removed from My Plans Plan Removed

The Lavender


From: $519,990

|

Sq. Ft: 2954 - 3219

Stories
2
Bedrooms
4 - 5
Full Baths
3
Car Garage
3


The Lily - B Exterior
 
Plan T001 Visit My Plans Removed from My Plans Plan Removed

The Lily


From: $439,990

|

Sq. Ft: 1885

Story
1
Bedrooms
3
Full Baths
2
Car Garage
2


The Primrose - A Exterior
 
Plan T014 Visit My Plans Removed from My Plans Plan Removed

The Primrose


From: $535,990

|

Sq. Ft: 3197 - 3219

Stories
2
Bedrooms
5
Full Baths
4
Car Garage
4


The Rose - B Extrerior
 
Plan T004 Visit My Plans Removed from My Plans Plan Removed

The Rose


From: $479,990

|

Sq. Ft: 2338 - 2343

Story
1
Bedrooms
4
Full Baths
3
Car Garage
2


The Tulip - A Exterior
 
Plan T002 Visit My Plans Removed from My Plans Plan Removed

The Tulip


From: $450,990

|

Sq. Ft: 2074

Story
1
Bedrooms
3
Full Baths
2
Car Garage
2


The Violet - A Exterior
 
Plan T009 Visit My Plans Removed from My Plans Plan Removed

The Violet


From: $493,990

|

Sq. Ft: 2568 - 2818

Stories
2
Bedrooms
4 - 5
Full Baths
3 - 4
Half Bath
1
Car Garage
2


The Zinnia - B Exterior
 
Plan T013 Visit My Plans Removed from My Plans Plan Removed

The Zinnia


From: $522,990

|

Sq. Ft: 3110 - 3410

Stories
2
Bedrooms
5
Full Baths
3 - 4
Car Garage
3


Quick Move-ins

Ready Now The Forreston - N Exterior
 
Plan 6089 Visit My Plans Removed from My Plans Plan Removed

The Forreston

4280 Fox Trotter Drive, Aubrey, TX 76227

$514,310

|

Sq. Ft: 2260

Story
1
Bedrooms
4
Full Baths
3
Car Garage
2


Ready 8/24/2026 The Forreston - M Exterior
 
Plan 6089 Visit My Plans Removed from My Plans Plan Removed

The Forreston

5024 Sandbrock Parkway, Aubrey, TX 76227

$514,360

|

Sq. Ft: 2237

Story
1
Bedrooms
4
Full Baths
3
Car Garage
2


Ready 11/20/2026 The Malinda - L Exterior
 
Plan 5457 Visit My Plans Removed from My Plans Plan Removed

The Malinda

4228 Fox Trotter Drive, Aubrey, TX 76227

$547,609

|

Sq. Ft: 3328

Stories
2
Bedrooms
4
Full Baths
3
Car Garage
2


Ready Now The Malinda - L Exterior
 
Plan 5457 Visit My Plans Removed from My Plans Plan Removed

The Malinda

4229 Fox Trotter Drive, Aubrey, TX 76227

$526,771

|

Sq. Ft: 3328

Stories
2
Bedrooms
4
Full Baths
3
Car Garage
2


Ready Now The Malinda - L Exterior
 
Plan 5457 Visit My Plans Removed from My Plans Plan Removed

The Malinda

4209 Pond Cypress Street, Aubrey, TX 76227

$548,530

|

Sq. Ft: 3328

Stories
2
Bedrooms
4
Full Baths
3
Car Garage
2


Ready 10/21/2026 The Pemshore - H Exterior
 
Plan 6807 Visit My Plans Removed from My Plans Plan Removed

The Pemshore

4432 Silver Spur Court, Aubrey, TX 76227

$543,522

|

Sq. Ft: 2477

Story
1
Bedrooms
4
Full Baths
3
Car Garage
2


Ready 9/9/2026 The Raddington - A Exterior
 
Plan B318 Visit My Plans Removed from My Plans Plan Removed

The Raddington

4216 Silver Spur Court, Aubrey, TX 76227

$528,815

|

Sq. Ft: 2425

Story
1
Bedrooms
4
Full Baths
3
Car Garage
3


Ready Now Exterior Front
 
Plan 5458 Visit My Plans Removed from My Plans Plan Removed

The Walmsley

4324 Palomino Road, Aubrey, TX 76227

$527,990

|

Sq. Ft: 3209

Stories
2
Bedrooms
5
Full Baths
4
Car Garage
2


Recently Viewed

Palmeras at Crossprairie – The Grove Collection

Ready 8/28/2026 The Bradley - B Exterior
 
Plan F145 Visit My Plans Removed from My Plans Plan Removed

The Bradley

5617 Coopers Hawk Court, St. Cloud, FL 34772

$612,436

|

Sq. Ft: 3330

Stories
2
Bedrooms
5
Full Baths
4
Half Bath
1
Car Garage
3


Pecan Square - Gardens

Ready 7/29/2026 The Jasmine - B Exterior
 
Plan T003 Visit My Plans Removed from My Plans Plan Removed

The Jasmine

600 Landon Way, Northlake, TX 76247

$570,475

|

Sq. Ft: 2294

Story
1
Bedrooms
3
Full Baths
2
Car Garage
2


Figures reflecting size, square footage, and other dimensions are estimates; actual construction may vary. Size/square footage and price of your home may vary based on bonus rooms and options selected. Floor plans may vary according to elevation. Prices, plans, dimensions, features, specifications, materials, and availability of homes or communities are subject to change without notice or obligation. Please contact us to verify current information. Illustrations are artist's depictions only. They may differ from completed improvements and may change without notice.

We're here to help you find your new home


Schedule Your Personal Tour

Picturing life in a David Weekley home is easy when you visit one of our model homes. We invite you to schedule your personal tour with us and experience the David Weekley Difference for yourself.

Included with your message...

New Opportunities Coming Soon!
 
I am a Real Estate Agent
Subscribe to Our Home Club Newsletter

Our Home Club electronic newsletter is full of valuable information that will help you with your new home search and buying process!

Included with your message...