 MENU
MENU
 MENU
MENU

 Call Us





1
Stories
4
Bedrooms
3
Full Baths
2
Car Garage
Ready Now
Overview
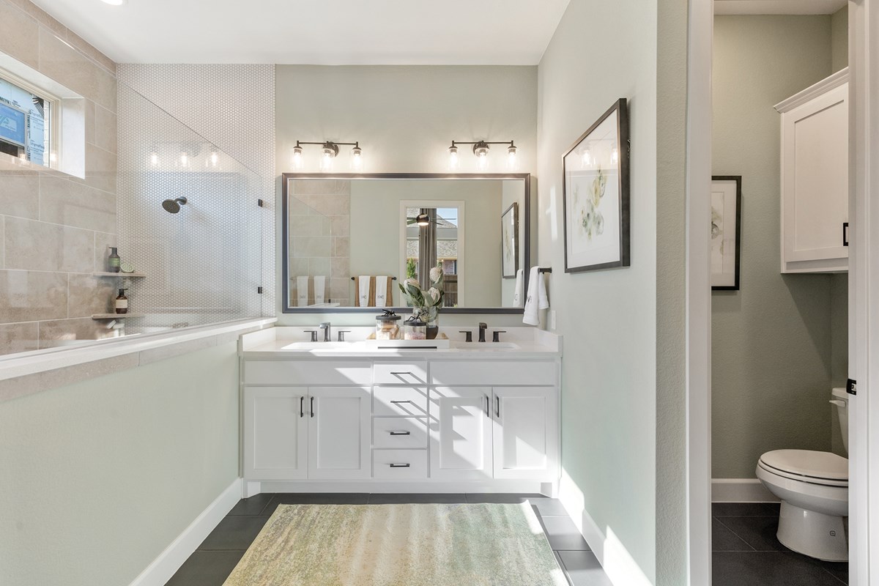
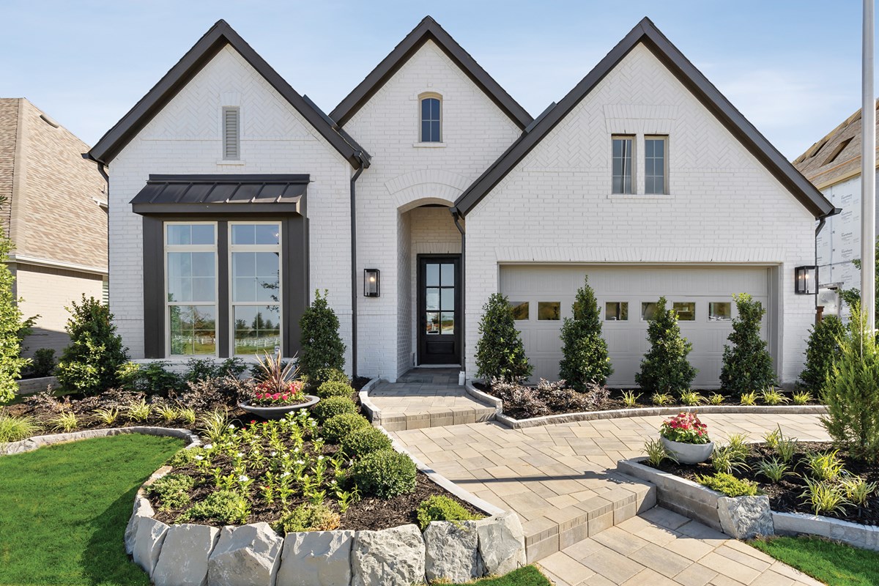
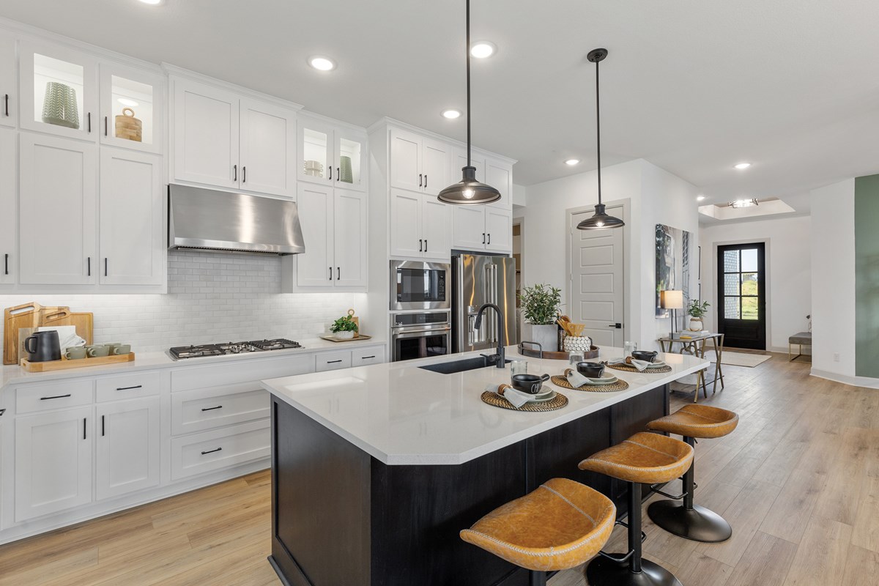
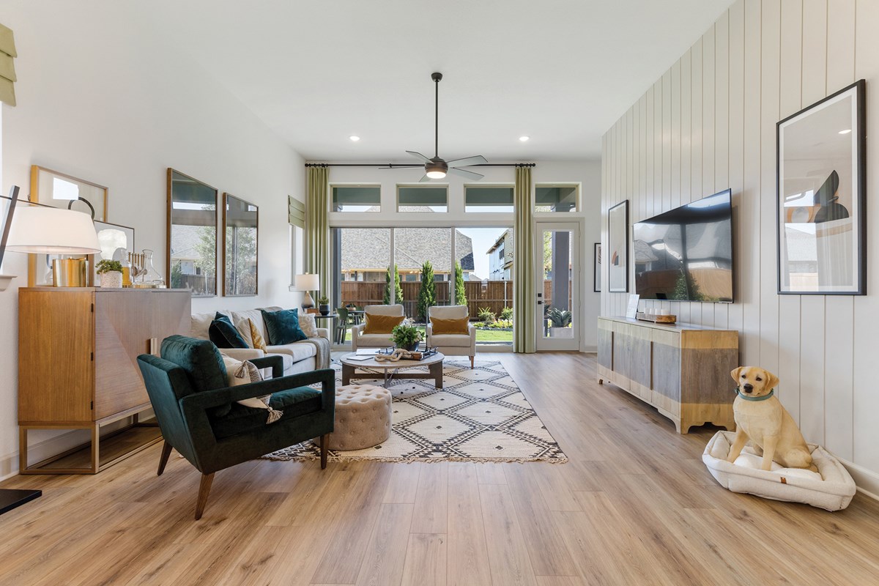
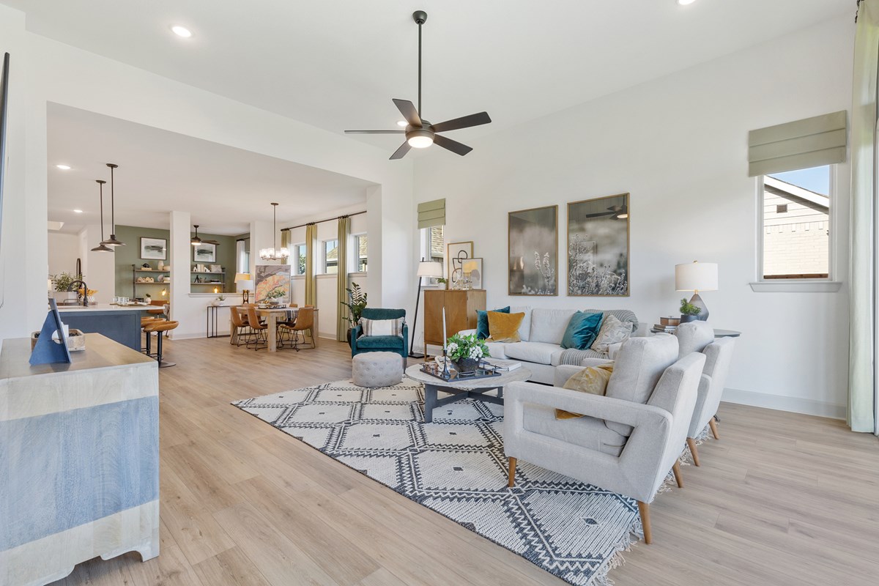
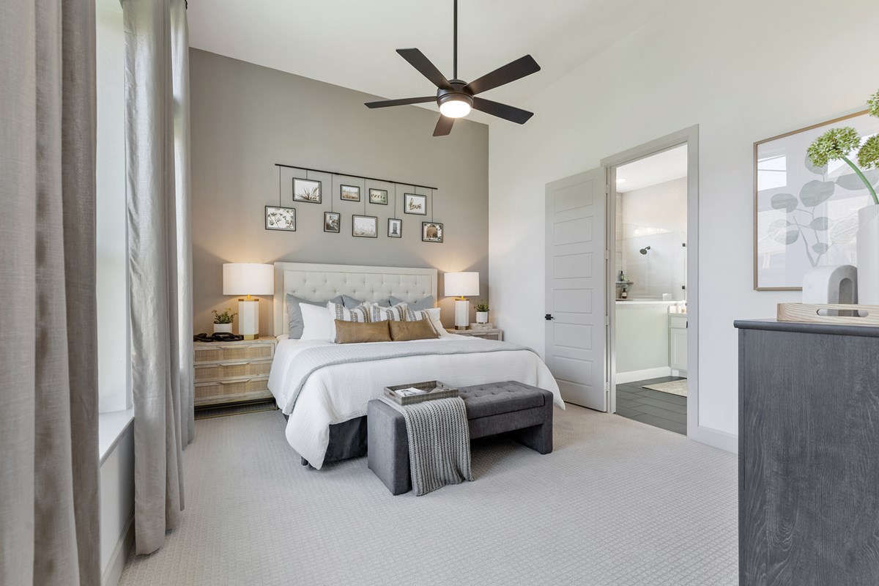
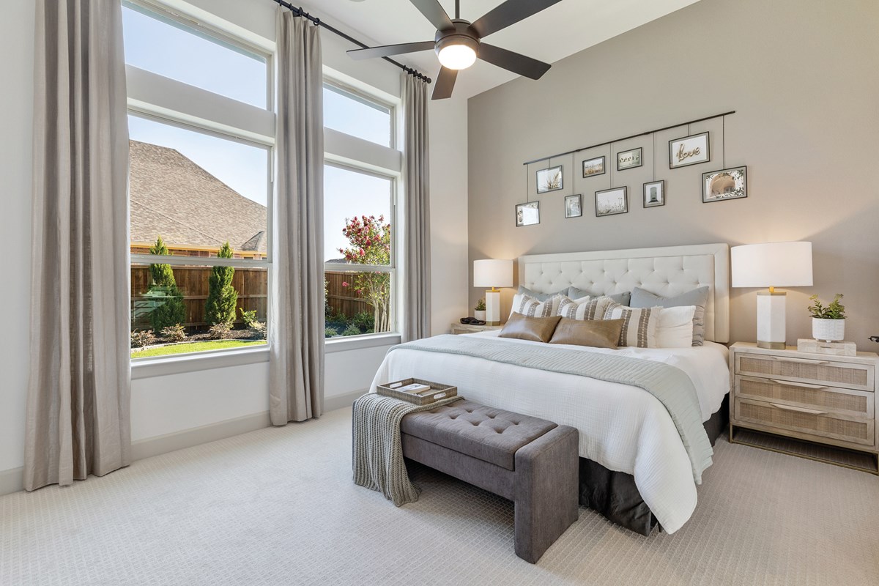
The Forreston floor plan is a beautifully designed one-story home featuring 4 bedrooms and 3 full bathrooms, with thoughtful spaces throughout for both everyday living and entertaining. The Family Room and Owner’s Retreat feature impressive 12-foot raised ceilings, creating an open and spacious atmosphere. A tray ceiling in the Entry adds an elegant touch, while the covered porch provides an inviting space for outdoor living.
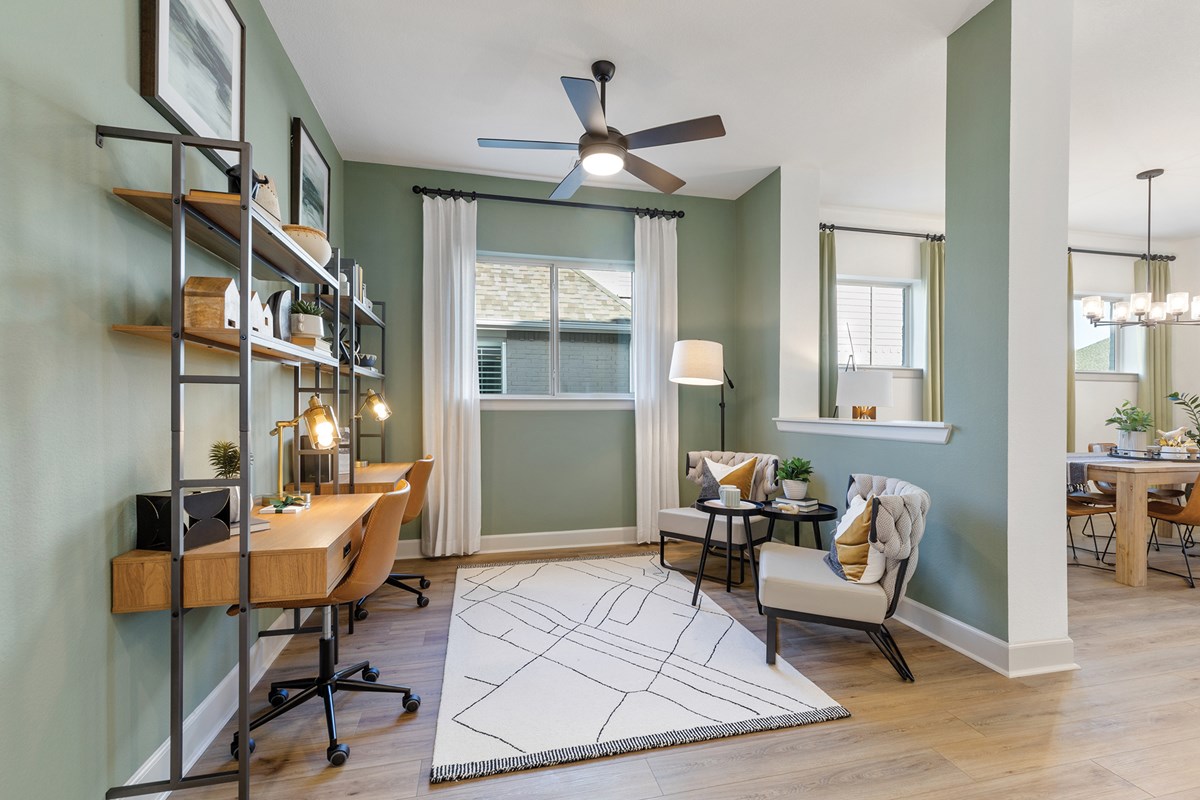
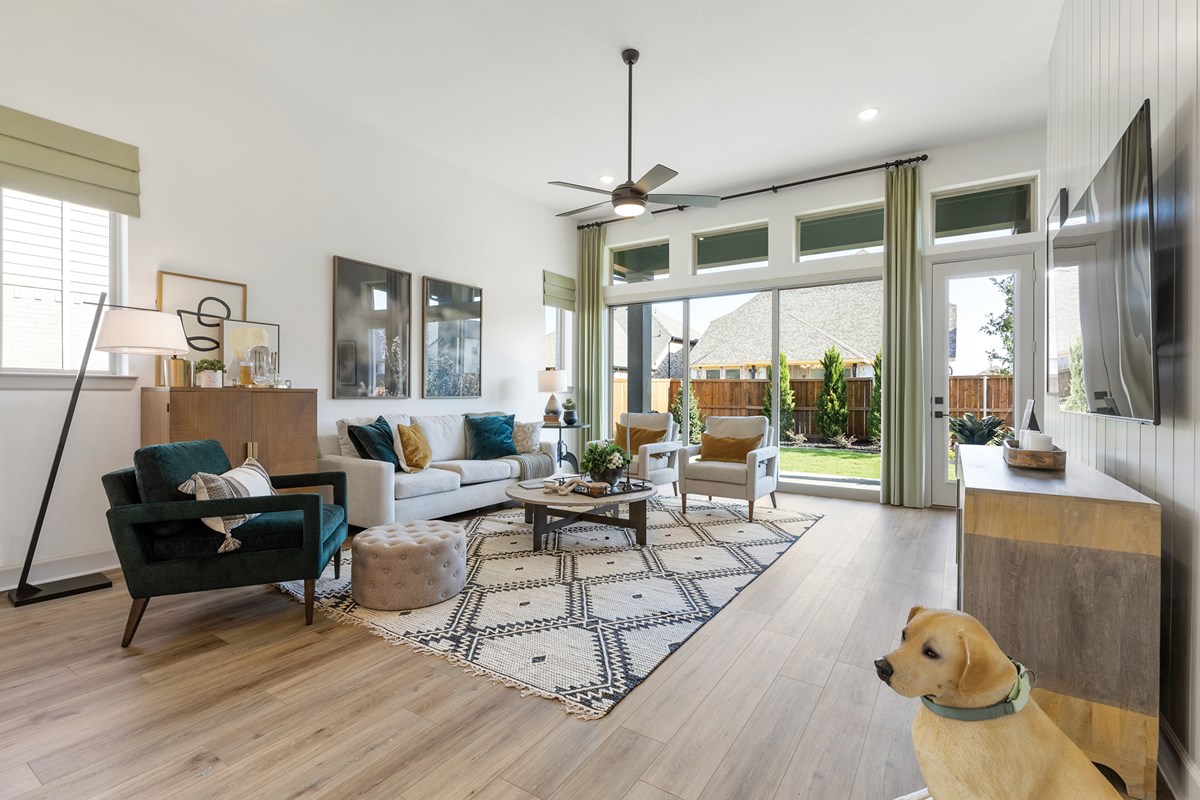
The open Family Room includes a stunning sliding door that brings in natural light and creates a seamless connection to the outdoor living space. The home also features a spacious Dining Room, dedicated Study, and luxurious Owner’s Bath with a Super Shower. Every detail of the home has been carefully designed with comfort, functionality, and style in mind.
As a former model home, the Forreston is beautifully furnished and decorated, with all furnishings included in the purchase. You can enjoy a professionally designed, move-in-ready home with the furniture and décor already in place.
Learn More Show Less
The Forreston floor plan is a beautifully designed one-story home featuring 4 bedrooms and 3 full bathrooms, with thoughtful spaces throughout for both everyday living and entertaining. The Family Room and Owner’s Retreat feature impressive 12-foot raised ceilings, creating an open and spacious atmosphere. A tray ceiling in the Entry adds an elegant touch, while the covered porch provides an inviting space for outdoor living.
The open Family Room includes a stunning sliding door that brings in natural light and creates a seamless connection to the outdoor living space. The home also features a spacious Dining Room, dedicated Study, and luxurious Owner’s Bath with a Super Shower. Every detail of the home has been carefully designed with comfort, functionality, and style in mind.
As a former model home, the Forreston is beautifully furnished and decorated, with all furnishings included in the purchase. You can enjoy a professionally designed, move-in-ready home with the furniture and décor already in place.
More plans in this community
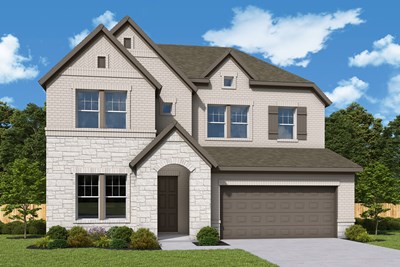
The Bluebonnet
From: $501,990
|
Sq. Ft: 2699 - 2730
Stories
2
Bedrooms
4 - 5
Full Baths
3 - 4
Half Bath
1
Car Garage
2
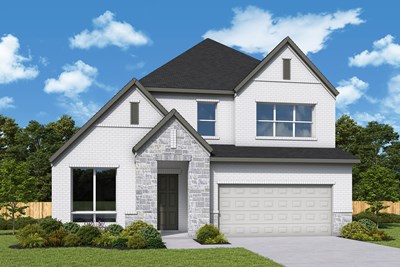
The Camellia
From: $505,990
|
Sq. Ft: 2756 - 2780
Stories
2
Bedrooms
4
Full Baths
3
Half Bath
1
Car Garage
2
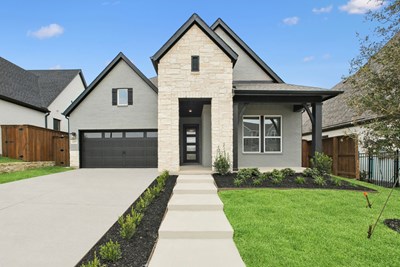
Model Home
![Lavender - C Exterior]()
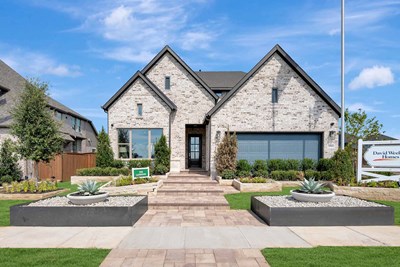
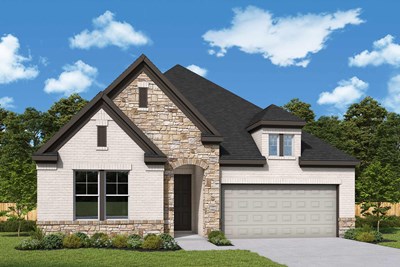
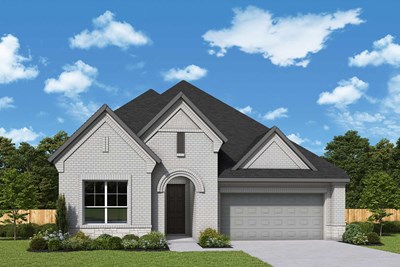
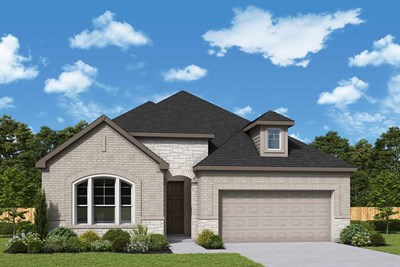
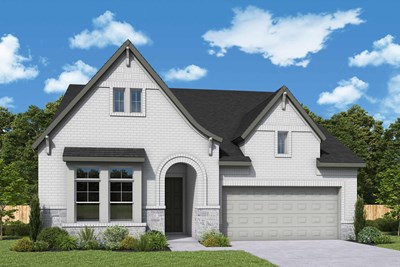
The Lavender
From: $519,990
|
Sq. Ft: 2954 - 3219
Stories
2
Bedrooms
4 - 5
Full Baths
3
Car Garage
3
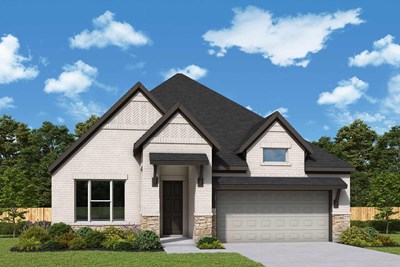
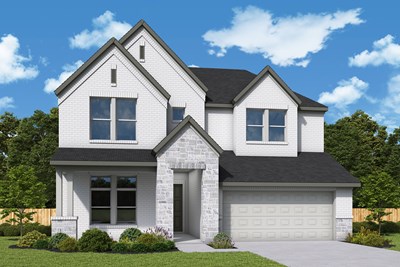
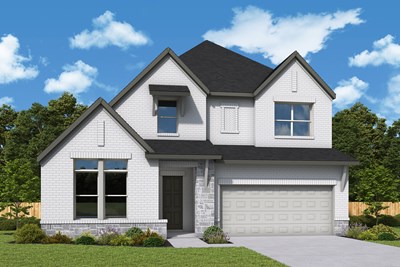
The Violet
From: $493,990
|
Sq. Ft: 2568 - 2818
Stories
2
Bedrooms
4 - 5
Full Baths
3 - 4
Half Bath
1
Car Garage
2
Quick Move-ins
Ready Now
![Exterior Front]()
The Forreston
4280 Fox Trotter Drive, Aubrey, TX 76227
$449,990
|
Sq. Ft: 2260
Story
1
Bedrooms
4
Full Baths
3
Car Garage
2
Ready Now
![]()
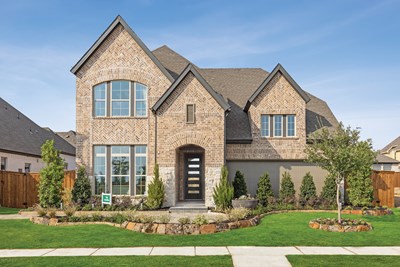
The Malinda
2009 Calumet Drive, Aubrey, TX 76227
$615,831
|
Sq. Ft: 3251
Stories
2
Bedrooms
4
Full Baths
3
Car Garage
2
Ready Now
![Exterior Front]()
The Malinda
4209 Pond Cypress Street, Aubrey, TX 76227
$456,880
|
Sq. Ft: 3328
Stories
2
Bedrooms
4
Full Baths
3
Car Garage
2
Ready Now
![Exterior Front]()
The Malinda
4229 Fox Trotter Drive, Aubrey, TX 76227
$459,930
|
Sq. Ft: 3328
Stories
2
Bedrooms
4
Full Baths
3
Car Garage
2
Ready Now
![Family Room]()
The Malinda
4228 Fox Trotter Drive, Aubrey, TX 76227
$474,990
|
Sq. Ft: 3328
Stories
2
Bedrooms
4
Full Baths
3
Car Garage
2
Ready Now
![Exterior Front]()
The Raddington
4216 Silver Spur Court, Aubrey, TX 76227
$449,730
|
Sq. Ft: 2353
Story
1
Bedrooms
4
Full Baths
3
Car Garage
3
Ready Now
![The Walmsley - B Exterior]()

The Walmsley
5040 Sandbrock Parkway, Aubrey, TX 76227
$499,878
|
Sq. Ft: 3455
Stories
2
Bedrooms
5
Full Baths
4
Car Garage
2
Ready 11/9/2026
![The Walmsley - E Exterior]()
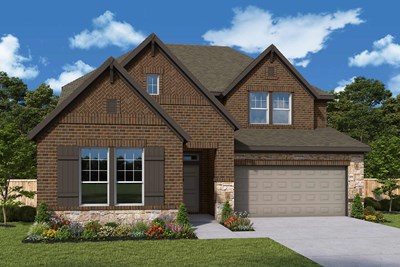
The Walmsley
4413 Silver Spur Court, Aubrey, TX 76227
$499,990
|
Sq. Ft: 3209
Stories
2
Bedrooms
5
Full Baths
4
Car Garage
2
Visit the Community
Figures reflecting size, square footage, and other dimensions are estimates; actual
construction may vary. Size/square footage and price of your home may vary based
on bonus rooms and options selected. Floor plans may vary according to elevation.
Prices, plans, dimensions, features, specifications, materials, and availability
of homes or communities are subject to change without notice or obligation. Please
contact us to verify current information. Illustrations are artist's depictions
only. They may differ from completed improvements and may change without notice.

