1 of 2
Plan #A456

The Juno

From
$676,536
Sq Ft
3124
 
2
Stories
 
4
Bedrooms
 
3
Full Baths
 
1
Half Baths
 
3
Car Garage
1908 Lowland Drive, Rockwall, TX 75087
Ready 9/8/2026

Overview


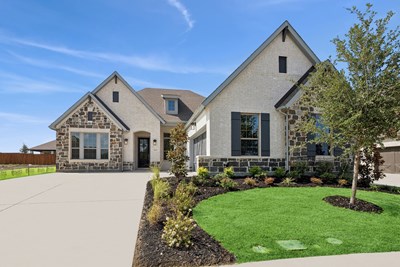
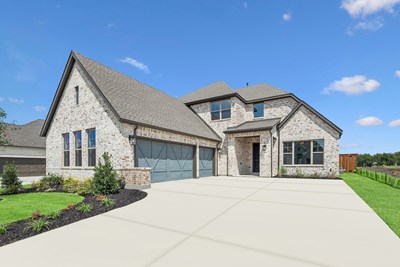

This beautifully designed David Weekley home combines modern style with everyday functionality in a layout that feels both open and inviting. The heart of the home features a spacious family room with a cozy corner fireplace that flows seamlessly into a gourmet kitchen with stacked cabinetry, quartz countertops, profile appliances, and a large island perfect for entertaining.
  
A private study with French doors offers the ideal work-from-home space, while the extended covered porch creates the perfect setting for outdoor relaxation. Upstairs, additional living space provides flexibility for a retreat, game room, or media area.
  
With energy-efficient construction designed for year-round comfort and savings, this home delivers the perfect balance of elegance, comfort, and livability.
  
Contact the David Weekley Homes at The Terraces Team to learn more about this new home for sale in Rockwall, TX!


Learn More Show Less

This beautifully designed David Weekley home combines modern style with everyday functionality in a layout that feels both open and inviting. The heart of the home features a spacious family room with a cozy corner fireplace that flows seamlessly into a gourmet kitchen with stacked cabinetry, quartz countertops, profile appliances, and a large island perfect for entertaining.
  
A private study with French doors offers the ideal work-from-home space, while the extended covered porch creates the perfect setting for outdoor relaxation. Upstairs, additional living space provides flexibility for a retreat, game room, or media area.
  
With energy-efficient construction designed for year-round comfort and savings, this home delivers the perfect balance of elegance, comfort, and livability.
  
Contact the David Weekley Homes at The Terraces Team to learn more about this new home for sale in Rockwall, TX!

Recently Viewed

Parkview Terrace - Paired Villas

Ready Now Exterior Front
 
Plan A468 Visit My Plans Removed from My Plans Plan Removed

The Marivue

904 Rosebud Court, Forest Grove, OR 97116

$449,780

|

Sq. Ft: 1593

Stories
2
Bedrooms
3
Full Baths
2
Half Bath
1
Car Garage
2


Pecan Square – Classics

Ready 11/4/2026 The Narrowleaf - B Exterior
 
Plan A080 Visit My Plans Removed from My Plans Plan Removed

The Narrowleaf

209 Short Cut Street, Northlake, TX 76247

$812,391

|

Sq. Ft: 4074

Stories
2
Bedrooms
5
Full Baths
3
Half Bath
1
Car Garage
3


More plans in this community

The Beverly - A Exterior
 
Plan A455 Visit My Plans Removed from My Plans Plan Removed

The Beverly


From: $573,990

|

Sq. Ft: 2673 - 2674

Story
1
Bedrooms
4
Full Baths
3
Half Bath
1
Car Garage
3


The Brenwood - C Exterior
 
Plan B718 Visit My Plans Removed from My Plans Plan Removed

The Brenwood


From: $549,990

|

Sq. Ft: 2403 - 2548

Story
1
Bedrooms
4
Full Baths
3
Car Garage
2 - 3


Model Home The Ivyglen - C Exterior
 
Plan B110 Visit My Plans Removed from My Plans Plan Removed

The Ivyglen


From: $625,990

|

Sq. Ft: 3398 - 3421

Stories
2
Bedrooms
4
Full Baths
4
Half Bath
1
Car Garage
3


The Juno - B Exterior
 
Plan A456 Visit My Plans Removed from My Plans Plan Removed

The Juno


From: $606,990

|

Sq. Ft: 3105 - 3124

Stories
2
Bedrooms
4
Full Baths
3
Half Bath
1
Car Garage
3


The Payton - B Exterior
 
Plan B314 Visit My Plans Removed from My Plans Plan Removed

The Payton


From: $560,990

|

Sq. Ft: 2568 - 2582

Story
1
Bedrooms
4
Full Baths
3
Car Garage
2


The Starfire - A Exterior
 
Plan 6647 Visit My Plans Removed from My Plans Plan Removed

The Starfire


From: $638,990

|

Sq. Ft: 3624 - 4183

Stories
2
Bedrooms
4 - 5
Full Baths
4
Half Bath
1
Car Garage
3


Quick Move-ins

Ready 11/19/2026 The Beverly - B Exterior
 
Plan A455 Visit My Plans Removed from My Plans Plan Removed

The Beverly

1927 Lowland Drive, Rockwall, TX 75087

$651,536

|

Sq. Ft: 2674

Story
1
Bedrooms
4
Full Baths
3
Half Bath
1
Car Garage
3


Ready 11/16/2026 The Brenwood - B Exterior
 
Plan B718 Visit My Plans Removed from My Plans Plan Removed

The Brenwood

1904 Foothill Road, Rockwall, TX 75087

$634,990

|

Sq. Ft: 2462

Story
1
Bedrooms
4
Full Baths
3
Car Garage
3


Ready 1/14/2027 The Ivyglen - B Exterior
 
Plan B110 Visit My Plans Removed from My Plans Plan Removed

The Ivyglen

1106 Sunrise Vista, Rockwall, TX 75087

$758,748

|

Sq. Ft: 3421

Stories
2
Bedrooms
4
Full Baths
4
Half Bath
1
Car Garage
3


Ready 9/30/2026 The Payton - A Exterior
 
Plan B314 Visit My Plans Removed from My Plans Plan Removed

The Payton

1926 Lowland Drive, Rockwall, TX 75087

$601,536

|

Sq. Ft: 2568

Story
1
Bedrooms
4
Full Baths
3
Car Garage
2


Ready 9/8/2026 The Starfire - A Exterior
 
Plan 6647 Visit My Plans Removed from My Plans Plan Removed

The Starfire

1905 Foothill Road, Rockwall, TX 75087

$729,990

|

Sq. Ft: 3842

Stories
2
Bedrooms
5
Full Baths
4
Half Bath
1
Car Garage
3


Recently Viewed

Parkview Terrace - Paired Villas

Ready Now Exterior Front
 
Plan A468 Visit My Plans Removed from My Plans Plan Removed

The Marivue

904 Rosebud Court, Forest Grove, OR 97116

$449,780

|

Sq. Ft: 1593

Stories
2
Bedrooms
3
Full Baths
2
Half Bath
1
Car Garage
2


Pecan Square – Classics

Ready 11/4/2026 The Narrowleaf - B Exterior
 
Plan A080 Visit My Plans Removed from My Plans Plan Removed

The Narrowleaf

209 Short Cut Street, Northlake, TX 76247

$812,391

|

Sq. Ft: 4074

Stories
2
Bedrooms
5
Full Baths
3
Half Bath
1
Car Garage
3


Figures reflecting size, square footage, and other dimensions are estimates; actual construction may vary. Size/square footage and price of your home may vary based on bonus rooms and options selected. Floor plans may vary according to elevation. Prices, plans, dimensions, features, specifications, materials, and availability of homes or communities are subject to change without notice or obligation. Please contact us to verify current information. Illustrations are artist's depictions only. They may differ from completed improvements and may change without notice.

We're here to help you find your new home


Schedule Your Personal Tour

Picturing life in a David Weekley home is easy when you visit one of our model homes. We invite you to schedule your personal tour with us and experience the David Weekley Difference for yourself.

Included with your message...

New Opportunities Coming Soon!
 
I am a Real Estate Agent
Subscribe to Our Home Club Newsletter

Our Home Club electronic newsletter is full of valuable information that will help you with your new home search and buying process!

Included with your message...