 MENU
MENU
 MENU
MENU

 Call Us


1
Stories
4
Bedrooms
3
Full Baths
3
Car Garage
Ready 11/9/2026
Overview
Lake View Point is a home perfectly positioned to capture peaceful water views. This exceptional single-story home blends elevated design with the warmth and comfort that makes a house truly feel like home.
Inside, the open floor plan is anchored by a light-filled family room that seamlessly connects to the gourmet kitchen and dining area, creating an inviting space where everyday moments and special occasions naturally come together. A private study offers the ideal retreat for working from home or enjoying a quiet place to unwind, while carefully selected designer finishes create a sophisticated yet welcoming atmosphere throughout.
The Owner's Retreat is tucked away for privacy, offering a relaxing escape complete with a spa-inspired Owner's Bath and generous walk-in closet. Three additional bedrooms and two beautifully appointed secondary baths provide flexibility for guests, growing families, or multigenerational living without sacrificing comfort or style.
An expansive covered outdoor living area extends your entertaining space outdoors, where mornings begin with coffee overlooking the lake and evenings end beneath colorful Texas sunsets. Completing the home is a spacious three car garage, providing room for vehicles, hobbies, and extra storage.
With its seamless blend of elegant design, everyday functionality, and picturesque lake views, Lake View Point offers a lifestyle that's as inviting as it is unforgettable.
Contact the David Weekley Homes at The Terraces Team to learn more about this new home for sale in Rockwall, TX!
Learn More Show Less
Lake View Point is a home perfectly positioned to capture peaceful water views. This exceptional single-story home blends elevated design with the warmth and comfort that makes a house truly feel like home.
Inside, the open floor plan is anchored by a light-filled family room that seamlessly connects to the gourmet kitchen and dining area, creating an inviting space where everyday moments and special occasions naturally come together. A private study offers the ideal retreat for working from home or enjoying a quiet place to unwind, while carefully selected designer finishes create a sophisticated yet welcoming atmosphere throughout.
The Owner's Retreat is tucked away for privacy, offering a relaxing escape complete with a spa-inspired Owner's Bath and generous walk-in closet. Three additional bedrooms and two beautifully appointed secondary baths provide flexibility for guests, growing families, or multigenerational living without sacrificing comfort or style.
An expansive covered outdoor living area extends your entertaining space outdoors, where mornings begin with coffee overlooking the lake and evenings end beneath colorful Texas sunsets. Completing the home is a spacious three car garage, providing room for vehicles, hobbies, and extra storage.
With its seamless blend of elegant design, everyday functionality, and picturesque lake views, Lake View Point offers a lifestyle that's as inviting as it is unforgettable.
Contact the David Weekley Homes at The Terraces Team to learn more about this new home for sale in Rockwall, TX!
Recently Viewed
Pecan Square – Classics
Ready 11/5/2026
![The Narrowleaf - B Exterior]()

The Narrowleaf
209 Short Cut Street, Northlake, TX 76247
$799,000
|
Sq. Ft: 4074
Stories
2
Bedrooms
5
Full Baths
3
Half Bath
1
Car Garage
3
Treeline
Ready Now
![Exterior Front]()
The Bluebonnet
8725 Chestnut Lane, Justin, TX 76247
$492,000
|
Sq. Ft: 2158
Story
1
Bedrooms
3
Full Baths
2
Half Bath
1
Car Garage
2
More plans in this community

The Beverly
From: $573,990
|
Sq. Ft: 2673 - 2674
Story
1
Bedrooms
4
Full Baths
3
Half Bath
1
Car Garage
3
Model Home
![The Ivyglen - C Exterior]()

The Ivyglen
From: $625,990
|
Sq. Ft: 3398 - 3421
Stories
2
Bedrooms
4
Full Baths
4
Half Bath
1
Car Garage
3
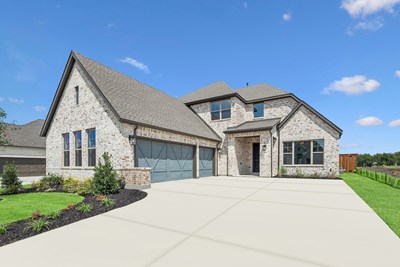
The Juno
From: $606,990
|
Sq. Ft: 3105 - 3124
Stories
2
Bedrooms
4
Full Baths
3
Half Bath
1
Car Garage
3
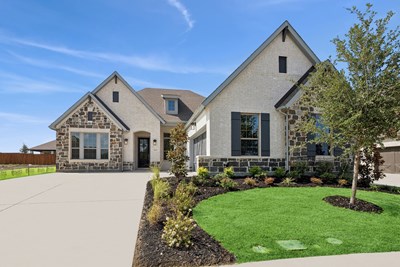

The Starfire
From: $638,990
|
Sq. Ft: 3624 - 4183
Stories
2
Bedrooms
4 - 5
Full Baths
4
Half Bath
1
Car Garage
3
Quick Move-ins
Ready 11/6/2026
![The Beverly - B Exterior]()

The Beverly
1927 Lowland Drive, Rockwall, TX 75087
$589,990
|
Sq. Ft: 2674
Story
1
Bedrooms
4
Full Baths
3
Half Bath
1
Car Garage
3
Ready 12/21/2026
![The Ivyglen - B Exterior]()

The Ivyglen
1106 Sunrise Vista, Rockwall, TX 75087
$739,990
|
Sq. Ft: 3421
Stories
2
Bedrooms
4
Full Baths
4
Half Bath
1
Car Garage
3
Ready Now
![Exterior Front]()
The Starfire
1905 Foothill Road, Rockwall, TX 75087
$699,990
|
Sq. Ft: 3842
Stories
2
Bedrooms
5
Full Baths
4
Half Bath
1
Car Garage
3
Recently Viewed
Pecan Square – Classics
Ready 11/5/2026
![The Narrowleaf - B Exterior]()
The Narrowleaf
209 Short Cut Street, Northlake, TX 76247
$799,000
|
Sq. Ft: 4074
Stories
2
Bedrooms
5
Full Baths
3
Half Bath
1
Car Garage
3
Treeline
Ready Now
![Exterior Front]()
The Bluebonnet
8725 Chestnut Lane, Justin, TX 76247
$492,000
|
Sq. Ft: 2158
Story
1
Bedrooms
3
Full Baths
2
Half Bath
1
Car Garage
2
Visit the Community
Figures reflecting size, square footage, and other dimensions are estimates; actual
construction may vary. Size/square footage and price of your home may vary based
on bonus rooms and options selected. Floor plans may vary according to elevation.
Prices, plans, dimensions, features, specifications, materials, and availability
of homes or communities are subject to change without notice or obligation. Please
contact us to verify current information. Illustrations are artist's depictions
only. They may differ from completed improvements and may change without notice.

