 MENU
MENU
 MENU
MENU

 Call Us


1
Stories
4
Bedrooms
3
Full Baths
1
Half Baths
3
Car Garage
Ready 11/6/2026
Overview
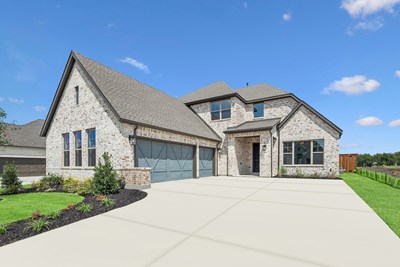
This beautifully appointed Beverly is one of the most expertly designed single-story homes in Rockwall's sought-after Terraces community. Its striking Casa Blanca brick and Aspen Blend Chopped Stone exterior, finished in Amazing Gray with warm Porpoise trim accents and an Aged Barrel front door, makes a lasting first impression.
Inside, a warm and cohesive design aesthetic flows throughout. The kitchen features stacked Shoji White cabinetry with cove crown molding, Carrara Roma quartz countertops, a herringbone Costa Clara Cloud tile backsplash, and a Moen brushed gold faucet over a white Silgranit sink.
The Reclaimed Drift stained maple island cabinets with matching skin wrap add a beautiful two-tone contrast, while GE Café Series appliances, including a 36 inch gas cooktop, wall oven, built-in microwave, and vent hood, deliver a true chef's kitchen experience. The family room centers on a cozy corner fireplace dressed in ProLedge Coronado White stone and a stained floating box mantel, the perfect anchor for cool Texas evenings.
Throughout the main living areas, Mohawk Seaside Retreat Sail Cloth laminate flows seamlessly underfoot. The Owner's Retreat is a genuine escape, with Reclaimed Drift maple cabinetry, a Moen Bronzed Gold shower system with Verso handheld, Nobleza Lugo polished tile carried to the ceiling, and natural pebble mosaic shower floors with Champagne Gold accents in the Owner's Bath.
Gold finish hardware and framed Astor Gold mirrors complete the elevated look. Secondary baths are finished in matte black throughout, including fixtures, hardware, and a sleek framed shower enclosure, with Catch Ice glossy herringbone tile
Learn More Show Less
This beautifully appointed Beverly is one of the most expertly designed single-story homes in Rockwall's sought-after Terraces community. Its striking Casa Blanca brick and Aspen Blend Chopped Stone exterior, finished in Amazing Gray with warm Porpoise trim accents and an Aged Barrel front door, makes a lasting first impression.
Inside, a warm and cohesive design aesthetic flows throughout. The kitchen features stacked Shoji White cabinetry with cove crown molding, Carrara Roma quartz countertops, a herringbone Costa Clara Cloud tile backsplash, and a Moen brushed gold faucet over a white Silgranit sink.
The Reclaimed Drift stained maple island cabinets with matching skin wrap add a beautiful two-tone contrast, while GE Café Series appliances, including a 36 inch gas cooktop, wall oven, built-in microwave, and vent hood, deliver a true chef's kitchen experience. The family room centers on a cozy corner fireplace dressed in ProLedge Coronado White stone and a stained floating box mantel, the perfect anchor for cool Texas evenings.
Throughout the main living areas, Mohawk Seaside Retreat Sail Cloth laminate flows seamlessly underfoot. The Owner's Retreat is a genuine escape, with Reclaimed Drift maple cabinetry, a Moen Bronzed Gold shower system with Verso handheld, Nobleza Lugo polished tile carried to the ceiling, and natural pebble mosaic shower floors with Champagne Gold accents in the Owner's Bath.
Gold finish hardware and framed Astor Gold mirrors complete the elevated look. Secondary baths are finished in matte black throughout, including fixtures, hardware, and a sleek framed shower enclosure, with Catch Ice glossy herringbone tile
Recently Viewed
Pecan Square – Classics
Ready Now
![Exterior Front]()
The Redfern
305 Short Cut Street, Northlake, TX 76247
$699,885
|
Sq. Ft: 3657
Stories
2
Bedrooms
4
Full Baths
4
Car Garage
3
Talia – Cottage Series
Ready Now
![Exterior Front]()
The Erickson
9809 Flourishing Way, Mesquite, TX 75126
$324,990
|
Sq. Ft: 2155
Stories
2
Bedrooms
3
Full Baths
2
Half Bath
1
Car Garage
2
More plans in this community

The Beverly
From: $573,990
|
Sq. Ft: 2673 - 2674
Story
1
Bedrooms
4
Full Baths
3
Half Bath
1
Car Garage
3
Model Home
![The Ivyglen - C Exterior]()

The Ivyglen
From: $625,990
|
Sq. Ft: 3398 - 3421
Stories
2
Bedrooms
4
Full Baths
4
Half Bath
1
Car Garage
3
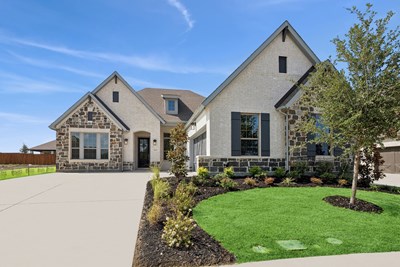
The Juno
From: $606,990
|
Sq. Ft: 3105 - 3124
Stories
2
Bedrooms
4
Full Baths
3
Half Bath
1
Car Garage
3

The Starfire
From: $638,990
|
Sq. Ft: 3624 - 4183
Stories
2
Bedrooms
4 - 5
Full Baths
4
Half Bath
1
Car Garage
3
Quick Move-ins
Ready 11/9/2026
![The Brenwood - B Exterior]()

The Brenwood
1904 Foothill Road, Rockwall, TX 75087
$599,990
|
Sq. Ft: 2462
Story
1
Bedrooms
4
Full Baths
3
Car Garage
3
Ready 12/21/2026
![The Ivyglen - B Exterior]()

The Ivyglen
1106 Sunrise Vista, Rockwall, TX 75087
$739,990
|
Sq. Ft: 3421
Stories
2
Bedrooms
4
Full Baths
4
Half Bath
1
Car Garage
3
Ready Now
![Exterior Front]()
The Starfire
1905 Foothill Road, Rockwall, TX 75087
$699,990
|
Sq. Ft: 3842
Stories
2
Bedrooms
5
Full Baths
4
Half Bath
1
Car Garage
3
Recently Viewed
Pecan Square – Classics
Ready Now
![Exterior Front]()
The Redfern
305 Short Cut Street, Northlake, TX 76247
$699,885
|
Sq. Ft: 3657
Stories
2
Bedrooms
4
Full Baths
4
Car Garage
3
Talia – Cottage Series
Ready Now
![Exterior Front]()
The Erickson
9809 Flourishing Way, Mesquite, TX 75126
$324,990
|
Sq. Ft: 2155
Stories
2
Bedrooms
3
Full Baths
2
Half Bath
1
Car Garage
2
Visit the Community
Figures reflecting size, square footage, and other dimensions are estimates; actual
construction may vary. Size/square footage and price of your home may vary based
on bonus rooms and options selected. Floor plans may vary according to elevation.
Prices, plans, dimensions, features, specifications, materials, and availability
of homes or communities are subject to change without notice or obligation. Please
contact us to verify current information. Illustrations are artist's depictions
only. They may differ from completed improvements and may change without notice.

