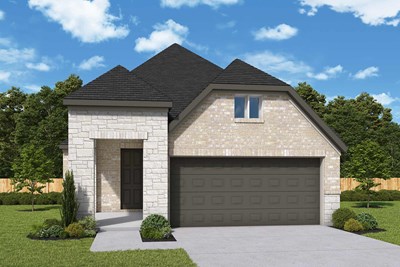
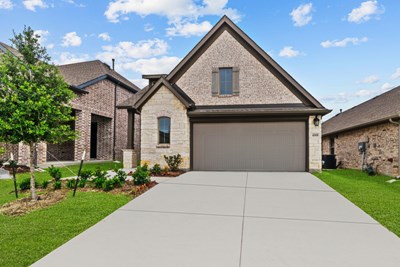
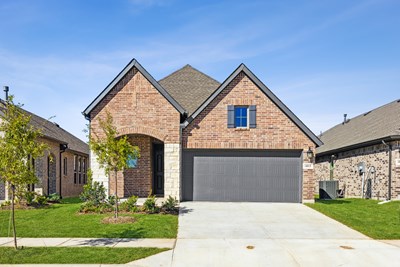
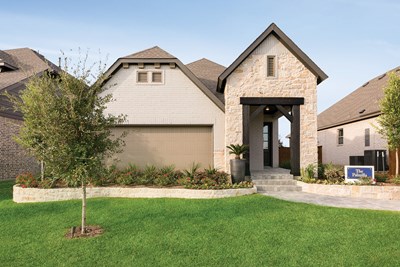
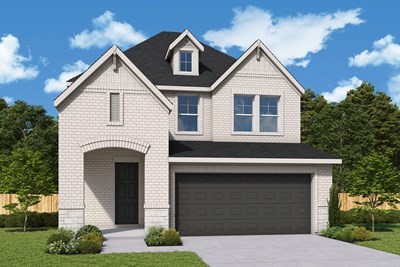
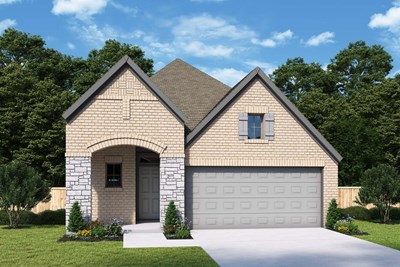
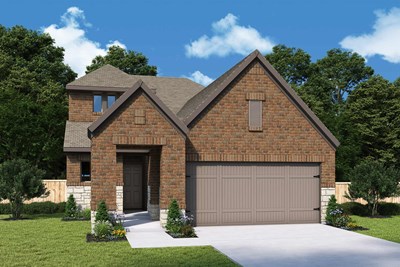
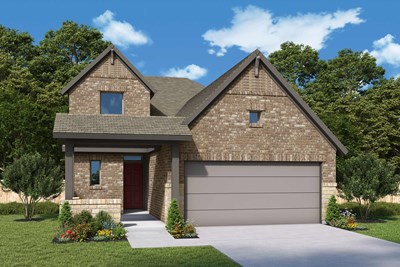
1 of 2
Plan #2898

The Greensbrook

From
$389,990
Sq Ft
2358
 
2
Stories
 
4
Bedrooms
 
3
Full Baths
 
2
Car Garage
5047 Strait Way, Royse City, TX 75189
Ready Now

Overview


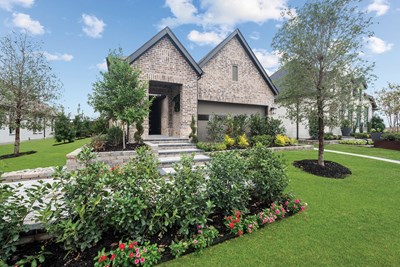
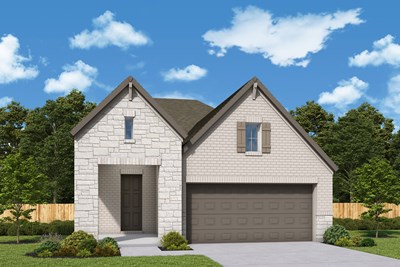
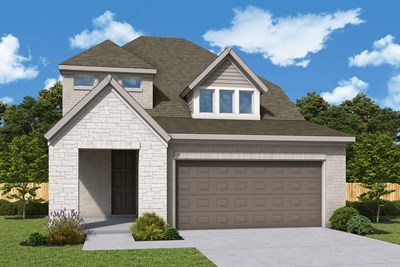
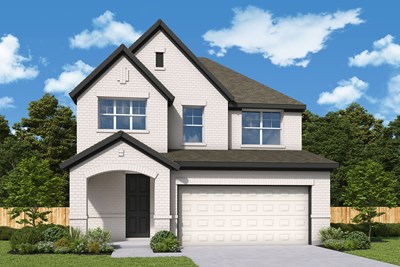
Discover comfort, style, and functionality in this beautifully crafted David Weekley home nestled in the desirable Creekshaw community. With 4 bedrooms, 3 bathrooms, and 2,448 sq ft of thoughtfully designed living space, this home is perfect for families and entertaining.


Every room reflects quality craftsmanship and modern design principles. The home offers everyday luxury and comfort for your family's lifestyle.


The upgraded kitchen features modern finishes, ample storage, and a spacious island ideal for gathering with family and friends. The open-concept family and dining areas create a welcoming atmosphere.


Natural light fills these connected spaces, enhancing the bright and inviting feel throughout the home. The thoughtful layout makes entertaining effortless and enjoyable.


Relax in the serene Owner's Retreat, complete with a spa-like super shower for daily rejuvenation. Guests enjoy privacy in the downstairs guest suite with its own full bath.


The upstairs retreat offers flexible space for a media room, playroom, or home office. This versatile area adapts to whatever fits your lifestyle and family needs.


Enjoy access to Creekshaw's community amenities like parks, walking trails, and a refreshing pool. These exceptional features enhance your daily lifestyle and recreation opportunities.


This home truly has it all in a vibrant, growing community. Schedule your tour today and experience the David Weekley difference in this exceptional home.


Contact the David Weekley Homes at Creekshaw Team to learn more about this new home for sale in Royse City, Texas!


Learn More Show Less

Discover comfort, style, and functionality in this beautifully crafted David Weekley home nestled in the desirable Creekshaw community. With 4 bedrooms, 3 bathrooms, and 2,448 sq ft of thoughtfully designed living space, this home is perfect for families and entertaining.


Every room reflects quality craftsmanship and modern design principles. The home offers everyday luxury and comfort for your family's lifestyle.


The upgraded kitchen features modern finishes, ample storage, and a spacious island ideal for gathering with family and friends. The open-concept family and dining areas create a welcoming atmosphere.


Natural light fills these connected spaces, enhancing the bright and inviting feel throughout the home. The thoughtful layout makes entertaining effortless and enjoyable.


Relax in the serene Owner's Retreat, complete with a spa-like super shower for daily rejuvenation. Guests enjoy privacy in the downstairs guest suite with its own full bath.


The upstairs retreat offers flexible space for a media room, playroom, or home office. This versatile area adapts to whatever fits your lifestyle and family needs.


Enjoy access to Creekshaw's community amenities like parks, walking trails, and a refreshing pool. These exceptional features enhance your daily lifestyle and recreation opportunities.


This home truly has it all in a vibrant, growing community. Schedule your tour today and experience the David Weekley difference in this exceptional home.


Contact the David Weekley Homes at Creekshaw Team to learn more about this new home for sale in Royse City, Texas!

Recently Viewed

Elements at Viridian - Signature Series

Model Home The Lockhart - A Exterior
 
Plan 6568 Visit My Plans Removed from My Plans Plan Removed

The Lockhart


From: $530,990

|

Sq. Ft: 2025 - 2708

Stories
1 - 2
Bedrooms
2 - 3
Full Baths
2 - 3
Car Garage
2


The Parks at Wilson Creek

Ready 9/16/2026 The Pemshore - I Exterior
 
Plan 6807 Visit My Plans Removed from My Plans Plan Removed

The Pemshore

1808 Beavers Bend Drive, Celina, TX 75009

$499,690

|

Sq. Ft: 2408

Story
1
Bedrooms
4
Full Baths
3
Car Garage
2


More plans in this community

The Boerne - E Exterior
 
Plan T261 Visit My Plans Removed from My Plans Plan Removed

The Boerne


From: $299,990

|

Sq. Ft: 1543

Story
1
Bedrooms
2 - 3
Full Baths
2
Car Garage
2


The Craig - B Exterior
 
Plan A224 Visit My Plans Removed from My Plans Plan Removed

The Craig


From: $316,990

|

Sq. Ft: 1787 - 1861

Story
1
Bedrooms
3
Full Baths
2
Car Garage
2


The Harley - C Exterior
 
Plan B498 Visit My Plans Removed from My Plans Plan Removed

The Harley


From: $308,990

|

Sq. Ft: 1643

Story
1
Bedrooms
3
Full Baths
2
Car Garage
2


Model Home The Heron - A Exterior
 
Plan A225 Visit My Plans Removed from My Plans Plan Removed

The Heron


From: $354,990

|

Sq. Ft: 2108 - 2406

Stories
2
Bedrooms
3 - 5
Full Baths
3
Car Garage
2


The Kerrville - E Exterior
 
Plan T267 Visit My Plans Removed from My Plans Plan Removed

The Kerrville


From: $356,990

|

Sq. Ft: 2290 - 2349

Stories
2
Bedrooms
3 - 4
Full Baths
2 - 3
Half Bath
1
Car Garage
2


The New Braunfels - B Exterior
 
Plan T271 Visit My Plans Removed from My Plans Plan Removed

The New Braunfels


From: $367,990

|

Sq. Ft: 2546 - 2570

Stories
2
Bedrooms
4
Full Baths
2 - 3
Half Bath
1
Car Garage
2


The Palmilla - C Exterior
 
Plan B499 Visit My Plans Removed from My Plans Plan Removed

The Palmilla


From: $317,990

|

Sq. Ft: 1754 - 1821

Story
1
Bedrooms
3
Full Baths
2
Car Garage
2


The Waco - B Exterior
 
Plan T272 Visit My Plans Removed from My Plans Plan Removed

The Waco


From: $364,990

|

Sq. Ft: 2464 - 2465

Stories
2
Bedrooms
3 - 4
Full Baths
2 - 3
Half Bath
1
Car Garage
2


The Wichita Falls - B Exterior
 
Plan T273 Visit My Plans Removed from My Plans Plan Removed

The Wichita Falls


From: $370,999

|

Sq. Ft: 2632 - 2633

Stories
2
Bedrooms
4
Full Baths
2 - 3
Half Bath
1
Car Garage
2


Quick Move-ins

Ready Now Exterior Front
 
Plan A224 Visit My Plans Removed from My Plans Plan Removed

The Craig

2321 Clearwater Way, Royse City, TX 75189

$339,990

|

Sq. Ft: 1787

Story
1
Bedrooms
3
Full Baths
2
Car Garage
2


Ready 1/12/2027 The Craig - B Exterior
 
Plan A224 Visit My Plans Removed from My Plans Plan Removed

The Craig

5040 Strait Way, Royse City, TX 75189

$328,371

|

Sq. Ft: 1787

Story
1
Bedrooms
3
Full Baths
2
Car Garage
2


Ready Now Exterior Front
 
Plan B498 Visit My Plans Removed from My Plans Plan Removed

The Harley

5036 Strait Way, Royse City, TX 75189

$339,990

|

Sq. Ft: 1643

Story
1
Bedrooms
3
Full Baths
2
Car Garage
2


Ready 1/7/2027 The Harley - B Exterior
 
Plan B498 Visit My Plans Removed from My Plans Plan Removed

The Harley

5023 Strait Way, Royse City, TX 75189

$339,990

|

Sq. Ft: 1643

Story
1
Bedrooms
3
Full Baths
2
Car Garage
2


Ready Now Exterior Front
 
Plan A225 Visit My Plans Removed from My Plans Plan Removed

The Heron

2445 Jackson Burn Drive, Royse City, TX 75189

$359,990

|

Sq. Ft: 2108

Stories
2
Bedrooms
3
Full Baths
3
Car Garage
2


Ready Now Exterior Front
 
Plan A225 Visit My Plans Removed from My Plans Plan Removed

The Heron

4235 Elk Hair Drive, Royse City, TX 75189

$394,990

|

Sq. Ft: 2324

Stories
2
Bedrooms
4
Full Baths
3
Car Garage
2


Ready Now Exterior Front
 
Plan B499 Visit My Plans Removed from My Plans Plan Removed

The Palmilla

4228 Elk Hair Drive, Royse City, TX 75189

$349,990

|

Sq. Ft: 1821

Story
1
Bedrooms
3
Full Baths
2
Car Garage
2


Ready Now Exterior Front
 
Plan B499 Visit My Plans Removed from My Plans Plan Removed

The Palmilla

2441 Jackson Burn Drive, Royse City, TX 75189

$339,990

|

Sq. Ft: 1821

Story
1
Bedrooms
3
Full Baths
2
Car Garage
2


Ready 9/14/2026 Exterior Front
 
Plan T273 Visit My Plans Removed from My Plans Plan Removed

The Wichita Falls

2331 Clearwater Way, Royse City, TX 75189

$409,990

|

Sq. Ft: 2633

Stories
2
Bedrooms
4
Full Baths
3
Half Bath
1
Car Garage
2


Recently Viewed

Elements at Viridian - Signature Series

Model Home The Lockhart - A Exterior
 
Plan 6568 Visit My Plans Removed from My Plans Plan Removed

The Lockhart


From: $530,990

|

Sq. Ft: 2025 - 2708

Stories
1 - 2
Bedrooms
2 - 3
Full Baths
2 - 3
Car Garage
2


The Parks at Wilson Creek

Ready 9/16/2026 The Pemshore - I Exterior
 
Plan 6807 Visit My Plans Removed from My Plans Plan Removed

The Pemshore

1808 Beavers Bend Drive, Celina, TX 75009

$499,690

|

Sq. Ft: 2408

Story
1
Bedrooms
4
Full Baths
3
Car Garage
2


Figures reflecting size, square footage, and other dimensions are estimates; actual construction may vary. Size/square footage and price of your home may vary based on bonus rooms and options selected. Floor plans may vary according to elevation. Prices, plans, dimensions, features, specifications, materials, and availability of homes or communities are subject to change without notice or obligation. Please contact us to verify current information. Illustrations are artist's depictions only. They may differ from completed improvements and may change without notice.

We're here to help you find your new home


Schedule Your Personal Tour

Picturing life in a David Weekley home is easy when you visit one of our model homes. We invite you to schedule your personal tour with us and experience the David Weekley Difference for yourself.

Included with your message...

New Opportunities Coming Soon!
 
I am a Real Estate Agent
Subscribe to Our Home Club Newsletter

Our Home Club electronic newsletter is full of valuable information that will help you with your new home search and buying process!

Included with your message...