 MENU
 MENU

 Call Us


2
Stories
4
Bedrooms
3
Full Baths
2
Car Garage
Ready 1/20/2027
Overview
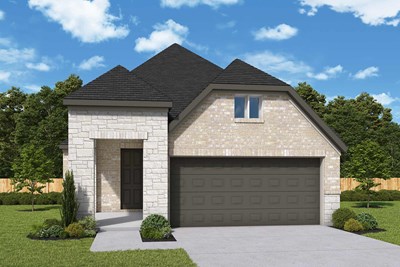
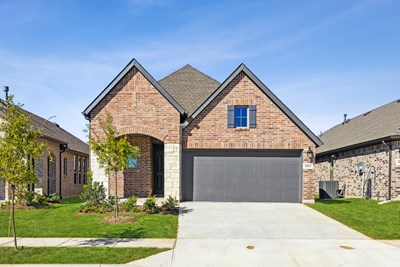
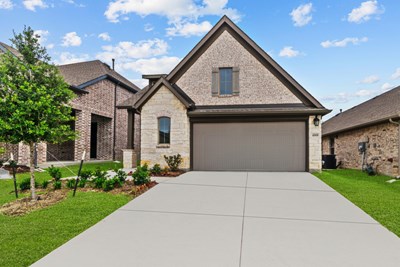
"The Willow View” is a thoughtfully designed 4-bedroom, 3-bathroom home offers 2,190 sq. ft. of thoughtfully crafted living space across two stories. The open floor plan features an enclosed study, perfect for working from home or enjoying a quiet retreat.
Inside the home, you’ll find a calm, modern feel throughout the kitchen and common areas, extending to the primary and secondary bedrooms. Rich charcoal cabinetry pairs with speckled countertops in the kitchen, while soft gray tile, brushed nickel fixtures, and a palette of Drift of Mist and Pure White add a bright, welcoming finish. Coordinating cabinetry and tile carry the look into the bathrooms.
Upstairs, a second retreat offers flexible space for a media room, playroom, or lounge. A built-in backpack rack near the garage entry helps keep everyday essentials organized. Outside, the covered patio is ready for outdoor dining or a relaxing evening in the backyard.
With room to gather, space to unwind, and finishes selected to feel at home from day one, "The Willow View” brings comfort, function, and style together.
Learn More Show Less
"The Willow View” is a thoughtfully designed 4-bedroom, 3-bathroom home offers 2,190 sq. ft. of thoughtfully crafted living space across two stories. The open floor plan features an enclosed study, perfect for working from home or enjoying a quiet retreat.
Inside the home, you’ll find a calm, modern feel throughout the kitchen and common areas, extending to the primary and secondary bedrooms. Rich charcoal cabinetry pairs with speckled countertops in the kitchen, while soft gray tile, brushed nickel fixtures, and a palette of Drift of Mist and Pure White add a bright, welcoming finish. Coordinating cabinetry and tile carry the look into the bathrooms.
Upstairs, a second retreat offers flexible space for a media room, playroom, or lounge. A built-in backpack rack near the garage entry helps keep everyday essentials organized. Outside, the covered patio is ready for outdoor dining or a relaxing evening in the backyard.
With room to gather, space to unwind, and finishes selected to feel at home from day one, "The Willow View” brings comfort, function, and style together.
More plans in this community
Model Home
![The Heron - A Exterior]()
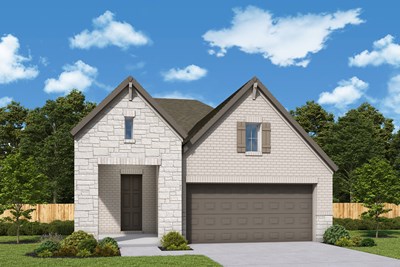
The Kerrville
From: $356,990
|
Sq. Ft: 2290 - 2349
Stories
2
Bedrooms
3 - 4
Full Baths
2 - 3
Half Bath
1
Car Garage
2
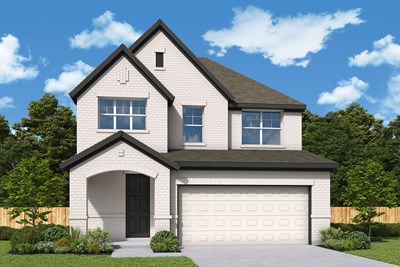
The New Braunfels
From: $367,990
|
Sq. Ft: 2546 - 2570
Stories
2
Bedrooms
4
Full Baths
2 - 3
Half Bath
1
Car Garage
2
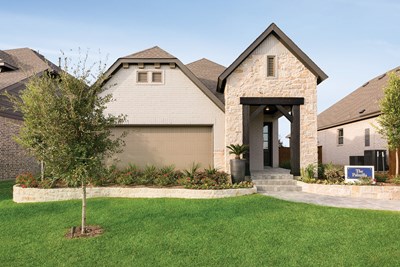
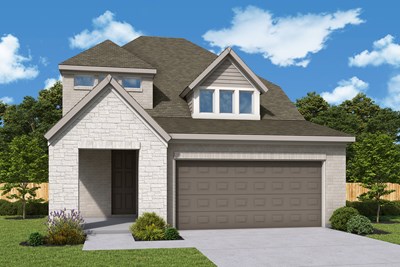
The Waco
From: $364,990
|
Sq. Ft: 2464 - 2465
Stories
2
Bedrooms
3 - 4
Full Baths
2 - 3
Half Bath
1
Car Garage
2
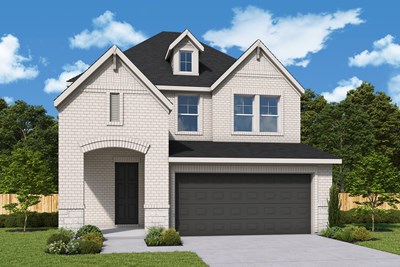
The Wichita Falls
From: $370,999
|
Sq. Ft: 2632 - 2633
Stories
2
Bedrooms
4
Full Baths
2 - 3
Half Bath
1
Car Garage
2
Quick Move-ins
Ready 12/22/2026
![The Craig - B Exterior]()
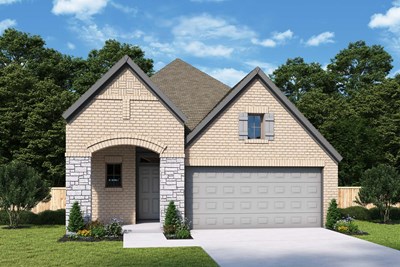
The Craig
5040 Strait Way, Royse City, TX 75189
$333,841
|
Sq. Ft: 1787
Story
1
Bedrooms
3
Full Baths
2
Car Garage
2
Ready 12/29/2026
![The Harley - B Exterior]()

The Harley
5023 Strait Way, Royse City, TX 75189
$339,990
|
Sq. Ft: 1643
Story
1
Bedrooms
3
Full Baths
2
Car Garage
2
Ready Now
![Exterior Front]()
The Heron
4235 Elk Hair Drive, Royse City, TX 75189
$384,990
|
Sq. Ft: 2324
Stories
2
Bedrooms
4
Full Baths
3
Car Garage
2
Ready 1/15/2027
![The Heron - A Exterior]()
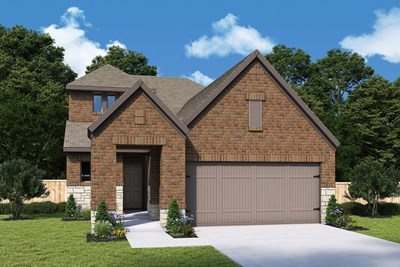
The Heron
4224 Elk Hair Drive, Royse City, TX 75189
$397,516
|
Sq. Ft: 2324
Stories
2
Bedrooms
4
Full Baths
3
Car Garage
2
Ready Now
![Exterior Front]()
The Palmilla
4228 Elk Hair Drive, Royse City, TX 75189
$327,990
|
Sq. Ft: 1821
Story
1
Bedrooms
3
Full Baths
2
Car Garage
2
Ready 2/5/2027
![The Waco - B Exterior]()
The Waco
2336 Clearwater Way, Royse City, TX 75189
$403,920
|
Sq. Ft: 2464
Stories
2
Bedrooms
3
Full Baths
2
Half Bath
1
Car Garage
2
Ready Now
![Exterior Front]()
The Wichita Falls
2331 Clearwater Way, Royse City, TX 75189
$399,990
|
Sq. Ft: 2633
Stories
2
Bedrooms
4
Full Baths
3
Half Bath
1
Car Garage
2
Visit the Community
Figures reflecting size, square footage, and other dimensions are estimates; actual
construction may vary. Size/square footage and price of your home may vary based
on bonus rooms and options selected. Floor plans may vary according to elevation.
Prices, plans, dimensions, features, specifications, materials, and availability
of homes or communities are subject to change without notice or obligation. Please
contact us to verify current information. Illustrations are artist's depictions
only. They may differ from completed improvements and may change without notice.

